Skip main navigation
Sold for $158,933
  • $158,933

    19 Leetes Island Road #TRLR 30, Branford, CT 06405

    2beds
    924sqft
    Single Family Residence, Mobile Home
    Built in 2007
    -- sqft lot
    $164,800 Zestimate®
    $172/sqft
    $2,301 Estimated rent

    Home value

    $164,800

    $147,000 - $186,000

    $2,301/mo

    Zestimate® history
    Loading
    Loading...

    Owner options

    List your home for rent

    $2,301/mo

    Rent Zestimate®

    Find your next renter with Zillow Rental Manager. Plus, with online applications, you can quickly screen prospective tenants – for free.

    Learn more

    $2,301/mo

    Rent Zestimate®

    Refinance and save

    $1,813/mo

    Est. payment

    Refinancing to a lower rate could help reduce your monthly payments and save thousands over the life of the loan.

    See today's rates

    $1,813/mo

    Est. payment

    Explore your selling options

    Work with a Zillow partner agent

    Leverage their expertise and Zillow's premium Showcase listings to get your home seen by more buyers.

    Get started

    List with your own agent

    Get your home in front of millions of buyers by listing it on Zillow.

    Learn how to do it

    Sell it yourself

    Take full control of how buyers see your home on Zillow by listing For Sale by Owner (FSBO).

    List your home

    What's special

    Central airExpansive trex deckPrivate oasisNewer stainless appliancesNewer bamboo flooringPlush newer carpetBright and open kitchen
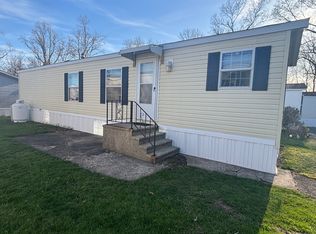
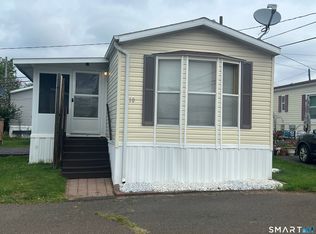
    Feels Like Home! Fantastic Condo Alternative! Set on the LARGEST lot in the community, this beautifully maintained SUNNY 2-bedroom, 2-bath mobile home offers space, style, and privacy rarely found in this setting. From the moment you arrive, you'll be charmed by the meticulously landscaped grounds, vibrant flowers, and welcoming front entry with Trex steps. Inside, enjoy the comfort of central air, newer bamboo flooring,and plush newer carpet in the bedrooms. The bright and open kitchen features newer stainless appliances and flows into the main living area, with skylight for optimal light! Ceiling fans in every room add comfort year-round. Both full bathrooms have been tastefully updated w newer vanities, and a newer washer and dryer for added convenience. But the magic continues outside as you step onto your expansive Trex deck and unwind under the pergola (included), entertain guests on the paver patio w built-in firepit, or enjoy peaceful evenings in your private oasis. A large shed offers extra storage, and every inch of the yard has been lovingly maintained. Fantastic newly paved private parking area adjacent to the home is also a unique feature! This property is the perfect blend of functionality and serenity-offering the feel of a single-family home with all the ease of mobile living. Ideal location close proximity to Highways, Shopping, Restaurants, Grocery, Beach, Boating, Hospitals, Train Stations, & Parks! Don't miss your chance to own this one-of-a-kind home!

    Zillow last checked:

    Listing updated:

    Listed by:

    Mela Veltri Case 203-209-8403,

    KW Legacy Partners 860-313-0700

    Bought with:

    Frances Lyman, RES.0799258

    Bottom Line Realty

    Source: Smart MLS,MLS#: 24090875MLS Logo

    Facts & features

    Interior

    Bedrooms & bathrooms
    • Bedrooms: 2
    • Bathrooms: 2
    • Full bathrooms: 2
    Primary bedroom
    • Features: Ceiling Fan(s), Wall/Wall Carpet
    • Level: Main
    • Area: 108.78 Square Feet
    • Dimensions: 9.8 x 11.1
    Bedroom
    • Features: Ceiling Fan(s), Wall/Wall Carpet
    • Level: Main
    • Area: 150 Square Feet
    • Dimensions: 10 x 15
    Bathroom
    • Features: Tub w/Shower, Vinyl Floor
    • Level: Main
    • Area: 52 Square Feet
    • Dimensions: 6.5 x 8
    Bathroom
    • Features: Stall Shower, Vinyl Floor
    • Level: Main
    • Area: 51.2 Square Feet
    • Dimensions: 6.4 x 8
    Dining room
    • Features: Sliders, Engineered Wood Floor
    • Level: Main
    • Area: 76.11 Square Feet
    • Dimensions: 5.9 x 12.9
    Kitchen
    • Features: Skylight, Engineered Wood Floor
    • Level: Main
    • Area: 82.56 Square Feet
    • Dimensions: 6.4 x 12.9
    Living room
    • Features: Vaulted Ceiling(s), Ceiling Fan(s), Engineered Wood Floor
    • Level: Main
    • Area: 192 Square Feet
    • Dimensions: 12 x 16
    Heating
    • Forced Air, Propane
    Cooling
    • Central Air
    Appliances
    • Included: Electric Range, Microwave, Refrigerator, Dishwasher, Disposal, Dryer, Water Heater
    • Laundry: Main Level
    Features
    • Wired for Data, Open Floorplan
    • Basement: None
    • Attic: None
    • Has fireplace: No
    Interior area
    • Total structure area: 924
    • Total interior livable area: 924 sqft
    • Finished area above ground: 924

    Property

    Parking
    • Total spaces: 4
    • Parking features: None, Paved
    Features
    • Patio & porch: Deck, Patio
    • Exterior features: Garden
    Lot
    • Features: Wooded, Level, Landscaped
    Details
    • Additional structures: Shed(s)
    • Parcel number: 2564103
    • On leased land: Yes
    • Zoning: per town

    Construction

    Type & style
    • Home type: MobileManufactured
    • Property subtype: Single Family Residence, Mobile Home
    Materials
    • Vinyl Siding
    • Foundation: Slab
    • Roof: Asphalt
    Condition
    • New construction: No
    • Year built: 2007

    Utilities & green energy

    • Sewer: Public Sewer
    • Water: Public
    • Utilities for property: Underground Utilities
    Green energy
    • Green verification: ENERGY STAR Certified Homes

    Community & neighborhood

    Community
    • Community features: Health Club, Lake, Library, Medical Facilities, Park, Playground, Near Public Transport, Shopping/Mall
    Location
    • Region: Branford

    HOA & financial

    HOA
    • Has HOA: Yes
    • HOA fee: $630 monthly
    • Services included: Trash, Snow Removal, Water, Road Maintenance

    Price history

    DateEventPrice
    6/3/2025Sold$158,933-3.6%$172/sqft
    Source: Smart MLS #24090875 Report a problem
    5/28/2025Pending sale$164,900$178/sqft
    Source: Smart MLS #24090875 Report a problem
    4/25/2025Listed for sale$164,900-12.8%$178/sqft
    Source: Smart MLS #24090875 Report a problem
    4/14/2025Listing removed$189,000$205/sqft
    Source: Smart MLS #24064138 Report a problem
    1/16/2025Price change$189,000-5%$205/sqft
    Source: Smart MLS #24064138 Report a problem
    12/13/2024Listed for sale$199,000+167.1%$215/sqft
    Source: Smart MLS #24064138 Report a problem
    7/27/2007Sold$74,500$81/sqft
    Source: Public Record Report a problem

    Public tax history

    YearProperty taxesTax assessment
    2025$1,335 +48.5%$62,400 +111.5%
    2024$899 +1.9%$29,500
    2023$882 +1.5%$29,500
    2022$869 $29,500
    2021$869 +1.9%$29,500
    2020$853 -6.9%$29,500 -6.3%
    2019$916 +1.6%$31,500
    2018$902 +0.6%$31,500
    2017$897 +5.8%$31,500
    2015$848 +17.9%$31,500 +15%
    2014$719 +2.6%$27,400
    2013$701 +2.5%$27,400
    2012$684 +2.9%$27,400
    2011$665 +2.9%$27,400
    2010$646 -8.6%$27,400 -8.7%
    2009$707 +1.6%$30,000
    2008$696 $30,000

    Find assessor info on the county website

    Neighborhood: 06405

    Nearby schools

    GreatSchools rating
    Schools provided by the listing agent
    • High: Branford

    Source: Smart MLS. This data may not be complete. We recommend contacting the local school district to confirm school assignments for this home.

    Sell for more on Zillow
    Get a Zillow Showcase℠ listing at no additional cost and you could sell for .
    $164,800
    2% more
    +$3,296
    With Zillow Showcase(estimated)
    $168,096