Skip main navigation
Sold for $550,000
  • $550,000

    19 Leeward Dr, Placida, FL 33946

    3beds
    2,185sqft
    Single Family Residence
    Built in 2004
    0.26 Acres Lot
    $504,200 Zestimate®
    $252/sqft
    $5,825 Estimated rent

    Home value

    $504,200

    $454,000 - $560,000

    $5,825/mo

    Zestimate® history
    Loading
    Loading...

    Owner options

    List your home for rent

    $5,825/mo

    Rent Zestimate®

    Find your next renter with Zillow Rental Manager. Plus, with online applications, you can quickly screen prospective tenants – for free.

    Learn more

    $5,825/mo

    Rent Zestimate®

    Refinance and save

    $3,712/mo

    Est. payment

    Refinancing to a lower rate could help reduce your monthly payments and save thousands over the life of the loan.

    See today's rates

    $3,712/mo

    Est. payment

    Explore your selling options

    Work with a Zillow partner agent

    Leverage their expertise and Zillow's premium Showcase listings to get your home seen by more buyers.

    Get started

    List with your own agent

    Get your home in front of millions of buyers by listing it on Zillow.

    Learn how to do it

    Sell it yourself

    Take full control of how buyers see your home on Zillow by listing For Sale by Owner (FSBO).

    List your home

    What's special

    Heated pool and spaScreened lanaiOpen floor planSoaking tubLush landscaping
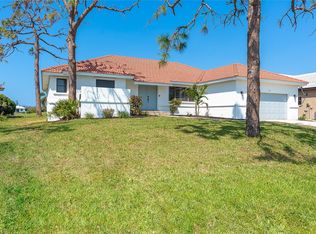
    3-Bedroom + Den Pool Home with Spa in Cape Haze Windward, Placida, FL. Dreaming of your perfect Florida escape? This charming 3-bedroom, 2.5-bathroom home in the peaceful Cape Haze Windward neighborhood might be just what you’re looking for. Nestled in Placida, close to Boca Grande, it’s a great spot for anyone who loves the laid-back Florida lifestyle—whether that’s world-class fishing, boating, or simply unwinding by the water. As soon as you walk in, you’ll feel at home. The open floor plan gives you plenty of space to relax or entertain, with a kitchen that’s both functional and perfect for gathering with friends. Whether you’re cooking up the day’s fresh catch or just hanging out, this home flows effortlessly for easy living. The master suite is a true retreat, with French doors that open to the lanai, flooding the space with natural light. The private bathroom has a soaking tub and a separate shower. Two more bedrooms are perfect for family or guests, and there’s even a convenient half-bath for pool days. And speaking of the pool—get ready to enjoy your own tropical oasis! The backyard features a heated pool and spa surrounded by lush landscaping. With a screened lanai, outdoor living becomes a breeze. Whether it’s dining al fresco or catching some sun after a day on the water, this space is perfect for soaking up Florida’s warmth. On top of that, this home comes packed with extra features like a full-home intercom system for easy communication, a workshop in the garage with A/C (ideal for projects or storage), new A/C in 2021, and a brand-new tile roof installed in 2023—so you can rest easy knowing big upgrades are already taken care of. Living here puts you just minutes from Boca Grande’s beautiful beaches and some of the best fishing in Florida. Whether you’re reeling in tarpon or enjoying the local shops and restaurants, you’ll be right in the heart of it all.

    Zillow last checked:

    Listing updated:

    Listed by:

    Mike Aveni 941-961-8730,

    KELLER WILLIAMS ISLAND LIFE REAL ESTATE 941-254-6467

    Bought with:

    Elizabeth Cashman, 3370346

    COLDWELL BANKER SUNSTAR REALTY

    Source: Stellar MLS,MLS#: A4626158MLS LogoOriginating MLS: Venice

    Facts & features

    Interior

    Bedrooms & bathrooms
    • Bedrooms: 3
    • Bathrooms: 3
    • Full bathrooms: 2
    • 1/2 bathrooms: 1
    Primary bedroom
    • Features: Tub with Separate Shower Stall, Walk-In Closet(s)
    • Level: First
    • Dimensions: 20.4x12.25
    Bedroom 2
    • Features: Storage Closet
    • Level: First
    • Dimensions: 18.41x20.33
    Bedroom 3
    • Features: Storage Closet
    • Level: First
    • Dimensions: 13.25x14.16
    Primary bathroom
    • Features: Linen Closet
    • Level: First
    • Dimensions: 11.75x13.41
    Bathroom 2
    • Features: Linen Closet
    • Level: First
    • Dimensions: 7.5x5.58
    Bathroom 3
    • Features: No Closet
    • Level: First
    • Dimensions: 5.66x4.66
    Kitchen
    • Level: First
    • Dimensions: 16x10
    Laundry
    • Features: Linen Closet
    • Level: First
    • Dimensions: 10.75x5.75
    Living room
    • Level: First
    • Dimensions: 12.33x15
    Office
    • Level: First
    • Dimensions: 12.25x11.91
    Heating
    • Electric
    Cooling
    • Central Air
    Appliances
    • Included: Dishwasher, Disposal, Exhaust Fan, Microwave, Range Hood, Refrigerator
    • Laundry: Inside, Laundry Closet
    Features
    • Built-in Features, Ceiling Fan(s), High Ceilings, Split Bedroom, Vaulted Ceiling(s)
    • Flooring: Carpet, Tile
    • Doors: French Doors, Outdoor Shower, Sliding Doors
    • Windows: Window Treatments
    • Has fireplace: No
    Interior area
    • Total structure area: 3,141
    • Total interior livable area: 2,185 sqft

    Property

    Parking
    • Total spaces: 3
    • Parking features: Garage - Attached
    • Attached garage spaces: 3
    Features
    • Levels: One
    • Stories: 1
    • Exterior features: Irrigation System, Outdoor Shower, Rain Gutters
    • Has private pool: Yes
    • Pool features: Gunite, Heated, In Ground, Lighting, Screen Enclosure, Solar Cover
    • Has spa: Yes
    • Spa features: Heated, In Ground
    Lot
    • Size: 0.26 Acres
    Details
    • Parcel number: 412034479005
    • Zoning: RSF3.5
    • Special conditions: None

    Construction

    Type & style
    • Home type: SingleFamily
    • Property subtype: Single Family Residence
    Materials
    • Block
    • Foundation: Stem Wall
    • Roof: Tile
    Condition
    • New construction: No
    • Year built: 2004

    Utilities & green energy

    • Sewer: Public Sewer
    • Water: Public, Well
    • Utilities for property: Cable Connected, Electricity Connected, Sewer Connected, Sprinkler Well, Underground Utilities, Water Connected

    Community & HOA

    Community
    • Pet fee: $0 monthly
    • Subdivision: CAPE HAZE WINDWARD
    HOA
    • Has HOA: Yes
    • HOA fee: $21 monthly
    • HOA name: Grande Property Services
    • HOA phone: 941-697-9722
    Location
    • Region: Placida

    Financial & listing details

    • Price per square foot: $252/sqft
    • Tax assessed value: $500,256
    • Annual tax amount: $8,219
    • Date on market: 10/21/2024
    • Cumulative days on market: 21 days
    • Listing terms: Cash,Conventional,VA Loan
    • Ownership: Fee Simple
    • Total actual rent: 0
    • Electric utility on property: Yes
    • Road surface type: Asphalt

    Price history

    DateEventPrice
    12/19/2024Sold$550,000-4.3%$252/sqft
    Source: Stellar MLS #A4626158 Report a problem
    11/11/2024Pending sale$575,000$263/sqft
    Source: Stellar MLS #A4626158 Report a problem
    10/21/2024Listed for sale$575,000+130%$263/sqft
    Source: Stellar MLS #A4626158 Report a problem
    6/16/2011Sold$250,000-19.1%$114/sqft
    Source: Public Record Report a problem
    5/12/2011Pending sale$309,000$141/sqft
    Source: Michael Saunders & Company - Licensed Real Estate Broker Report a problem
    3/9/2011Price change$309,000-7.8%$141/sqft
    Source: Michael Saunders & Company - Licensed Real Estate Broker Report a problem
    1/9/2011Price change$335,000-2%$153/sqft
    Source: Michael Saunders & Company - Licensed Real Estate Broker Report a problem
    10/8/2010Price change$342,000-3.6%$157/sqft
    Source: Michael Saunders & Company - Licensed Real Estate Broker Report a problem
    6/5/2010Price change$354,900-7.8%$162/sqft
    Source: Michael Saunders & Companyr Report a problem
    4/10/2010Listed for sale$385,000+1347.4%$176/sqft
    Source: Michael Saunders & Companyr Report a problem
    6/21/2002Sold$26,600$12/sqft
    Source: Public Record Report a problem

    Public tax history

    YearProperty taxesTax assessment
    2025$5,762 -32.7%$352,736 -21.2%
    2024$8,567 +4.2%$447,637 +10%
    2023$8,219 +17.7%$406,943 +10%
    2022$6,985 +9.7%$369,948 +10%
    2021$6,366 +0.3%$336,316 +0.7%
    2020$6,345 +0%$334,034 +0%
    2019$6,345 +11.5%$333,923 +3.5%
    2018$5,690 $322,781 +3.5%
    2017$5,690 +1.9%$311,756 +9.5%
    2016$5,587 +2.9%$284,702 +10%
    2015$5,430 +7.6%$258,820 +10%
    2014$5,047 +34.6%$235,291 +10.2%
    2013$3,749 +2.1%$213,517 -13.8%
    2012$3,670 -13.1%$247,686
    2011$4,221 -2.3%$247,686 -14%
    2010$4,318 -17.2%$287,994 -20.4%
    2009$5,216 $361,812 -17.5%
    2007-- $438,421
    2006-- $438,421
    Find assessor info on the county website

    Neighborhood: 33946

    Nearby schools

    GreatSchools rating
    Schools provided by the listing agent
    • Elementary: Vineland Elementary
    • Middle: L.A. Ainger Middle
    • High: Lemon Bay High

    Source: Stellar MLS. This data may not be complete. We recommend contacting the local school district to confirm school assignments for this home.

    Get pre-qualified for a loan
    At Zillow Home Loans, we can pre-qualify you in as little as 5 minutes with no impact to your credit score.

    An equal housing lender. NMLS #10287.

    Sell for more on Zillow
    Get a Zillow Showcase℠ listing at no additional cost and you could sell for .
    $504,200
    2% more
    +$10,084
    With Zillow Showcase(estimated)
    $514,284