Welcome to 19 Legends Drive, an impressive estate style colonial offering 4,444 sq ft of elegant living in one of Monroe's premier neighborhoods. This expansive home features generous living spaces, a sun filled two story foyer, formal living and dining rooms, a private home office, and an open kitchen overlooking the family room. Just off the kitchen, a bright and inviting sunroom showcases vaulted ceilings with skylights, walls of windows, and warm natural light throughout the day creating a seamless indoor outdoor feel ideal for morning coffee, casual dining, or relaxing with views of the backyard. The second level includes a spacious primary suite with a sitting area, dual primary closets, and a spa like bath, along with well sized secondary bedrooms. A 3 car garage, full basement, and serene backyard setting complete this exceptional property. Convenient to shopping, parks, and major roadways.
For sale
$1,384,999
19 Legends Dr, Monroe Township, NJ 08831
4beds
4,444sqft
Single Family Residence
Built in 2005
0.83 Acres Lot
$1,360,300 Zestimate®
$312/sqft
$-- HOA
What's special
Serene backyard settingDual primary closetsWalls of windowsSeamless indoor outdoor feelViews of the backyardPrivate home officeWell sized secondary bedrooms
- 73 days
- 988
- 26
Zillow last checked:
Listing updated:
Listed by:
MICHAEL P. SATCHELL,
WEICHERT CO REALTORS
Source: All Jersey MLS,MLS#: 2617226R
Facts & features
Interior
Bedrooms & bathrooms
- Bedrooms: 4
- Bathrooms: 3
- Full bathrooms: 3
Primary bedroom
- Features: Sitting Area, Two Sinks, Full Bath, Walk-In Closet(s)
Bathroom
- Features: Stall Shower and Tub, Two Sinks
Dining room
- Features: Formal Dining Room
Kitchen
- Features: Granite/Corian Countertops, Kitchen Island, Country Kitchen, Pantry, Eat-in Kitchen, Separate Dining Area
Basement
- Area: 0
Heating
- Forced Air
Cooling
- Central Air
Appliances
- Included: Self Cleaning Oven, Dishwasher, Dryer, Gas Range/Oven, Microwave, Refrigerator, Range, Washer, Gas Water Heater
Features
- 2nd Stairway to 2nd Level, Blinds, Skylight, Entrance Foyer, Kitchen, Laundry Room, Library/Office, Living Room, Bath Full, Den, Florida Room, 4 Bedrooms, Attic, Bath Main, Bath Other, None
- Flooring: Carpet, Ceramic Tile, Wood
- Windows: Blinds, Skylight(s)
- Basement: Partially Finished, Full, Storage Space, Interior Entry, Utility Room
- Number of fireplaces: 1
- Fireplace features: Wood Burning
Interior area
- Total structure area: 4,444
- Total interior livable area: 4,444 sqft
Property
Parking
- Parking features: 1 Car Width, Asphalt, Attached, Built-In Garage, Detached, Garage Door Opener, Driveway, On Street, Paved
- Has attached garage: Yes
- Has uncovered spaces: Yes
Features
- Levels: Two
- Stories: 2
- Patio & porch: Deck, Patio
- Exterior features: Barbecue, Lawn Sprinklers, Deck, Patio, Sidewalk, Storage Shed, Yard
Lot
- Size: 0.83 Acres
- Features: Near Shopping, Irregular Lot, Wooded
Details
- Additional structures: Shed(s)
- Parcel number: 1200077600005
- Zoning: R60
Construction
Type & style
- Home type: SingleFamily
- Architectural style: Colonial, Two Story
- Property subtype: Single Family Residence
Materials
- Roof: Asphalt
Condition
- Year built: 2005
Utilities & green energy
- Gas: Natural Gas
- Sewer: Public Sewer
- Water: Public
- Utilities for property: Underground Utilities
Community & HOA
Community
- Features: Sidewalks
Location
- Region: Monroe Township
Financial & listing details
- Price per square foot: $312/sqft
- Tax assessed value: $717,800
- Annual tax amount: $20,034
- Date on market: 6/20/2026
- Ownership: Fee Simple
Estimated market value
$1,360,300
$1.29M - $1.43M
$5,920/mo
Price history
| Date | Event | Price |
|---|---|---|
| 6/20/2026 | Listed for sale | $1,384,999+117.6%$312/sqft |
Source:  All Jersey MLS #2617226R Report a problem All Jersey MLS #2617226R Report a problem | ||
| 4/7/2005 | Sold | $636,447$143/sqft |
Source: Public Record Report a problem | ||
Public tax history
| Year | Property taxes | Tax assessment |
|---|---|---|
| 2025 | $19,050 | $717,800 |
| 2024 | $19,050 +3.7% | $717,800 |
| 2023 | $18,369 +1.7% | $717,800 |
| 2022 | $18,067 +0.5% | $717,800 |
| 2021 | $17,981 | $717,800 |
| 2020 | -- | $717,800 |
| 2019 | $18,383 | $717,800 |
| 2018 | $18,383 +3.5% | $717,800 |
| 2017 | $17,758 +2.9% | $717,800 |
| 2016 | $17,256 +4.2% | $717,800 |
| 2015 | $16,552 +1.7% | $717,800 |
| 2014 | $16,275 +1.3% | $717,800 +87.7% |
| 2013 | $16,072 | $382,400 |
Find assessor info on the county website
Monthly payment
Est. payment
Payment breakdown
Explore the cost of this home by adjusting the details. Changes won't be saved.Climate risks
Neighborhood: 08831
- $1,423,100-- bd-- ba4.3k sqft21 Legends Dr, Monroe Township, NJ 08831Off Market
- $1,204,7004 bd3 ba3.2k sqft17 Legends Dr, Monroe Township, NJ 08831Off Market
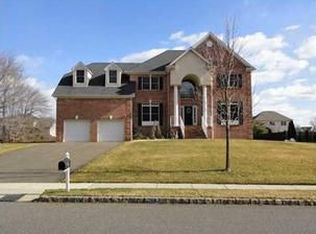
- $1,356,3004 bd3 ba3.6k sqft5 Woodmere Rd, Monroe Township, NJ 08831Off Market
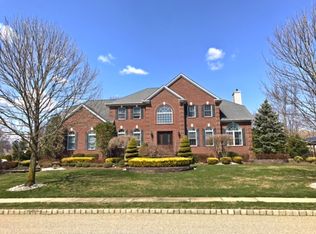
- $1,567,600-- bd-- ba5.1k sqft22 Legends Dr, Monroe Township, NJ 08831Off Market
Similar homes
- $1,395,0004 bd4 ba3.2k sqft2 Verdi Rd, Monroe Township, NJ 08831For Sale

 MLS ID #2701497R, BOBBI LEBBING. All Jersey MLS
 - $1,299,9904 bd3 ba3.5k sqft5 Adam Ct, Monroe Township, NJ 08831For Sale
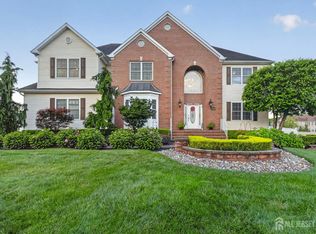 MLS ID #2702069R, DHANRAJ SERI. All Jersey MLS
 - $1,575,0007 bd6 ba4.6k sqft5 Bard Dr, Monroe Township, NJ 08831For Sale
 MLS ID #2701124R, ARUNA MOTA. All Jersey MLS
 - $1,499,9994 bd3 ba4.9k sqft304 Dey Grove Rd, Monroe Township, NJ 08831For Sale
 MLS ID #2701304R, BOBBI LEBBING. All Jersey MLS
 - $1,149,0005 bd4 ba2.9k sqft17 Rachel Ln, Monroe Township, NJ 08831For SaleMLS ID #2617623R, DANIEL MONTANO. All Jersey MLS
- $1,750,0004 bd3 ba3.3k sqft439 Schoolhouse Rd, Monroe Township, NJ 08831For SaleMLS ID #2700097R, CHARLES G. DIPIERRO. All Jersey MLS
- $1,325,0005 bd3 ba2.9k sqft27 Mitchell Dr, Monroe Township, NJ 08831For SaleMLS ID #2702738R, MICHAEL MATTHEWS. All Jersey MLS
- $1,350,0004 bd4 ba4.1k sqft24 Carriage Way, Millstone Township, NJ 08510For Sale
 MLS ID #NJMM2004846, Roman Balandin, Roman Balandin Realty LLC. Bright MLS
 - $899,0004 bd3 ba3.7k sqft5 Ballybunion Dr, Monroe Township, NJ 08831For SaleMLS ID #2701871R, BARBARA BERG. All Jersey MLS
- $1,175,0005 bd3 ba2.9k sqft4 Scott Dr, Monroe Township, NJ 08831For SaleMLS ID #2617203R, JOSE R. SANCHEZ. All Jersey MLS
- $1,095,0005 bd4 ba3.2k sqft8 West Ave, Old Bridge, NJ 08857For SaleMLS ID #2702246R, DIANA DYNOV. All Jersey MLS
- $1,050,0004 bd3 ba2.3k sqft35 Cannon Rd, Old Bridge, NJ 08857For SaleMLS ID #2703095R, MICHAEL BLINDER. All Jersey MLS
- $999,9995 bd4 ba3.6k sqft31 Narrows Way, Monroe Township, NJ 08831For SaleMLS ID #2700448R, ROSE MARIE WILLIAMSON. All Jersey MLS
- $900,0003 bd3 ba3.2k sqft101 Timber Hill Dr, Monroe Township, NJ 08831For SaleMLS ID #2703368R, DAVID BELL. All Jersey MLS
- $898,0002 bd2 ba2.3k sqft19 Troon Ct, Monroe Township, NJ 08831For SaleMLS ID #2702697R, CHERYL HAND. All Jersey MLS
- $1,200,0005 bd4 ba3.4k sqft15 Overhill Dr, Old Bridge, NJ 08857For SaleMLS ID #2702557R, DINA ELALEM. All Jersey MLS
- $1,350,0004 bd4 ba3.9k sqft61 Broadripple Dr, Princeton, NJ 08540For SaleMLS ID #NJME2077664, Barbara Iskowitz, Coldwell Banker Residential Brokerage - Princeton. Bright MLS
- $1,485,0005 bd5 ba4.6k sqft4 Breckenridge Ct, Freehold, NJ 07728For SaleMLS ID #2701437R, AMANDA MANCINI. All Jersey MLS
- $1,178,0005 bd4 ba3.6k sqft11 Wintergreen Court, Jackson, NJ 08527For Sale
 MLS ID #22626716, Fred DiTommaso, DiTommaso Real Estate NJ Inc.. MoreMLS
 - $1,099,9995 bd4 ba3.1k sqft901 Oakley Drive, Freehold, NJ 07728For SaleMLS ID #22626700, Svetlana Kim, EXP Realty. MoreMLS
