Welcome to 19 Legion Memorial Drive in the highly sought-after Silver Spring neighborhood of Providence. This well-maintained three-bedroom, two full bath split-level home is situated on a quiet street and features low-maintenance vinyl siding along with two separate entrances, offering excellent potential for an in-law layout. Natural sunlight fills both the spacious living room with its large picture window and the inviting family room featuring a new 10-foot slider leading to a private patio and fenced backyard. The modern eat-in kitchen offers ample cabinet storage and a separate dining area perfect for family gatherings and entertaining. All three bedrooms are generously sized and serviced by a full bath on the main level. The lower level includes a large family room, full bathroom, utility sink, storage area, and separate access from both the garage and front exterior entrance, making it ideal for extended family or guest accommodations with minimal modifications. Major updates include a roof 8 years young, Central air system to include condenser along with a heating system replaced in 2024 . Conveniently located near shopping, dining, schools, and major highways, this home is truly a must-see.
Sold for $500,000
$500,000
19 Legion Memorial Dr, Providence, RI 02909
3beds
2,148sqft
Single Family Residence
Built in 1963
6,969 Square Feet Lot
$500,100 Zestimate®
$233/sqft
$2,497 Estimated rent
Home value
$500,100
$455,000 - $550,000
$2,497/mo
Zestimate® history
Owner options
List your home for rent
$2,497/mo
Rent Zestimate®
Find your next renter with Zillow Rental Manager. Plus, with online applications, you can quickly screen prospective tenants – for free.
$2,497/mo
Rent Zestimate®
Refinance and save
$2,576/mo
Est. payment
Refinancing to a lower rate could help reduce your monthly payments and save thousands over the life of the loan.
$2,576/mo
Est. payment
Explore your selling options
Work with a Zillow partner agent
Leverage their expertise and Zillow's premium Showcase listings to get your home seen by more buyers.
Get startedList with your own agent
Get your home in front of millions of buyers by listing it on Zillow.
Learn how to do itSell it yourself
Take full control of how buyers see your home on Zillow by listing For Sale by Owner (FSBO).
List your homeWhat's special
Zillow last checked:
Listing updated:
Listed by:
Denise Leonard 401-829-2977,
BHHS Commonwealth Real Estate
Bought with:
Ivan Pogio, RES.0048909
Real Broker, LLC
Source: StateWide MLS RI,MLS#: 1412831
Facts & features
Interior
Bedrooms & bathrooms
- Bedrooms: 3
- Bathrooms: 2
- Full bathrooms: 2
Bedroom 1
- Level: First
Bedroom 2
- Level: First
Bedroom 3
- Level: First
Bathroom
- Level: Lower
Bathroom
- Level: First
Dining area
- Level: First
Family room
- Level: First
Kitchen
- Level: First
Living room
- Level: First
Recreation room
- Level: Lower
Storage
- Level: Lower
Utility room
- Level: Lower
Heating
- Natural Gas, Forced Air, Zoned
Cooling
- Central Air
Appliances
- Included: Gas Water Heater, Dryer, Microwave, Oven/Range, Refrigerator, Washer
Features
- Wall (Dry Wall), Plumbing (Mixed), Insulation (Ceiling), Insulation (Walls)
- Flooring: Ceramic Tile, Hardwood, Carpet
- Doors: Storm Door(s)
- Windows: Insulated Windows
- Basement: Full,Interior and Exterior,Partially Finished,Bath/Stubbed,Family Room,Storage Space,Utility
- Number of fireplaces: 1
- Fireplace features: Brick, Wood Burning
Interior area
- Total structure area: 1,548
- Total interior livable area: 2,148 sqft
- Finished area above ground: 1,548
- Finished area below ground: 600
Property
Parking
- Total spaces: 2
- Parking features: Attached, Driveway
- Attached garage spaces: 1
- Has uncovered spaces: Yes
Features
- Patio & porch: Patio
- Fencing: Fenced
Lot
- Size: 6,969 Square Feet
- Features: Sidewalks
Details
- Parcel number: PROVM111L51
- Special conditions: Conventional/Market Value
- Other equipment: Cable TV
Construction
Type & style
- Home type: SingleFamily
- Property subtype: Single Family Residence
- Attached to another structure: Yes
Materials
- Dry Wall, Brick, Vinyl Siding
- Foundation: Concrete Perimeter
Condition
- New construction: No
- Year built: 1963
Utilities & green energy
- Electric: 200+ Amp Service, Circuit Breakers
- Sewer: Public Sewer
- Utilities for property: Sewer Connected, Water Connected
Community & HOA
Community
- Features: Near Public Transport, Commuter Bus, Highway Access, Hospital, Interstate, Private School, Public School, Recreational Facilities, Restaurants, Schools, Near Shopping, Tennis
- Subdivision: Silver Spring
HOA
- Has HOA: No
Location
- Region: Providence
Financial & listing details
- Price per square foot: $233/sqft
- Tax assessed value: $355,300
- Annual tax amount: $5,698
- Date on market: 5/26/2026
Price history
| Date | Event | Price |
|---|---|---|
| 7/21/2026 | Sold | $500,000+7%$233/sqft |
Source:  StateWide MLS RI #1412831 Report a problem StateWide MLS RI #1412831 Report a problem | ||
| 6/16/2026 | Pending sale | $467,500$218/sqft |
Source: StateWide MLS RI #1412831 Report a problem | ||
| 6/10/2026 | Listed for sale | $467,500+37.9%$218/sqft |
Source: StateWide MLS RI #1412831 Report a problem | ||
| 11/18/2022 | Sold | $339,000+3%$158/sqft |
Source: StateWide MLS RI #1320260 Report a problem | ||
| 9/23/2022 | Pending sale | $329,000$153/sqft |
Source: StateWide MLS RI #1320260 Report a problem | ||
| 9/19/2022 | Listed for sale | $329,000+93.5%$153/sqft |
Source: StateWide MLS RI #1320260 Report a problem | ||
| 12/23/2002 | Sold | $170,000+25%$79/sqft |
Source: Public Record Report a problem | ||
| 1/8/1990 | Sold | $136,000$63/sqft |
Source: Public Record Report a problem | ||
Public tax history
| Year | Property taxes | Tax assessment |
|---|---|---|
| 2025 | $2,985 -47.6% | $355,300 +14.4% |
| 2024 | $5,698 +14.5% | $310,500 +11.1% |
| 2023 | $4,977 | $279,600 |
| 2022 | $4,977 -18.6% | $279,600 +12.3% |
| 2021 | $6,115 +66.7% | $249,000 |
| 2020 | $3,669 -40% | $249,000 |
| 2019 | $6,115 +8.1% | $249,000 +40.7% |
| 2018 | $5,657 | $177,000 |
| 2017 | $5,657 | $177,000 |
| 2016 | $5,657 +4.7% | $177,000 +8.5% |
| 2015 | $5,402 -1.9% | $163,200 |
| 2013 | $5,508 -5% | $163,200 -10.2% |
| 2012 | $5,798 | $181,800 |
| 2011 | $5,798 +5% | $181,800 |
| 2010 | $5,523 -14.9% | $181,800 -32.2% |
| 2009 | $6,488 +6% | $268,000 |
| 2007 | $6,121 +1% | $268,000 +33.7% |
| 2006 | $6,061 | $200,500 |
| 2005 | $6,061 | $200,500 |
Find assessor info on the county website
Neighborhood: Hartford
Nearby homes
- $459,3003 bd1 ba1.5k sqft25 Legion Memorial Dr, Providence, RI 02909Off Market
- $500,0003 bd3 ba2.8k sqft24 Lecia Dr, Providence, RI 02909Sold
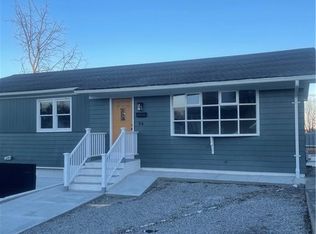
- $--1 bd1 ba1.1k sqft24 Lecia Dr #1, Providence, RI 02909Off Market
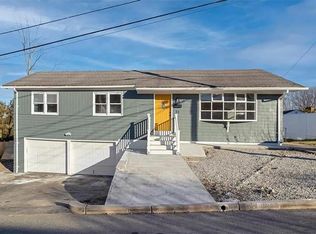
- $418,6003 bd1 ba1.6k sqft9 Legion Memorial Dr, Providence, RI 02909Off Market
- $502,9004 bd2 ba2.4k sqft18 Lecia Dr, Providence, RI 02909Off Market
- $526,5003 bd2 ba1.4k sqft20 Legion Memorial Dr, Providence, RI 02909Off Market
- $414,7002 bd1 ba1.4k sqft26 Legion Memorial Dr, Providence, RI 02909Off Market
- $370,0003 bd2 ba2.1k sqft30 Lecia Dr, Providence, RI 02909Sold
Nearby schools
GreatSchools rating
- 3/10Anthony Carnevale Elementary SchoolGrades: PK-5Distance: 0.2 mi
- 2/10Governor Christopher Delsesto Middle SchoolGrades: 6-8Distance: 0.3 mi
- 2/10Mount Pleasant High SchoolGrades: 9-12Distance: 1.9 mi
Get a cash offer in 3 minutes
Find out how much your home could sell for in as little as 3 minutes with a no-obligation cash offer.
Estimated market value
$500,100
Get a cash offer in 3 minutes
Find out how much your home could sell for in as little as 3 minutes with a no-obligation cash offer.
Estimated market value
$500,100
- Rhode Island
- Providence County
- Providence
- 02909
- Hartford
- 19 Legion Memorial Dr
Nearby cities
Nearby neighborhoods
Nearby zip codes
Other Providence Topics
