ON DEEP WATER! TWO PRIMARY SUITES! Fully renovated one-level home in desirable Davis Pointe near the recreational waters of South Sauty. Currently operating as a luxury short-term rental, this home embodies lakefront living. Open living area filled with natural light overlooks beautiful water views, outdoor kitchen, large back porch, and deck with hot tub. Flat 1+ acre lot; two-slip boathouse with rooftop deck; 4 bedrooms, 3 baths, dual water heaters, extremely fast FarmersTel Fiber Internet, fully fenced backyard, plumbed gas grill with quick connect, and outdoor kitchen. Fully furnished, turnkey—includes boat and jet ski. Rental data available upon request. Showings by appointment only.
For sale
$1,300,000
19 Lema Ln, Langston, AL 35755
4beds
3,470sqft
Single Family Residence
Built in ----
-- sqft lot
$-- Zestimate®
$375/sqft
$-- HOA
What's special
Fully renovated one-level homeFully fenced backyardDual water heatersLarge back porchOutdoor kitchenDeck with hot tubBeautiful water views
- 145 days |
- 193 |
- 8 |
Zillow last checked:
Listing updated:
Listed by:
DonnaMarie Chiroux 256-797-1360,
ERA King Real Estate
Source: ValleyMLS,MLS#: 21913843
Facts & features
Interior
Bedrooms & bathrooms
- Bedrooms: 4
- Bathrooms: 3
- Full bathrooms: 3
Rooms
- Room types: Foyer, Master Bedroom, Living Room, Bedroom 2, Dining Room, Bedroom 3, Kitchen, Laundry, Master BR2, Sun
Primary bedroom
- Features: Ceiling Fan(s), Walk-In Closet(s), LVP
- Level: First
- Area: 264
- Dimensions: 12 x 22
Bedroom 2
- Features: Ceiling Fan(s), Walk-In Closet(s), LVP
- Level: First
- Area: 150
- Dimensions: 10 x 15
Bedroom 3
- Features: Ceiling Fan(s), Walk-In Closet(s), LVP
- Level: First
- Area: 144
- Dimensions: 12 x 12
Dining room
- Features: Wainscoting
- Level: First
- Area: 154
- Dimensions: 11 x 14
Kitchen
- Features: Kitchen Island, LVP
- Level: First
- Area: 221
- Dimensions: 13 x 17
Living room
- Features: Ceiling Fan(s), Fireplace, LVP
- Level: First
- Area: 522
- Dimensions: 18 x 29
Laundry room
- Features: Tile
- Level: First
- Area: 85
- Dimensions: 5 x 17
Heating
- Central 1
Cooling
- Central 1
Features
- Basement: Crawl Space
- Number of fireplaces: 2
- Fireplace features: Gas Log, Two
Interior area
- Total interior livable area: 3,470 sqft
Property
Parking
- Parking features: Garage-Two Car, Garage-Attached, Workshop in Garage, Garage Door Opener
Features
- Levels: One
- Stories: 1
Details
- Parcel number: 3802100000001.026
Construction
Type & style
- Home type: SingleFamily
- Architectural style: Ranch
- Property subtype: Single Family Residence
Condition
- New construction: No
Utilities & green energy
- Sewer: Septic Tank
- Water: Public
Community & HOA
Community
- Subdivision: Davis Point
HOA
- Has HOA: No
Location
- Region: Langston
Financial & listing details
- Price per square foot: $375/sqft
- Tax assessed value: $718,900
- Annual tax amount: $4,044
- Date on market: 4/1/2026
Estimated market value
Not available
Estimated sales range
Not available
Not available
Price history
| Date | Event | Price |
|---|---|---|
| 4/1/2026 | Listed for sale | $1,300,000+6.1%$375/sqft |
Source:  ValleyMLS #21913843 Report a problem ValleyMLS #21913843 Report a problem | ||
| 10/24/2024 | Listing removed | $1,225,000$353/sqft |
Source: ValleyMLS #21859650 Report a problem | ||
| 5/2/2024 | Listed for sale | $1,225,000+82.8%$353/sqft |
Source: ValleyMLS #21859650 Report a problem | ||
| 9/1/2022 | Sold | $670,000-4.1%$193/sqft |
Source: ValleyMLS #1811329 Report a problem | ||
| 7/12/2022 | Pending sale | $699,000$201/sqft |
Source: ValleyMLS #1811329 Report a problem | ||
| 6/19/2022 | Listed for sale | $699,000+66.4%$201/sqft |
Source: ValleyMLS #1811329 Report a problem | ||
| 3/31/2014 | Sold | $420,000$121/sqft |
Source: ValleyMLS #990758 Report a problem | ||
Public tax history
| Year | Property taxes | Tax assessment |
|---|---|---|
| 2025 | $4,044 +7% | $122,540 +7% |
| 2024 | $3,780 | $114,540 |
| 2023 | $3,780 +132.7% | $114,540 +132.7% |
| 2022 | $1,624 | $49,220 |
| 2021 | $1,624 +9.5% | $49,220 +21.8% |
| 2020 | $1,483 +36.9% | $40,400 -10.9% |
| 2019 | $1,083 -1% | $45,340 |
| 2018 | $1,094 | $45,340 -89.7% |
| 2017 | $1,094 +7.5% | $440,500 +3.7% |
| 2016 | $1,018 +64.1% | $424,600 +54.6% |
| 2015 | $620 -31.6% | $274,600 |
| 2014 | $906 | $274,600 |
Find assessor info on the county website
Monthly payment
Est. payment
Payment breakdown
Explore the cost of this home by adjusting the details. Changes won't be saved.Climate risks
Neighborhood: 35755
Nearby schools
GreatSchools rating
- 6/10Section High SchoolGrades: PK-12Distance: 7.5 mi
Schools provided by the listing agent
- Elementary: Section Elementary School
- Middle: Section Middle School
- High: Section
Source: ValleyMLS. This data may not be complete. We recommend contacting the local school district to confirm school assignments for this home.
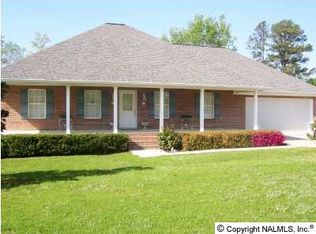
- $607,1003 bd2 ba2k sqft31 Lema Ln, Langston, AL 35755Off Market
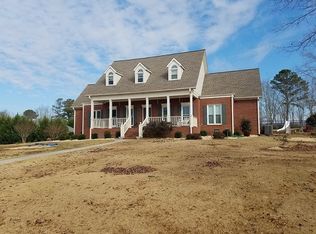
- $210,1003 bd3 ba2.7k sqftLema Ln, Langston, AL 35755Off Market
- $830,4003 bd1 ba2.4k sqft400 Till Davis Rd, Langston, AL 35755Off Market
- $571,7003 bd3 ba2.7k sqft6 Lema Ln, Langston, AL 35755Off Market
- $652,3001 bd2 ba1 sqft55 Lema Ln, Langston, AL 35755Off Market
- $835,8003 bd3 ba2k sqft401 Till Davis Rd, Langston, AL 35755Off Market
- $1,084,200-- bd2 ba2k sqft363 Till Davis Rd, Langston, AL 35755Off Market
- $713,5003 bd3 ba1.8k sqft67 Lema Ln, Langston, AL 35755Off Market
A local agent can set up tours, give advice and negotiate with sellers.
A local lender can help you make sure your offer is ready when you are.
Similar homes
- $1,399,9993 bd3 ba3.4k sqft552 Till Davis Rd, Langston, AL 35755For Sale
 MLS ID #21925675, Jeff Overstreet. ValleyMLS

 - $1,199,0005 bd7 ba3.8k sqft141 Chilcotin Rd, Langston, AL 35755For Sale
 MLS ID #21900499, Leamon Yarbrough. ValleyMLS
 - $1,174,9004 bd5 ba4.7k sqft1321 Cardessa Ln, Grant, AL 35747For Sale
 MLS ID #21921897, Genice Rodgers. ValleyMLS
 - $925,0004 bd4 ba3.6k sqft92 Dogwood Ln, Grant, AL 35747For Sale
 MLS ID #21917751, Josh McCoy. ValleyMLS
 - $799,0003 bd2 ba1.9k sqft1295 S Sauty Rd, Langston, AL 35755For SaleMLS ID #21916409, Cole Carver. ValleyMLS
- $1,485,0003 bd5 ba4k sqft1210 Albert Mann Rd, New Hope, AL 35760For SaleMLS ID #21915412, Lauren Downey. ValleyMLS
- $1,275,0003 bd5 ba3.4k sqft111 Appaloosa Dr, Albertville, AL 35951For SaleMLS ID #21884972, Bert Phillips. ValleyMLS
- $1,055,0004 bd3 ba3.9k sqft118 Hillsdale Dr, Gurley, AL 35748For SaleMLS ID #21919582, Rachel Goldstein. ValleyMLS
- $1,199,9003 bd2 ba1.8k sqft1296 Hambey Rd, Boaz, AL 35957For SaleMLS ID #21925447, Jeri Franks. ValleyMLS
- $699,0003 bd5 ba2.9k sqft510 Eagle Point Rd, Langston, AL 35755For SaleMLS ID #21906273, Paulina Vives Phillips. ValleyMLS
- $999,9994 bd4 ba3.8k sqft1116 County Road 224, Dutton, AL 35744For SaleMLS ID #21909003, Julie Roberts. ValleyMLS
- $1,550,0006 bd5 ba4.4k sqft662 Preston Island Cir, Scottsboro, AL 35769For Sale By Owner
- $674,9996 bd4 ba3.2k sqft6800 County Road 38, Scottsboro, AL 35771For SaleMLS ID #21918228, Michele Willis. ValleyMLS
- $1,590,0004 bd5 ba4.4k sqft2269 White Elephant Rd, Grant, AL 35747For SaleMLS ID #21926278, Rusty Glines. ValleyMLS
- $1,425,0003 bd3 ba3.7k sqft3980 State Highway 79, Scottsboro, AL 35769For SaleMLS ID #21921719, Kathy Opolka. ValleyMLS
- $795,0003 bd2 ba3.2k sqft5985 Tammy Little Dr, Section, AL 35771For SaleMLS ID #21920488, Tyler Jackson. ValleyMLS
- $829,9003 bd4 ba2.2k sqft1889 Scenic Dr, Section, AL 35771For SaleMLS ID #21924968, Kynan Donovan. ValleyMLS
- $748,9004 bd4 ba4.4k sqft206 Wimberly Dr, Scottsboro, AL 35769For SaleMLS ID #21921348, Laurie Anderson. ValleyMLS
- $899,0005 bd3 ba4.5k sqft1661 County Road 47, Fyffe, AL 35971For SaleMLS ID #21922360, Savannah Shankles. ValleyMLS
- $1,060,0004 bd3 ba2.1k sqft2760 Signal Point Rd, Guntersville, AL 35976For SaleMLS ID #21918608, Pat Neely. ValleyMLS
