Skip main navigation
Sold for $330,000
  • $330,000

    19 Lenox Street, Waterbury, CT 06704

    3beds
    1,144sqft
    Single Family Residence
    Built in 1950
    0.37 Acres Lot
    $328,500 Zestimate®
    $288/sqft
    $2,465 Estimated rent

    Home value

    $328,500

    $312,000 - $345,000

    $2,465/mo

    Zestimate® history
    Loading
    Loading...

    Owner options

    List your home for rent

    $2,465/mo

    Rent Zestimate®

    Find your next renter with Zillow Rental Manager. Plus, with online applications, you can quickly screen prospective tenants – for free.

    Learn more

    $2,465/mo

    Rent Zestimate®

    Refinance and save

    $2,354/mo

    Est. payment

    Refinancing to a lower rate could help reduce your monthly payments and save thousands over the life of the loan.

    See today's rates

    $2,354/mo

    Est. payment

    Explore your selling options

    Work with a Zillow partner agent

    Leverage their expertise and Zillow's premium Showcase listings to get your home seen by more buyers.

    Get started

    List with your own agent

    Get your home in front of millions of buyers by listing it on Zillow.

    Learn how to do it

    Sell it yourself

    Take full control of how buyers see your home on Zillow by listing For Sale by Owner (FSBO).

    List your home

    What's special

    Classic fireplaceLovely sunroomFinished lower levelBrand-new kitchenLarge family roomCorner lotFormal dining room
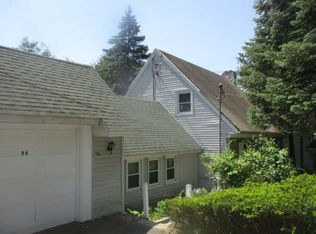
    Welcome to 19 Lenox Street - a stunning, fully renovated 3-bedroom, 2-bath ranch that feels like new construction, but without the new construction price tag. Offering exceptional value and craftsmanship, this home is tucked away on a beautiful, sprawling corner lot just steps from Fulton Park's pool, tennis/basketball courts, and scenic walking paths - the essence of a resort-like lifestyle. Step inside to discover gorgeous new flooring (25'), fresh paint (25'), and a fabulous floor plan. The spacious living room, anchored by a classic fireplace, flows seamlessly into the formal dining room. Enjoy every aspect of a brand-new kitchen featuring new cabinetry, corian countertops, and stainless-steel appliances (25'). Off of the kitchen is a lovely sunroom that overlooks a park-like backyard and a breezeway that connect to the 2-car garage. The main level offers two generous sized bedrooms and luxurious new bath. The finished lower level expands your living space with a large family room, a third oversized bedroom, and brand-new modern-luxe full bath - ideal for guests or in-law suite. With all-new systems (25') in place - AC/Heat Pump Split System, Electrical, Insulation & Hot Water Heater - the new owner will enjoy the peace of mind and excitement of being the first to live in the home post-renovation.

    Zillow last checked:

    Listing updated:

    Listed by:

    Laura J. Testa (203)648-6648,

    Kiwi Homes 203-648-6648

    Bought with:

    Makayla Crisanti, RES.0829131

    RE/MAX RISE

    Source: Smart MLS,MLS#: 24138980MLS Logo

    Facts & features

    Interior

    Bedrooms & bathrooms
    • Bedrooms: 3
    • Bathrooms: 2
    • Full bathrooms: 2
    Primary bedroom
    • Features: Engineered Wood Floor
    • Level: Main
    • Area: 161.06 Square Feet
    • Dimensions: 12.11 x 13.3
    Bedroom
    • Features: Engineered Wood Floor
    • Level: Main
    • Area: 107.67 Square Feet
    • Dimensions: 9.7 x 11.1
    Bedroom
    • Features: Full Bath, Engineered Wood Floor
    • Level: Lower
    • Area: 256.52 Square Feet
    • Dimensions: 12.1 x 21.2
    Dining room
    • Features: Remodeled, Engineered Wood Floor
    • Level: Main
    • Area: 135.2 Square Feet
    • Dimensions: 13 x 10.4
    Family room
    • Features: Engineered Wood Floor
    • Level: Lower
    • Area: 221.49 Square Feet
    • Dimensions: 10.7 x 20.7
    Kitchen
    • Features: Remodeled, Corian Counters, Engineered Wood Floor
    • Level: Main
    • Area: 180.7 Square Feet
    • Dimensions: 13 x 13.9
    Living room
    • Features: Remodeled, Fireplace, Engineered Wood Floor
    • Level: Main
    • Area: 19.14 Square Feet
    • Dimensions: 1.1 x 17.4
    Sun room
    • Features: Engineered Wood Floor
    • Level: Main
    • Area: 67.71 Square Feet
    • Dimensions: 6.1 x 11.1
    Heating
    • Heat Pump, Electric
    Cooling
    • Heat Pump, Ductless
    Appliances
    • Included: Oven/Range, Refrigerator, Dishwasher, Electric Water Heater, Water Heater
    Features
    • Basement: Full,Heated,Storage Space,Cooled,Interior Entry,Partially Finished
    • Attic: Pull Down Stairs
    • Number of fireplaces: 1
    Interior area
    • Total structure area: 1,144
    • Total interior livable area: 1,144 sqft
    • Finished area above ground: 1,144

    Property

    Parking
    • Total spaces: 2
    • Parking features: Attached
    • Attached garage spaces: 2
    Features
    • Patio & porch: Patio
    Lot
    • Size: 0.37 Acres
    • Features: Corner Lot, Level, Cleared
    Details
    • Parcel number: 1372674
    • Zoning: RL

    Construction

    Type & style
    • Home type: SingleFamily
    • Architectural style: Ranch
    • Property subtype: Single Family Residence
    Materials
    • Shingle Siding, Wood Siding
    • Foundation: Concrete Perimeter
    • Roof: Asphalt
    Condition
    • New construction: No
    • Year built: 1950

    Utilities & green energy

    • Sewer: Public Sewer
    • Water: Public
    Green energy
    • Energy generation: Solar

    Community & neighborhood

    Community
    • Community features: Basketball Court, Park, Playground, Pool, Public Rec Facilities, Near Public Transport, Tennis Court(s)
    Location
    • Region: Waterbury
    • Subdivision: East End

    Price history

    DateEventPrice
    1/12/2026Sold$330,000+6.8%$288/sqft
    Source: Smart MLS #24138980 Report a problem
    12/18/2025Pending sale$309,000$270/sqft
    Source: Smart MLS #24138980 Report a problem
    11/9/2025Listed for sale$309,000+37.3%$270/sqft
    Source: Smart MLS #24138980 Report a problem
    1/29/2025Listing removed$225,000$197/sqft
    Source: William Raveis Real Estate, Mortgage & Insurance #24035773 Report a problem
    9/30/2024Pending sale$225,000$197/sqft
    Source: Smart MLS #24035773 Report a problem
    9/22/2024Price change$225,000-10%$197/sqft
    Source: Smart MLS #24035773 Report a problem
    8/28/2024Price change$250,000-5.7%$219/sqft
    Source: Smart MLS #24035773 Report a problem
    8/17/2024Listed for sale$265,000+153.6%$232/sqft
    Source: Smart MLS #24035773 Report a problem
    12/10/2001Sold$104,500+11.2%$91/sqft
    Source: Smart MLS #W1002900 Report a problem
    6/16/2000Sold$94,000+36.2%$82/sqft
    Source: Smart MLS #W2001324 Report a problem
    5/30/1997Sold$69,000-37.8%$60/sqft
    Source: Public Record Report a problem
    9/28/1990Sold$111,000$97/sqft
    Source: Public Record Report a problem

    Public tax history

    YearProperty taxesTax assessment
    2025$5,721 -9%$127,190
    2024$6,288 -8.8%$127,190
    2023$6,892 +53.2%$127,190 +70.3%
    2022$4,498 $74,700
    2021$4,498 +4.2%$74,700
    2020$4,317 -4%$74,700
    2019$4,498 $74,700
    2018$4,498 0%$74,700 0%
    2017$4,499 $74,720
    2016$4,499 +3.4%$74,720
    2015$4,350 $74,720
    2014$4,350 +2.2%$74,720
    2013$4,258 -1.5%$74,720 -27.7%
    2012$4,321 0%$103,340
    2011$4,322 $103,340
    2010$4,322 +4.8%$103,340
    2009$4,125 $103,340
    2008$4,125 +6.8%$103,340 +44.5%
    2005$3,861 +4.6%$71,540 +6.3%
    2002$3,690 +34.8%$67,270 +140.3%
    2001$2,737 $27,990

    Find assessor info on the county website

    Neighborhood: Hill Street

    Nearby schools

    GreatSchools rating
    Get pre-qualified for a loan
    At Zillow Home Loans, we can pre-qualify you in as little as 5 minutes with no impact to your credit score.

    An equal housing lender. NMLS #10287.

    Sell for more on Zillow
    Get a Zillow Showcase℠ listing at no additional cost and you could sell for .
    $328,500
    2% more
    +$6,570
    With Zillow Showcase(estimated)
    $335,070