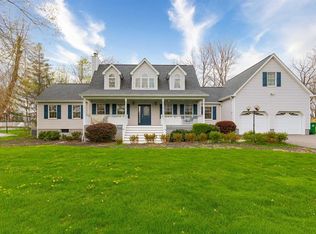
Sweeping level lawns, light woodlands, and a desirable cul-de-sac welcome you home to a spacious well-kept retreat, where natural light illuminates every cozy corner and outdoor amenities provide prime living and entertaining space. Rustic stone and an oversized porch set an inviting upmarket tone, complemented by a prominent foyer. Exhale and ease into a cozy family room with brick fireplace and a cheery living room. An open heart-of-the-home kitchen and dining space dazzle with white cabinetry, gleaming granite, tile, stainless steel, island with bar seats, and glass doors to a large deck and vast level yard. Laundry and a pristine powder room complete the main level. Upstairs, the primary suite enjoys a walk-in closet and bath with double vanity; three bright sizeable family bedrooms, living like a four bed home, share a tidy hall bath with double vanity. The lower level offers key multifunction space. Generator ready with central air, hardwood floors throughout, and proximity to highways/transportation, this is easy laidback living, inside and out. Additional Information: HeatingFuel:Oil Above Ground,ParkingFeatures:2 Car Attached,
Sold for $600,000
$600,000
19 Leo Lane, Poughquag, NY 12570
3beds
2,240sqft
Single Family Residence, Residential
Built in 1988
1.28 Acres Lot
$666,700 Zestimate®
$268/sqft
$3,964 Estimated rent
Home value
$666,700
$633,000 - $700,000
$3,964/mo
Zestimate® history
Owner options
List your home for rent
$3,964/mo
Rent Zestimate®
Find your next renter with Zillow Rental Manager. Plus, with online applications, you can quickly screen prospective tenants – for free.
$3,964/mo
Rent Zestimate®
Refinance and save
$4,132/mo
Est. payment
Refinancing to a lower rate could help reduce your monthly payments and save thousands over the life of the loan.
$4,132/mo
Est. payment
Explore your selling options
Work with a Zillow partner agent
Leverage their expertise and Zillow's premium Showcase listings to get your home seen by more buyers.
Get startedList with your own agent
Get your home in front of millions of buyers by listing it on Zillow.
Learn how to do itSell it yourself
Take full control of how buyers see your home on Zillow by listing For Sale by Owner (FSBO).
List your homeWhat's special
Hardwood floors throughoutBar seatsGleaming graniteNatural light illuminatesSpacious well-kept retreatOversized porchLarge deck
Zillow last checked:
Listing updated:
Listed by:
Gino Bello 917-653-4099,
Houlihan Lawrence Inc. 914-328-8400,
Vincent M. Caiola 347-865-1319,
Houlihan Lawrence Inc.
Bought with:
Christine Ryan, 10301220371
Houlihan Lawrence Inc.
Source: OneKey® MLS as distributed by MLS GRID,MLS#: H6280509
Facts & features
Interior
Bedrooms & bathrooms
- Bedrooms: 3
- Bathrooms: 3
- Full bathrooms: 2
- 1/2 bathrooms: 1
Other
- Description: Entry, Family Room with Fireplace, Living Room, Large Open Eat-In Kitchen with Sliders out to a Large Deck, Dining Area, Powder Room/Laundry Room
- Level: First
Other
- Description: Master Bedroom, Master En-Suite, Walk-In Closet, Bonus Room/Office, Bedroom, Bedroom, Hall Bath
- Level: Second
Other
- Description: Multi-Functional Space, Mechanicals Room, Electric Room, Attached Two Car Garage
- Level: Lower
Heating
- Baseboard, Oil
Cooling
- Central Air
Appliances
- Included: Dishwasher, Dryer, Electric Water Heater, Microwave, Refrigerator, Washer
Features
- Eat-in Kitchen, Formal Dining, Granite Counters, Primary Bathroom, Pantry
- Flooring: Hardwood
- Basement: Partial,Unfinished,Walk-Out Access
- Attic: Unfinished
- Number of fireplaces: 1
Interior area
- Total structure area: 2,240
- Total interior livable area: 2,240 sqft
Property
Parking
- Total spaces: 2
- Parking features: Attached, Driveway
- Has uncovered spaces: Yes
Features
- Levels: Two
- Stories: 2
- Patio & porch: Deck
Lot
- Size: 1.28 Acres
- Features: Cul-De-Sac, Level, Near Public Transit, Near School, Near Shops
- Residential vegetation: Partially Wooded
Details
- Parcel number: 1322006657009559400000
Construction
Type & style
- Home type: SingleFamily
- Architectural style: Colonial
- Property subtype: Single Family Residence, Residential
Materials
- Stone, Vinyl Siding
Condition
- Actual
- Year built: 1988
Utilities & green energy
- Sewer: Septic Tank
- Utilities for property: Trash Collection Private
Community & HOA
Community
- Features: Park
HOA
- Has HOA: No
- Amenities included: Park
Location
- Region: Poughquag
Financial & listing details
- Price per square foot: $268/sqft
- Tax assessed value: $346,000
- Annual tax amount: $11,689
- Date on market: 1/3/2024
- Listing agreement: Exclusive Agency
- Inclusions: Light Fixtures, Oven/Range, Playset
- Exclusions: Generator, Video Cameras
Price history
| Date | Event | Price |
|---|---|---|
| 4/9/2024 | Sold | $600,000+9.1%$268/sqft |
Source:  OneKey® MLS as distributed by MLS GRID #H6280509 Report a problem OneKey® MLS as distributed by MLS GRID #H6280509 Report a problem | ||
| 1/17/2024 | Pending sale | $550,000$246/sqft |
Source: OneKey® MLS as distributed by MLS GRID #H6280509 Report a problem | ||
| 1/3/2024 | Listed for sale | $550,000+53.2%$246/sqft |
Source: OneKey® MLS as distributed by MLS GRID #H6280509 Report a problem | ||
| 1/5/2016 | Sold | $359,000$160/sqft |
Source: Public Record Report a problem | ||
| 10/30/2015 | Sold | $359,000$160/sqft |
Source: OneKey® MLS as distributed by MLS GRID #H4533553 Report a problem | ||
| 9/17/2015 | Pending sale | $359,000$160/sqft |
Source: HELEN SCHWEITZER REALTY PQ #342352 Report a problem | ||
| 7/18/2015 | Listed for sale | $359,000+46.3%$160/sqft |
Source: Helen Schweitzer Realty, LLC #4533553 Report a problem | ||
| 3/12/2002 | Sold | $245,400$110/sqft |
Source: Public Record Report a problem | ||
Public tax history
| Year | Property taxes | Tax assessment |
|---|---|---|
| 2025 | -- | $346,000 |
| 2024 | -- | $346,000 |
| 2023 | -- | $346,000 |
| 2022 | -- | $346,000 |
| 2021 | -- | $346,000 |
| 2020 | -- | $346,000 |
| 2019 | -- | $346,000 |
| 2018 | -- | $346,000 |
| 2017 | $10,719 | $346,000 |
| 2016 | -- | $346,000 +5.7% |
| 2015 | -- | $327,200 |
| 2014 | -- | $327,200 -5% |
| 2012 | -- | $344,400 -5% |
| 2011 | -- | $362,500 -6% |
| 2010 | -- | $385,600 -6% |
| 2009 | -- | $410,000 -8% |
| 2008 | -- | $445,600 -6.9% |
| 2007 | -- | $478,500 +113% |
| 2006 | -- | $224,600 +2% |
| 2005 | -- | $220,300 |
| 2004 | -- | $220,300 |
| 2003 | -- | $220,300 +1.4% |
| 2001 | -- | $217,200 |
| 2000 | -- | $217,200 |
Find assessor info on the county website
Neighborhood: 12570
Nearby homes
- $592,0003 bd-- ba3.3k sqft15 Leo Ln, Poughquag, NY 12570Sold
- $604,9004 bd2 ba2.5k sqft23 Leo Ln, Poughquag, NY 12570Off Market
- $718,0004 bd2 ba3.8k sqft27 Leo Ln, Poughquag, NY 12570Off Market
- $651,4004 bd3 ba2.5k sqft11 Leo Ln, Poughquag, NY 12570Off Market
- $611,2003 bd2 ba2.1k sqft29 Leo Ln, Poughquag, NY 12570Off Market
- $603,2004 bd2 ba2.4k sqft7 Leo Ln, Poughquag, NY 12570Off Market
- $649,4004 bd2 ba2.4k sqft20 Leo Ln, Poughquag, NY 12570Off Market
- $692,0004 bd3 ba3k sqft18 Leo Ln, Poughquag, NY 12570Off Market
Nearby schools
GreatSchools rating
- 6/10Beekman SchoolGrades: K-5Distance: 1.1 mi
- 4/10Union Vale Middle SchoolGrades: 6-8Distance: 4.6 mi
- 6/10Arlington High SchoolGrades: 9-12Distance: 7.3 mi
Schools provided by the listing agent
- Elementary: Beekman
- Middle: Union Vale Middle School
- High: Arlington High School
Source: OneKey® MLS as distributed by MLS GRID. This data may not be complete. We recommend contacting the local school district to confirm school assignments for this home.
- New York
- Dutchess County
- Poughquag
- 12570
- 19 Leo Lane
Nearby cities
Nearby zip codes
Other Poughquag Topics
