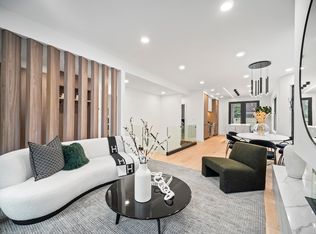

A Treetop Group project. Set along a quaint bricked street, the above ground entrance to 19 Leonard is private & tucked away from public eye. One enters to an unobstructed view of the living area; soaring ceiling height & plenty windows creating a bright & airy abode. A fireplace set within the gentle curve of a turret living room beckons the cozy comfort of quiet conversations. Chocolate-hued wood panelling, deliberate placement of warm lights & elemental textures dress this unit; the kitchen a key showcase of such elevated interior design. Here, form meets function with integrated panel Thermador appliances, an oversized kitchen island with barseating & deep-set cabinets. Adjacent access to 3 private decks & a fenced-in yard (EUA) allows for entertainment & alfresco dining on good weather days. Unit #2 comes with 2 Primary BRs with luxurious ensuite baths. From bathroom radiant heat flooring to custom shelving & integrate stair lighting, enjoy condo living with a single-family flair!
Sold for $1,775,000
$1,775,000
19 Leonard Ave #2, Cambridge, MA 02139
4beds
1,952sqft
Condominium
Built in 1903
-- sqft lot
$-- Zestimate®
$909/sqft
$-- Estimated rent
Home value
Not available
Estimated sales range
Not available
Not available
Zestimate® history
Owner options
List your home for rent
Find your next renter with Zillow Rental Manager. Plus, with online applications, you can quickly screen prospective tenants – for free.
Refinance and save
$12,089/mo
Est. payment
Refinancing to a lower rate could help reduce your monthly payments and save thousands over the life of the loan.
$12,089/mo
Est. payment
Explore your selling options
Work with a Zillow partner agent
Leverage their expertise and Zillow's premium Showcase listings to get your home seen by more buyers.
Get startedList with your own agent
Get your home in front of millions of buyers by listing it on Zillow.
Learn how to do itSell it yourself
Take full control of how buyers see your home on Zillow by listing For Sale by Owner (FSBO).
List your homeWhat's special
Oversized kitchen islandDeep - set cabinetsElemental textures dressPlenty windowsWarm lights
Zillow last checked:
Listing updated:
Listed by:
Treetop Group 781-205-6099,
Keller Williams Realty 978-475-2111,
Joan Bissdorf 978-831-0365
Bought with:
Lauren Holleran Team
Gibson Sotheby's International Realty
Source: MLS PIN,MLS#: 73217029
Facts & features
Interior
Bedrooms & bathrooms
- Bedrooms: 4
- Bathrooms: 3
- Full bathrooms: 3
Primary bedroom
- Features: Bathroom - Full, Bathroom - Double Vanity/Sink, Vaulted Ceiling(s), Walk-In Closet(s), Closet, Flooring - Hardwood
- Level: Third
Bedroom 2
- Features: Closet, Flooring - Hardwood
- Level: Third
Bedroom 3
- Features: Bathroom - 3/4, Balcony / Deck
- Level: Second
Bedroom 4
- Features: Closet
- Level: Second
Primary bathroom
- Features: Yes
Bathroom 1
- Features: Bathroom - Double Vanity/Sink, Skylight
- Level: Second
Bathroom 2
- Features: Bathroom - 3/4
- Level: Second
Bathroom 3
- Features: Bathroom - 3/4, Bathroom - Double Vanity/Sink
- Level: Third
Dining room
- Features: Flooring - Hardwood, Open Floorplan
- Level: Second
Kitchen
- Features: Kitchen Island, Deck - Exterior, Exterior Access, Recessed Lighting, Slider, Stainless Steel Appliances
- Level: Second
Living room
- Features: Flooring - Hardwood, Deck - Exterior, Open Floorplan, Recessed Lighting
- Level: Second
Heating
- Central, Forced Air, Natural Gas, Individual, Unit Control, Radiant
Cooling
- Central Air, Individual, Unit Control
Appliances
- Included: Range, Dishwasher, Disposal, Microwave, Refrigerator, Washer, Dryer, Range Hood
- Laundry: Third Floor, In Unit, Electric Dryer Hookup, Washer Hookup
Features
- Flooring: Tile, Hardwood
- Windows: Insulated Windows
- Has basement: No
- Number of fireplaces: 1
Interior area
- Total structure area: 1,952
- Total interior livable area: 1,952 sqft
Property
Parking
- Parking features: On Street
- Has uncovered spaces: Yes
Accessibility
- Accessibility features: No
Features
- Entry location: Unit Placement(Upper)
- Patio & porch: Porch, Deck - Composite
- Exterior features: Porch, Deck - Composite, Fenced Yard
- Fencing: Fenced
Details
- Parcel number: 405700
- Zoning: C1
Construction
Type & style
- Home type: Condo
- Property subtype: Condominium
Materials
- Frame
- Roof: Shingle
Condition
- Year built: 1903
- Major remodel year: 2024
Utilities & green energy
- Electric: Circuit Breakers
- Sewer: Public Sewer
- Water: Public
- Utilities for property: for Gas Range, for Electric Dryer, Washer Hookup
Green energy
- Energy efficient items: Thermostat
Community & HOA
Community
- Features: Public Transportation, Shopping, Medical Facility, T-Station
HOA
- Services included: Water, Sewer, Insurance, Maintenance Structure, Reserve Funds
- HOA fee: $268 monthly
Location
- Region: Cambridge
Financial & listing details
- Price per square foot: $909/sqft
- Tax assessed value: $2,284,900
- Annual tax amount: $13,526
- Date on market: 9/17/2026
Price history
| Date | Event | Price |
|---|---|---|
| 4/30/2024 | Sold | $1,775,000-1.4%$909/sqft |
Source: MLS PIN #73217029 Report a problem | ||
| 3/27/2024 | Contingent | $1,800,000$922/sqft |
Source: MLS PIN #73217029 Report a problem | ||
| 3/27/2024 | Listed for sale | $1,800,000$922/sqft |
Source: MLS PIN #73217029 Report a problem | ||
Public tax history
Tax history is unavailable.
Neighborhood: Mid-Cambridge
Nearby homes
- $1,600,0004 bd3 ba2k sqft19 Leonard Ave #1, Cambridge, MA 02139Sold
- $2,843,6002 bd1 ba1k sqft19 Leonard Ave, Cambridge, MA 02139Off Market
- $952,4002 bd1 ba1.1k sqft21 Leonard Ave #1, Cambridge, MA 02139Off Market

- $1,073,0003 bd2 ba1.1k sqft23 Leonard Ave, Cambridge, MA 02139Off Market

- $1,126,3003 bd2 ba1.1k sqft21 Leonard Ave #2, Cambridge, MA 02139Off Market
- $---- bd-- ba-- sqft23 Leonard Ave #1, Cambridge, MA 02139Off Market
- $1,116,6003 bd2 ba1.1k sqft23 Leonard Ave #2, Cambridge, MA 02139Off Market
- $960,0002 bd1 ba1.1k sqft21 Leonard Ave, Cambridge, MA 02139Off Market
Nearby schools
GreatSchools rating
- 9/10John M. Tobin Montessori SchoolGrades: PK-5Distance: 0.4 mi
- 7/10Putnam Avenue Upper SchoolGrades: 6-8Distance: 0.7 mi
- 8/10Cambridge Rindge and Latin SchoolGrades: 9-12Distance: 0.4 mi


Get pre-qualified for a loan
At Zillow Home Loans, we can pre-qualify you in as little as 5 minutes with no impact to your credit score.An equal housing lender. NMLS #10287.
- Massachusetts
- Middlesex County
- Cambridge
- 02139
- Mid-Cambridge
- 19 Leonard Ave Unit 2
