Skip main navigation
Off market
  • $305,900

    19 Lewiston Ave, Willimantic, CT 06226

    3beds
    1,389sqft
    SingleFamily
    Built in 1892
    7,405 Square Feet Lot
    $305,900 Zestimate®
    $220/sqft
    $2,335 Estimated rent

    Home value

    $305,900

    $288,000 - $324,000

    $2,335/mo

    Zestimate® history
    Loading
    Loading...

    Owner options

    List your home for rent

    $2,335/mo

    Rent Zestimate®

    Find your next renter with Zillow Rental Manager. Plus, with online applications, you can quickly screen prospective tenants – for free.

    Learn more

    $2,335/mo

    Rent Zestimate®

    Refinance and save

    $2,070/mo

    Est. payment

    Refinancing to a lower rate could help reduce your monthly payments and save thousands over the life of the loan.

    See today's rates

    $2,070/mo

    Est. payment

    Explore your selling options

    Work with a Zillow partner agent

    Leverage their expertise and Zillow's premium Showcase listings to get your home seen by more buyers.

    Get started

    List with your own agent

    Get your home in front of millions of buyers by listing it on Zillow.

    Learn how to do it

    Sell it yourself

    Take full control of how buyers see your home on Zillow by listing For Sale by Owner (FSBO).

    List your home

    What's special

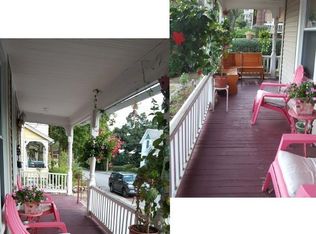
    Truly Captivating Victorian c.1892 Gurley House in the National Register of Historic Places! Curb appeal galore with lovely perennials, walk ways and wrap around covered porch. Inviting private fenced-in backyard with mature trees, gardens and multiple decks, perfect for outdoor relaxation and entertaining! Garden maintenance made easy with a sprinkler system! Step inside to see the lovely original woodwork, original beautiful light fixtures and open floor plan. The formal dining room flows into the den and then again into the front parlor with bay window overlooking Lewiston Ave. The updated kitchen has double sinks, Corian counters, center island, newer appliances and a gas range. Beautiful low maintenance wood flooring throughout. Enter the inviting foyer and head up the gorgeous original wooden staircase to see the open large landing with plenty of space for a sitting area or home office. There are 3 good sized bedrooms and a full bath upstairs. Plus stackable washer and dryer tucked away in a closet on the upper level for ease of use. Enjoy updated mechanicals, newer windows and natural gas heat for energy efficiency. Recently painted and gorgeous refinished wood floors. Enjoy the high end security system for peace of mind! Truly a welcoming, sunny, charming Victorian home, a real Gem! Schedule your personal tour today!

    This property is off market, which means it's not currently listed for sale or rent on Zillow. This may be different from what's available on other websites or public sources.

    Facts & features

    Interior

    Bedrooms & bathrooms
    • Bedrooms: 3
    • Bathrooms: 2
    • Full bathrooms: 1
    • 1/2 bathrooms: 1
    Heating
    • Baseboard, Gas
    Appliances
    • Included: Dishwasher, Dryer, Garbage disposal, Refrigerator, Washer
    Features
    • Security System, Cable - Available
    • Flooring: Hardwood, Linoleum / Vinyl
    • Basement: Unfinished
    Interior area
    • Total interior livable area: 1,389 sqft

    Property

    Features
    • Exterior features: Other
    Lot
    • Size: 7,405 sqft
    Details
    • Parcel number: WINDM1403B068L13

    Construction

    Type & style
    • Home type: SingleFamily
    Materials
    • Roof: Asphalt
    Condition
    • Year built: 1892

    Utilities & green energy

    • Water: Public Water Connected

    Community & neighborhood

    Location
    • Region: Willimantic

    Other

    Other facts
    • Appliances Included: Dishwasher, Dryer, Range Hood, Washer, Disposal, Refrigerator, Gas Range
    • Attic Description: Pull-Down Stairs
    • Attic YN: 1
    • Driveway Type: Paved, Asphalt
    • Direct Waterfront YN: 0
    • Association Amenities: Park, Health Club, Medical Facilities, Playground/Tot Lot
    • Heat Type: Radiator, Baseboard
    • Energy Features: Thermopane Windows, Storm Doors
    • Interior Features: Security System, Cable - Available
    • Exterior Features: Garden Area, Deck, Gutters, Underground Sprinkler, Lighting, Sidewalk, Porch-Wrap Around, Shed
    • Nearby Amenities: Library, Park, Commuter Bus, Public Trash Pickup, Public Transportation, Walk to Bus Lines, Private School(s), Health Club, Medical Facilities, Playground/Tot Lot
    • Lot Description: Level Lot, Open Lot, Treed
    • Basement Description: Concrete Floor, Unfinished, Sump Pump, Full
    • Property Type: Single Family For Sale
    • Sq Ft Source: Public Records
    • Swimming Pool YN: 0
    • Heat Fuel Type: Natural Gas
    • Flood Zone YN: 0
    • Fuel Tank Location: Non Applicable
    • Hot Water Description: Natural Gas
    • Sewage System: Public Sewer Connected
    • Room Count: 9
    • Water Source: Public Water Connected
    • Fireplaces Total: 0
    • Exterior Siding: Aluminum
    • Rooms Additional: Mud Room
    • Style: Antique, Victorian
    • Lot Improvements: Fence - Privacy, Fence - Full
    • Cooling System: Window Unit
    • Assessed Value: 94500
    • Property Tax: 3246

    Price history

    DateEventPrice
    8/22/2017Sold$155,000+3.9%$112/sqft
    Source: Smart MLS #G10229737 Report a problem
    6/23/2017Pending sale$149,250$107/sqft
    Source: Storrs - WEICHERT, REALTORS - Four Corners Real Estate LLC #G10229737 Report a problem
    6/17/2017Listed for sale$149,250-5.2%$107/sqft
    Source: Storrs - WEICHERT, REALTORS - Four Corners Real Estate LLC #G10229737 Report a problem
    7/16/2014Listing removed$157,500$113/sqft
    Source: Storrs - WEICHERT, REALTORS - Four Corners Real Estate LLC #G677100 Report a problem
    3/26/2014Listed for sale$157,500-6.3%$113/sqft
    Source: Weichert,REALTORS-Four Corners #G677100 Report a problem
    6/11/2010Sold$168,000-2.3%$121/sqft
    Source: Smart MLS #G556705 Report a problem
    4/24/2010Price change$172,000-2.8%$124/sqft
    Source: Home Selling Team LLC #G556705 Report a problem
    3/28/2010Listed for sale$177,000-8.7%$127/sqft
    Source: Home Selling Team LLC #G556705 Report a problem
    10/13/2006Sold$193,872+55.1%$140/sqft
    Source: Smart MLS #G436140 Report a problem
    7/9/2003Sold$125,000+127.3%$90/sqft
    Source: Public Record Report a problem
    12/20/2000Sold$55,000-12.7%$40/sqft
    Source: Public Record Report a problem
    4/13/1995Sold$63,000$45/sqft
    Source: Public Record Report a problem

    Public tax history

    YearProperty taxesTax assessment
    2025$6,315 -0.1%$170,570
    2024$6,321 +34.4%$170,570 +71.9%
    2023$4,702 +1.5%$99,200
    2022$4,633 -6.8%$99,200
    2021$4,969 +0.2%$99,200
    2020$4,958 +1.6%$99,200
    2019$4,878 +39.2%$99,200 +40.4%
    2017$3,504 +7.2%$70,650
    2015$3,270 +8.7%$70,650 +2.1%
    2014$3,007 -15.6%$69,230 -23.6%
    2013$3,562 +2.7%$90,650
    2012$3,469 +4.3%$90,650
    2011$3,325 $90,650
    2010$3,325 +37.5%$90,650
    2009$2,418 +6.9%$90,650
    2008$2,261 -26.9%$90,650
    2007$3,092 +11.7%$90,650 +1.3%
    2006$2,768 +18.8%$89,500 +64.6%
    2005$2,329 +1.4%$54,370
    2004$2,296 +21.6%$54,370 +12.7%
    2001$1,888 $48,244

    Find assessor info on the county website

    Neighborhood: 06226

    Nearby schools

    GreatSchools rating
    Schools provided by the listing agent
    • Elementary: Natchaug
    • Middle: Windham
    • High: PBOE

    Source: The MLS. This data may not be complete. We recommend contacting the local school district to confirm school assignments for this home.

    Get pre-qualified for a loan
    At Zillow Home Loans, we can pre-qualify you in as little as 5 minutes with no impact to your credit score.

    An equal housing lender. NMLS #10287.

    Sell for more on Zillow
    Get a Zillow Showcase℠ listing at no additional cost and you could sell for .
    $305,900
    2% more
    +$6,118
    With Zillow Showcase(estimated)
    $312,018