Skip main navigation
Off market
  • $412,100

    19 Lilly Ln, Ellisville, MS 39437

    4beds
    3,329sqft
    SingleFamily
    Built in 2007
    0.99 Acres Lot
    $412,100 Zestimate®
    $124/sqft
    $2,903 Estimated rent

    Home value

    $412,100

    $391,000 - $437,000

    $2,903/mo

    Zestimate® history
    Loading
    Loading...

    Owner options

    List your home for rent

    $2,903/mo

    Rent Zestimate®

    Find your next renter with Zillow Rental Manager. Plus, with online applications, you can quickly screen prospective tenants – for free.

    Learn more

    $2,903/mo

    Rent Zestimate®

    Refinance and save

    $1,975/mo

    Est. payment

    Refinancing to a lower rate could help reduce your monthly payments and save thousands over the life of the loan.

    See today's rates

    $1,975/mo

    Est. payment

    Explore your selling options

    Work with a Zillow partner agent

    Leverage their expertise and Zillow's premium Showcase listings to get your home seen by more buyers.

    Get started

    List with your own agent

    Get your home in front of millions of buyers by listing it on Zillow.

    Learn how to do it

    Sell it yourself

    Take full control of how buyers see your home on Zillow by listing For Sale by Owner (FSBO).

    List your home

    What's special

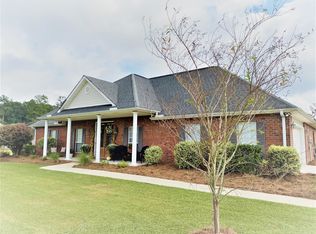
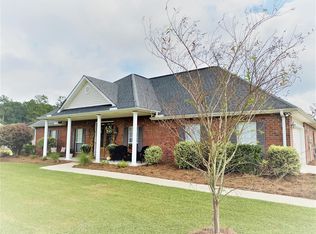
    Custom Quality Construction built by Ken Ishee! Bamboo flooring, lots of built in cabinetry, solid granite in kitchen and all bathrooms, open split plan, Cat 5 Ethernet in every room, two tank-less water heaters, formal dining room, and a nice bonus room that would make a great play room or office. Two of the bedrooms have walk in closets and share a Jack-and-Jill bath with separate vanities. 24x36 detached garage/shop and fenced back yard. New architectural roof just installed. Home is located at the end of a cul-de-sac.

    This property is off market, which means it's not currently listed for sale or rent on Zillow. This may be different from what's available on other websites or public sources.
    Facts & features

    Interior

    Bedrooms & bathrooms
    • Bedrooms: 4
    • Bathrooms: 3
    • Full bathrooms: 3
    Heating
    • Other, Other
    Cooling
    • Central
    Appliances
    • Included: Dishwasher, Microwave, Refrigerator
    Features
    • Ceiling Fan(s), Walk-in Closet(s), Draperies
    • Flooring: Hardwood
    • Attic: Floored, Storage Only
    • Has fireplace: Yes
    Interior area
    • Total interior livable area: 3,329 sqft

    Property

    Parking
    • Total spaces: 2
    • Parking features: Garage - Attached, Garage - Detached
    Features
    • Exterior features: Other, Vinyl, Brick
    Lot
    • Size: 0.99 Acres
    Details
    • Parcel number: 094T310004741

    Construction

    Type & style
    • Home type: SingleFamily
    Materials
    • Other
    • Foundation: Slab
    • Roof: Asphalt
    Condition
    • Year built: 2007

    Community & neighborhood

    Location
    • Region: Ellisville

    HOA & financial

    HOA
    • Has HOA: Yes
    • HOA fee: $16 monthly

    Other

    Other facts
    • Exterior Finish: Brick Veneer, Vinyl Siding
    • Foundation: Slab
    • Air Conditioning: Central Electric
    • Garage/Carport: Double Attached Garage, Double Detached Garage
    • Porch: Front, Rear, Patio
    • Appliances: Dishwasher, Double Oven, Hood/Fan, Refrigerator, Surface Unit/Oven, Microwave, Disposal
    • Interior Features: Ceiling Fan(s), Walk-in Closet(s), Draperies
    • Interior Features: Large Master Bedroom
    • Miscellaneous: Concrete Drive, Lake Privileges
    • Acreage Range: 0-1 acre
    • Heating System: Central Electric
    • Water Heater: Electric
    • Interior Features: Extra Storage
    • Windows: Insulated
    • Exterior Features: Level Lot, Storage Building, Other-See Remarks, Lake or Water
    • Attic: Floored, Storage Only
    • Interior Features: Formal Dining Room
    • Possession: Negotiable
    • Interior Features: Hardwood Floors
    • Fence: Wood
    • Interior Features: Jacuzzi Type Tub
    • Fence: Rear Only
    • # Stories/Type: One
    • Roof: Composition
    • Water/Sewer: Community
    • Legal Description: 31-08-12 Lot #71 Bridgewater S/D. PARCEL 094T-31-00-047.41 PPIN 048986

    Price history

    DateEventPrice
    9/10/2020Sold--
    Source: Agent Provided Report a problem
    7/6/2020Listed for sale$309,995$93/sqft
    Source: WOODLAND REALTY, INC. #28184 Report a problem
    11/13/2012Sold--
    Source: HSMLS #196001_89792 Report a problem

    Public tax history

    YearProperty taxesTax assessment
    2024$2,973 -1.5%$25,861
    2023$3,018 -0.9%$25,861
    2022$3,046 -0.4%$25,861
    2021$3,060 -3.2%$25,861 -1.2%
    2020$3,161 -0.4%$26,177
    2019$3,174 +0.1%$26,177
    2017$3,171 $26,177 +0%
    2016-- $26,176 -33.3%
    2015-- $39,264 +50%
    2014-- $26,176
    2013-- $26,176

    Find assessor info on the county website

    Neighborhood: 39437

    Nearby schools

    GreatSchools rating
    Schools provided by the listing agent
    • Elementary: SOUTH JONES
    • Middle: SOUTH JONES
    • High: SOUTH JONES

    Source: The MLS. This data may not be complete. We recommend contacting the local school district to confirm school assignments for this home.

    Get pre-qualified for a loan
    At Zillow Home Loans, we can pre-qualify you in as little as 5 minutes with no impact to your credit score.

    An equal housing lender. NMLS #10287.