Skip main navigation
Closed
  • $337,000

    19 Lily Ct, Bolingbrook, IL 60440

    3beds
    1,517sqft
    Townhouse, Single Family Residence
    Built in 2000
    1,680 Square Feet Lot
    $362,700 Zestimate®
    $222/sqft
    $2,720 Estimated rent

    Home value

    $362,700

    $345,000 - $381,000

    $2,720/mo

    Zestimate® history
    Loading
    Loading...

    Owner options

    List your home for rent

    $2,720/mo

    Rent Zestimate®

    Find your next renter with Zillow Rental Manager. Plus, with online applications, you can quickly screen prospective tenants – for free.

    Learn more

    $2,720/mo

    Rent Zestimate®

    Refinance and save

    $2,728/mo

    Est. payment

    Refinancing to a lower rate could help reduce your monthly payments and save thousands over the life of the loan.

    See today's rates

    $2,728/mo

    Est. payment

    Explore your selling options

    Work with a Zillow partner agent

    Leverage their expertise and Zillow's premium Showcase listings to get your home seen by more buyers.

    Get started

    List with your own agent

    Get your home in front of millions of buyers by listing it on Zillow.

    Learn how to do it

    Sell it yourself

    Take full control of how buyers see your home on Zillow by listing For Sale by Owner (FSBO).

    List your home

    What's special

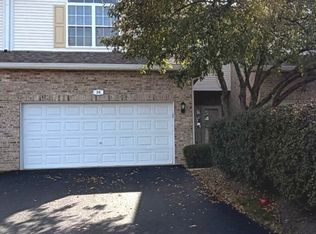
    Nestled in the sought-after Lily Field neighborhood, this charming end townhouse with a 2 car garage offers a serene retreat for its new owners. Tucked away at the end of a quiet cul-de-sac and bordering a tranquil wetland, privacy abounds. Enjoy your morning coffee on the rear patio while watching the sunrise. Recently updated with new carpet and fresh, contemporary paint tones, this home is move-in ready. The main floor boasts a bright, two-story family room with a gas fireplace, and a separate dining area. The kitchen features stainless steel appliances, maple cabinets, and a cozy eat-in nook. Upstairs, the primary bedroom impresses with vaulted ceilings, dual closets, and an en-suite bathroom. An additional bedroom, another full bathroom and a spacious loft that overlooks the natural surroundings, ideal for a home office or second living space, complete the second floor. The finished basement adds versatility with a recreational room, an extra bedroom, and a full bathroom. Laundry hookups are conveniently located in the basement, with additional hookups available on the second floor. Perfectly situated just minutes from I-55, this location offers easy access to shopping, dining, and entertainment options. Balstrode Park, with its playground and sports fields, is a short walk away. AC 2015. Refrigerator, Range, Microwave 2015, Dishwasher 2024. Roof ~2021.

    Zillow last checked:

    Listing updated:

    Listing courtesy of:

    Doreen Booth 425-275-7323,

    Baird & Warner

    Bought with:

    Xingchen Yuan

    EverBright Realty

    Source: MRED as distributed by MLS GRID,MLS#: 12098034MLS Logo

    Facts & features

    Interior

    Bedrooms & bathrooms
    • Bedrooms: 3
    • Bathrooms: 4
    • Full bathrooms: 3
    • 1/2 bathrooms: 1
    Primary bedroom
    • Features: Flooring (Carpet), Window Treatments (Blinds), Bathroom (Full)
    • Level: Second
    • Area: 210 Square Feet
    • Dimensions: 15X14
    Bedroom 2
    • Features: Flooring (Carpet), Window Treatments (Blinds)
    • Level: Second
    • Area: 156 Square Feet
    • Dimensions: 13X12
    Bedroom 3
    • Features: Flooring (Carpet)
    • Level: Basement
    • Area: 120 Square Feet
    • Dimensions: 10X12
    Dining room
    • Features: Flooring (Carpet)
    • Level: Main
    • Area: 120 Square Feet
    • Dimensions: 12X10
    Kitchen
    • Features: Kitchen (Eating Area-Table Space), Flooring (Ceramic Tile)
    • Level: Main
    • Area: 168 Square Feet
    • Dimensions: 14X12
    Laundry
    • Level: Basement
    • Area: 48 Square Feet
    • Dimensions: 12X4
    Living room
    • Features: Flooring (Carpet), Window Treatments (Blinds)
    • Level: Main
    • Area: 195 Square Feet
    • Dimensions: 13X15
    Loft
    • Features: Flooring (Carpet), Window Treatments (Blinds)
    • Level: Second
    • Area: 176 Square Feet
    • Dimensions: 16X11
    Heating
    • Natural Gas
    Cooling
    • Central Air
    Appliances
    • Included: Range, Microwave, Dishwasher, Refrigerator, Stainless Steel Appliance(s)
    • Laundry: Washer Hookup, Upper Level, Gas Dryer Hookup, In Unit, Multiple Locations
    Features
    • Cathedral Ceiling(s)
    • Basement: Finished,Full
    • Number of fireplaces: 1
    • Fireplace features: Gas Log, Living Room
    • Common walls with other units/homes: End Unit
    Interior area
    • Total structure area: 0
    • Total interior livable area: 1,517 sqft

    Property

    Parking
    • Total spaces: 2
    • Parking features: Asphalt, Garage Door Opener, On Site, Garage Owned, Attached, Garage
    • Attached garage spaces: 2
    • Has uncovered spaces: Yes
    Accessibility
    • Accessibility features: No Disability Access
    Features
    • Patio & porch: Patio, Porch
    Lot
    • Size: 1,680 sqft
    • Dimensions: 28X60
    • Features: Cul-De-Sac
    Details
    • Additional structures: None
    • Parcel number: 1202172040240000
    • Special conditions: None
    • Other equipment: Ceiling Fan(s), Sump Pump, Radon Mitigation System

    Construction

    Type & style
    • Home type: Townhouse
    • Property subtype: Townhouse, Single Family Residence
    Materials
    • Vinyl Siding, Brick
    • Foundation: Concrete Perimeter
    • Roof: Asphalt
    Condition
    • New construction: No
    • Year built: 2000

    Utilities & green energy

    • Electric: 200+ Amp Service
    • Sewer: Public Sewer
    • Water: Public

    Community & neighborhood

    Security
    • Security features: Carbon Monoxide Detector(s)
    Location
    • Region: Bolingbrook
    • Subdivision: Lily Field

    HOA & financial

    HOA
    • Has HOA: Yes
    • HOA fee: $307 monthly
    • Amenities included: Covered Porch, Patio
    • Services included: Exterior Maintenance, Lawn Care, Snow Removal

    Other

    Other facts
    • Listing terms: Conventional
    • Ownership: Fee Simple w/ HO Assn.

    Price history

    DateEventPrice
    8/30/2024Sold$337,000-0.9%$222/sqft
    Source: MRED as distributed by MLS GRID #12098034 Report a problem
    7/31/2024Contingent$340,000$224/sqft
    Source: MRED as distributed by MLS GRID #12098034 Report a problem
    7/24/2024Listed for sale$340,000+51.1%$224/sqft
    Source: MRED as distributed by MLS GRID #12098034 Report a problem
    5/27/2010Sold$225,000-3.8%$148/sqft
    Source: Public Record Report a problem
    12/5/2009Price change$233,900-4.1%$154/sqft
    Source: Platinum Partners Realtors #07326126 Report a problem
    9/20/2009Listed for sale$243,900+7.4%$161/sqft
    Source: Platinum Partners Realtors #07326126 Report a problem
    5/17/2005Sold$227,000+22.4%$150/sqft
    Source: Public Record Report a problem
    11/7/2001Sold$185,500$122/sqft
    Source: Public Record Report a problem

    Public tax history

    YearProperty taxesTax assessment
    2024$7,619 +7%$90,498 +11.1%
    2023$7,123 +6.9%$81,427 +10.9%
    2022$6,663 +5.7%$73,411 +6.9%
    2021$6,306 +3.3%$68,641 +3.4%
    2020$6,108 +3.5%$66,384 +5%
    2019$5,904 +4.3%$63,223 +4.5%
    2018$5,662 +5.2%$60,512 +5.5%
    2017$5,383 +3.1%$57,357 +5%
    2016$5,219 +7.1%$54,600 +4.2%
    2015$4,872 $52,400 +5%
    2014$4,872 -5.2%$49,900 -7.1%
    2013$5,137 -7.1%$53,700 -13.2%
    2012$5,530 -4.1%$61,900 -15.1%
    2011$5,769 +11.1%$72,900
    2010$5,193 +2.1%$72,900 -2.9%
    2009$5,085 +2.8%$75,100 -3%
    2008$4,949 $77,400 +4.2%
    2007-- $74,300 +4.9%
    2006$4,634 +5.3%$70,800 +9.9%
    2005$4,399 -0.6%$64,400
    2004$4,425 +2.9%$64,400 +4.7%
    2003$4,299 +29.1%$61,500 +34.3%
    2002$3,331 +319.9%$45,800 +376.8%
    2001$793 +572.9%$9,605 +540.3%
    2000$118 $1,500

    Find assessor info on the county website

    Neighborhood: 60440

    Nearby schools

    GreatSchools rating
    Schools provided by the listing agent
    • Elementary: Jamie Mcgee Elementary School
    • Middle: Jane Addams Middle School
    • High: Bolingbrook High School
    • District: 365U

    Source: MRED as distributed by MLS GRID. This data may not be complete. We recommend contacting the local school district to confirm school assignments for this home.

    Get a cash offer in 3 minutes
    Find out how much your home could sell for in as little as 3 minutes with a no-obligation cash offer.
    Estimated market value
    $362,700
    Get a cash offer in 3 minutes
    Find out how much your home could sell for in as little as 3 minutes with a no-obligation cash offer.
    Estimated market value
    $362,700