Half an acre. Zero stairs. One perfect location. Tucked between the energy of Campbell University and the charm of downtown Angier, this beautifully ranch sits on a gorgeous half acre lot that's ready for everything, morning coffee on the patio, weekend cookouts, garden beds, fire pits, or just open sky and room to breathe. Inside, you'll find a beautiful kitchen, three spacious bedrooms, and two full bathrooms, everything you need, nothing you don't. Single level living means no compromises, no climbing stairs with groceries, and no wasted space. The yard alone will sell you. Expansive, private, and full of possibility. This is outdoor living at its best in one of Harnett County's most convenient locations. Easy living isn't a compromise here. It's the whole point.
For sale
Price cut: $15K (8/5)
$360,000
19 Linda Lou Ln, Angier, NC 27501
3beds
1,936sqft
Single Family Residence
Built in 2021
0.56 Acres Lot
$355,200 Zestimate®
$186/sqft
$17/mo HOA
What's special
Single level livingBeautiful kitchenGorgeous half acre lotThree spacious bedroomsGarden bedsZero stairsFire pits
- 212 days
- 308
- 10
Zillow last checked:
Listing updated:
Listed by:
Justin Carlin 919-389-9509,
19 East Realty
Source: Doorify MLS,MLS#: 10144702
Facts & features
Interior
Bedrooms & bathrooms
- Bedrooms: 3
- Bathrooms: 2
- Full bathrooms: 2
- Main level bedrooms: 3
Primary bedroom
- Level: Main
Bedroom 2
- Level: Main
Bedroom 3
- Level: Main
Bedroom 4
- Level: Main
Kitchen
- Level: Main
Laundry
- Level: Main
Living room
- Level: Main
Heating
- Electric, Heat Pump
Cooling
- Central Air, Ceiling Fan(s), Electric, Heat Pump
Appliances
- Included: Built-In Range, Dryer, Dishwasher, Electric Range, Free-Standing Electric Range, Free-Standing Refrigerator, Free-Standing Range, Ice Maker, Microwave, Range, Refrigerator, Stainless Steel Appliance(s), Washer, Washer/Dryer
- Laundry: Inside, Laundry Room, Main Level
Features
- Breakfast Bar, Built-in Features, Ceiling Fan(s), Double Vanity, Eat-in Kitchen, Granite Counters, Kitchen Island, Open Floorplan, Pantry, Recessed Lighting, Stone Counters, Walk-In Closet(s), Kitchen/Dining Room Combination, Living/Dining Room Combination, Separate Shower, Bathtub/Shower Combination, Bathtub Only
- Flooring: Luxury Vinyl, Wood
- Common walls with other units/homes: No Common Walls
Interior area
- Total structure area: 1,936
- Total interior livable area: 1,936 sqft
- Finished area above ground: 1,936
- Finished area below ground: 0
Property
Parking
- Total spaces: 2
- Parking features: Attached, Driveway, Garage, Garage Door Opener
- Garage spaces: 2
- Has uncovered spaces: Yes
Accessibility
- Accessibility features: Accessible Central Living Area, Accessible Entrance, Accessible Washer/Dryer, Level Flooring
Features
- Levels: One
- Stories: 1
- Patio & porch: Covered, Deck, Patio
- Exterior features: Rain Gutters
Lot
- Size: 0.56 Acres
- Features: Cleared, Corner Lot, Landscaped
- Residential vegetation: Cleared
Details
- Parcel number: 040682 0328 15
- Zoning: RA-30
- Special conditions: Standard
Construction
Type & style
- Home type: SingleFamily
- Architectural style: Ranch,Traditional
- Property subtype: Single Family Residence
Materials
- Vinyl Siding
- Foundation: Concrete Perimeter, Slab
- Roof: Shingle
Condition
- New construction: No
- Year built: 2021
Utilities & green energy
- Sewer: Septic Tank
- Water: Public
- Utilities for property: Cable Available, Electricity Available, Water Connected
Community & HOA
Community
- Security: Smoke Detector(s), Security System
- Subdivision: Mitchell Manor
HOA
- Has HOA: Yes
- Amenities included: Maintenance Grounds, Management
- Services included: Maintenance Grounds
- HOA fee: $17 monthly
- HOA name: Mitchell Manor Hoa
- HOA phone: 984-849-3700
Location
- Region: Angier
Financial & listing details
- Price per square foot: $186/sqft
- Tax assessed value: $269,480
- Annual tax amount: $1,967
- Date on market: 2/5/2026
- Listing agreement: Exclusive Agency
- Listing terms: Cash,Conventional,FHA,USDA Loan,VA Loan
- Road surface type: Paved
Estimated market value
$355,200
$337,000 - $373,000
$2,016/mo
Price history
| Date | Event | Price |
|---|---|---|
| 8/5/2026 | Price change | $360,000-4%$186/sqft |
Source:  Doorify MLS #10144702 Report a problem Doorify MLS #10144702 Report a problem | ||
| 4/7/2026 | Price change | $375,000-2.6%$194/sqft |
Source: Doorify MLS #10144702 Report a problem | ||
| 2/5/2026 | Listed for sale | $385,000$199/sqft |
Source: Doorify MLS #10144702 Report a problem | ||
| 1/1/2026 | Listing removed | $385,000$199/sqft |
Source: Doorify MLS #10106068 Report a problem | ||
| 9/14/2025 | Price change | $385,000-1.3%$199/sqft |
Source: Doorify MLS #10106068 Report a problem | ||
| 8/11/2025 | Price change | $390,000-1.3%$201/sqft |
Source: Doorify MLS #10106068 Report a problem | ||
| 6/27/2025 | Listed for sale | $395,000+46.4%$204/sqft |
Source: Doorify MLS #10106068 Report a problem | ||
| 5/13/2021 | Sold | $269,900$139/sqft |
Source:  LPRMLS #648028 Report a problem LPRMLS #648028 Report a problem | ||
| 2/10/2021 | Pending sale | $269,900$139/sqft |
Source: LPRMLS #648028 Report a problem | ||
| 1/4/2021 | Listed for sale | $269,900+499.8%$139/sqft |
Source: LPRMLS #648028 Report a problem | ||
| 11/20/2020 | Sold | $45,000$23/sqft |
Source: Public Record Report a problem | ||
Public tax history
| Year | Property taxes | Tax assessment |
|---|---|---|
| 2025 | $1,967 +1% | $269,480 |
| 2024 | $1,947 | $269,480 |
| 2023 | $1,947 | $269,480 |
| 2022 | $1,947 +409% | $269,480 +498.8% |
| 2021 | $383 | $45,000 |
Find assessor info on the county website
Monthly payment
Est. payment
Payment breakdown
Explore the cost of this home by adjusting the details. Changes won't be saved.Climate risks
Neighborhood: 27501
Nearby schools
Schools provided by the listing agent
- Elementary: Harnett - Buies Creek Elementary
- Middle: Harnett - Harnett Central Middle
- High: Harnett - Harnett Central High
Source: Doorify MLS. This data may not be complete. We recommend contacting the local school district to confirm school assignments for this home.
Similar homes
- $364,9003 bd3 ba2.3k sqft37 Meadow Vista Ln, Angier, NC 27501For Sale
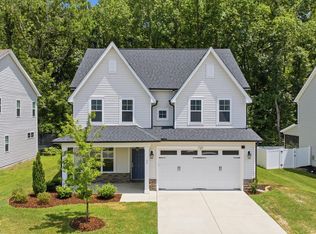
 MLS ID #10181565, Judy Guzman. Doorify MLS
 - $350,0003 bd2 ba1.8k sqft97 Chris Todd Way, Angier, NC 27501For Sale
 MLS ID #10189124, David Wilson. Doorify MLS
 - $395,0003 bd3 ba2.4k sqft127 Looping Horse Cir, Angier, NC 27501For Sale
 MLS ID #10187911, Glen Clemmons. Doorify MLS
 - $--3 bd2 ba1.8k sqft123 Fireside Dr, Benson, NC 27504Auction
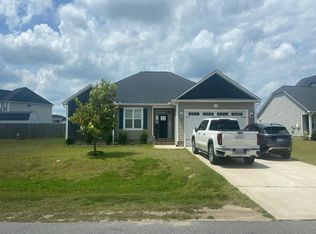 Auction.com 2
 - $375,0003 bd3 ba2k sqft102 Regal Pond Dr, Angier, NC 27501For SaleMLS ID #10176695, Shari Austin. Doorify MLS
- $350,0004 bd3 ba2.4k sqft88 Molly Mac Ln, Angier, NC 27501For SaleMLS ID #10160955, Christie Yarbrough. Doorify MLS
- $369,9004 bd3 ba1.9k sqft397 Whetstone Dr, Angier, NC 27501For SaleMLS ID #10175087, Kevin Stephens. Doorify MLS
- $315,0003 bd2 ba1.3k sqft184 Royal Meadow Dr, Angier, NC 27501For SaleMLS ID #10159364, Paige Harris. Doorify MLS
- $415,0004 bd3 ba2.4k sqft118 W Sand Luggs Ct, Angier, NC 27501For SaleMLS ID #10177548, Kathleen Carlton. Doorify MLS
- $445,0004 bd4 ba2.5k sqft96 Looping Horse Cir, Angier, NC 27501For SaleMLS ID #10181631, Blanche Stanley. Doorify MLS
- $448,0003 bd3 ba2.5k sqft129 Star Valley Dr, Angier, NC 27501For SaleMLS ID #10163097, Matia Schoeppler. Doorify MLS
- $459,0005 bd3 ba2.5k sqft824 Kingsworth Way, Angier, NC 27501For SaleMLS ID #10166744, Sharese McFarlin. Doorify MLS
- $380,0004 bd3 ba2.8k sqft185 Horseshoe Pl, Angier, NC 27501For SaleMLS ID #10162897, Marti Hampton. Doorify MLS
- $365,0003 bd2 ba1.7k sqft82 Coble Farms Pl, Fuquay Varina, NC 27526For SaleMLS ID #10175484, Angie Howe. Doorify MLS
- $394,9004 bd3 ba2.6k sqft116 Brooklynn Trl, Angier, NC 27501New ConstructionDoorify MLS
- $360,0003 bd2 ba1.6k sqft8722 Kenridge Ln, Fuquay Varina, NC 27526For SaleMLS ID #10156783, Roberta Sorrell. Doorify MLS
- $405,0003 bd2 ba2.1k sqft255 Ravens Row Dr, Benson, NC 27504For SaleMLS ID #10166049, Christy R Mangum. Doorify MLS
- $369,9005 bd3 ba2.4k sqft121 Barn Door Dr, Lillington, NC 27546New ConstructionDoorify MLS
- $360,0004 bd3 ba2.6k sqft68 Van Winkle St, Lillington, NC 27546For SaleMLS ID #10178985, Jordan Clark. Doorify MLS
- $299,9993 bd2 ba1.3k sqft137 Old Head Way, Fuquay Varina, NC 27526For SaleMLS ID #10184371, Gerardo Silvestri. Doorify MLS
