Perched along scenic Linden Hill, this stunning village home offers exceptional privacy, comfort, and spacious interiors. A paved driveway leads to a one-car garage with a covered entrance, ensuring effortless access in all seasons. Inside, a generous mudroom provides a practical transition into the inviting living room, featuring a cozy propane fireplace, or the well-appointed kitchen with sleek stainless steel appliances. The sunlit dining room, complete with French doors, opens to a charming patio—perfect for outdoor relaxation. The main level also features a private primary suite with an attached bathroom and laundry, along with a conveniently located half-bath for guests. Upstairs, two additional bedrooms, a full bathroom, and a dedicated office space provide ample living accommodations. Equipped with four energy-efficient mini-split systems for year-round climate control, the home also features a forced hot air system for added warmth during colder months. The full basement, with its poured concrete foundation and impressive ceiling height, offers excellent storage or potential for further customization. Ideally situated less than half a mile from the Village Green and Woodstock Country Club, this central location is truly unbeatable. Don’t miss the opportunity to experience this exceptional home—schedule your private showing today!
Closed
Listed by: Hall Collins Real Estate Group • Holly Hall
Bought with: Hall Collins Real Estate Group
$875,000
19 Linden Hill Street, Woodstock, VT 05091
3beds
2,034sqft
Single Family Residence
Built in 1992
7,841 Square Feet Lot
$917,200 Zestimate®
$430/sqft
$5,619 Estimated rent
Home value
$917,200
$743,000 - $1.13M
$5,619/mo
Zestimate® history
Owner options
List your home for rent
$5,619/mo
Rent Zestimate®
Find your next renter with Zillow Rental Manager. Plus, with online applications, you can quickly screen prospective tenants – for free.
$5,619/mo
Rent Zestimate®
Refinance and save
$6,230/mo
Est. payment
Refinancing to a lower rate could help reduce your monthly payments and save thousands over the life of the loan.
$6,230/mo
Est. payment
Explore your selling options
Work with a Zillow partner agent
Leverage their expertise and Zillow's premium Showcase listings to get your home seen by more buyers.
Get startedList with your own agent
Get your home in front of millions of buyers by listing it on Zillow.
Learn how to do itSell it yourself
Take full control of how buyers see your home on Zillow by listing For Sale by Owner (FSBO).
List your homeWhat's special
Cozy propane fireplaceFrench doorsImpressive ceiling heightFull basementPaved drivewayDedicated office spaceAttached bathroom
Zillow last checked:
Listing updated:
Listed by:
Holly Hall,
Hall Collins Real Estate Group 802-242-5500,
Franchesca Collins,
Hall Collins Real Estate Group
Bought with:
Franchesca Collins
Hall Collins Real Estate Group
Holly Hall
Hall Collins Real Estate Group
Source: PrimeMLS,MLS#: 5031942
Facts & features
Interior
Bedrooms & bathrooms
- Bedrooms: 3
- Bathrooms: 4
- Full bathrooms: 1
- 3/4 bathrooms: 2
- 1/2 bathrooms: 1
Heating
- Oil, Forced Air, Mini Split
Cooling
- Mini Split
Appliances
- Included: Dishwasher, Dryer, Refrigerator, Washer, Electric Stove
- Laundry: 1st Floor Laundry
Features
- Dining Area, Kitchen/Dining, Primary BR w/ BA, Natural Light, Natural Woodwork, Smart Thermostat
- Flooring: Carpet, Ceramic Tile, Wood
- Basement: Concrete,Concrete Floor,Interior Stairs,Sump Pump,Unfinished,Interior Entry
- Has fireplace: Yes
- Fireplace features: Gas
Interior area
- Total structure area: 3,000
- Total interior livable area: 2,034 sqft
- Finished area above ground: 2,034
- Finished area below ground: 0
Property
Parking
- Total spaces: 1
- Parking features: Paved, Driveway, Garage
- Garage spaces: 1
- Has uncovered spaces: Yes
Accessibility
- Accessibility features: 1st Floor 3/4 Bathroom, 1st Floor Bedroom, 1st Floor Hrd Surfce Flr, Bathroom w/Step-in Shower, Bathroom w/Tub, Hard Surface Flooring, Paved Parking
Features
- Levels: One and One Half
- Stories: 1.5
- Exterior features: Garden, Natural Shade
- Fencing: Partial
- Frontage length: Road frontage: 60
Lot
- Size: 7,841 Square Feet
- Features: Landscaped, In Town, Near Country Club, Near Golf Course, Near Paths, Near Shopping, Near Skiing, Near School(s)
Details
- Zoning description: Residential
- Other equipment: Standby Generator
Construction
Type & style
- Home type: SingleFamily
- Architectural style: Cape,New Englander
- Property subtype: Single Family Residence
Materials
- Wood Frame, Clapboard Exterior
- Foundation: Poured Concrete
- Roof: Asphalt Shingle
Condition
- New construction: No
- Year built: 1992
Utilities & green energy
- Electric: Circuit Breakers, Generator
- Utilities for property: Cable Available, Sewer Connected
Community & HOA
Community
- Security: Smoke Detector(s)
Location
- Region: Woodstock
Financial & listing details
- Price per square foot: $430/sqft
- Annual tax amount: $14,082
- Date on market: 3/12/2025
Price history
| Date | Event | Price |
|---|---|---|
| 5/16/2025 | Sold | $875,000$430/sqft |
Source:  PrimeMLS #5031942 Report a problem PrimeMLS #5031942 Report a problem | ||
| 3/31/2025 | Contingent | $875,000$430/sqft |
Source: PrimeMLS #5031942 Report a problem | ||
| 3/12/2025 | Listed for sale | $875,000$430/sqft |
Source: PrimeMLS #5031942 Report a problem | ||
Public tax history
Tax history is unavailable.
Neighborhood: 05091
Nearby homes
- $875,0003 bd4 ba2k sqft19 Linden Hl, Woodstock, VT 05091Sold
- $1,162,200-- bd-- ba-- sqft17 Linden Hl, Woodstock, VT 05091Off Market
- $550,0002 bd2 ba1.3k sqft12 Linden Hl, Woodstock, VT 05091Sold
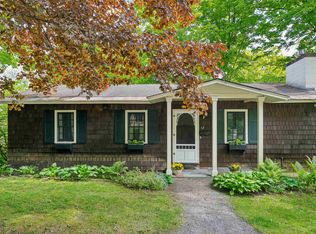
- $853,900-- bd-- ba-- sqft15 Linden Hl, Woodstock, VT 05091Off Market
- $936,700-- bd-- ba-- sqft21 Linden Hl, Woodstock, VT 05091Off Market
- $1,194,3003 bd3 ba2.9k sqft10 Linden Hl, Woodstock, VT 05091Off Market
- $792,500-- bd-- ba-- sqft8 Linden Hl, Woodstock, VT 05091Off Market
- $774,200-- bd-- ba-- sqft2 Hathorn Hl, Woodstock, VT 05091Off Market
Nearby schools
GreatSchools rating
- 9/10Woodstock Elementary SchoolGrades: PK-6Distance: 0.1 mi
- 9/10Woodstock Senior Uhsd #4Grades: 7-12Distance: 1.4 mi
- 9/10The Prosper Valley SchoolGrades: 5-6Distance: 2.4 mi
Schools provided by the listing agent
- Elementary: Woodstock Elementary School
- Middle: Woodstock Union Middle Sch
- High: Woodstock Senior UHSD #4
- District: Woodstock School District
Source: PrimeMLS. This data may not be complete. We recommend contacting the local school district to confirm school assignments for this home.


Get pre-qualified for a loan
At Zillow Home Loans, we can pre-qualify you in as little as 5 minutes with no impact to your credit score.An equal housing lender. NMLS #10287.
Sell for more on Zillow
Get a Zillow Showcase℠ listing at no additional cost and you could sell for .
$917,200
2% more
+$18,344
With Zillow Showcase(estimated)
$935,544
- Vermont
- Windsor County
- Woodstock
- 05091
- 19 Linden Hill Street
Nearby cities
Nearby neighborhoods
Nearby zip codes
Other Woodstock Topics
