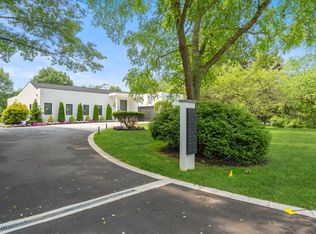
Discover The Pinnacle Of Modern Living In This Newly Expanded 5-Bed, 5.5-Bath Ranch Set On 2 Flat Acres. Renovated In 2023, It Features A Walk-Out Basement With 10-Ft Ceilings, A Grand 12-Ft Foyer, And A 10-Ft Stone Veneer Entry Door With A Smart Yale Lock. The Open Layout Blends Smart-Home Tech With Premium Finishes—Porcelain Tile, Wide Plank Wood Floors, Solid Wood Doors, Iotty Smart Switches, And Linear Vents. A Wine Cellar, Designer Powder Room, And High-End Fixtures Add Elegance Throughout. The Chef’s Kitchen Includes Solid Wood Cabinets With Stone Veneer, Equipped With Miele And Viking Appliances, Including A Cooktop, Exhaust, Microwave, Conventional Microwave, Warming Drawer, And Dishwasher, 9 Ft Marble Center Island Making Meal Prep A Breeze, And A Pantry Provides Ample Storage. The Family Room Boasts 12-Ft Ceilings, Gas Fireplace, And Schuco Bi-Fold Doors Opening To The Backyard. The Master Suite Offers A Private Patio, Marble Fireplace, And Spa-Like Bath With Full Marble Walls And Top-Tier Fixtures. Four Additional Bedrooms Include Two En Suites And A Jack-And-Jill, All With Marble-Tiled Baths And Rain Showers. The Backyard Is Built For Entertaining With A Porcelain-Tiled Patio With A Top-Covered Vinyl And Wood Veneer Overhang, Custom Gas Fire Pit, Heated Vinyl Pool, Mosaic-Tiled Hot Tub, And Porcelain Pavers. Fully Fenced, With 16-Zone Sprinklers And Landscape Lighting. A True Fusion Of Design, Tech, And Luxury Living.
Sold for $3,450,000
$3,450,000
19 Linden Lane, Old Westbury, NY 11568
5beds
5,027sqft
Single Family Residence, Residential
Built in 1964
2 Acres Lot
$3,626,500 Zestimate®
$686/sqft
$19,185 Estimated rent
Home value
$3,626,500
$3.26M - $4.03M
$19,185/mo
Zestimate® history
Owner options
List your home for rent
$19,185/mo
Rent Zestimate®
Find your next renter with Zillow Rental Manager. Plus, with online applications, you can quickly screen prospective tenants – for free.
$19,185/mo
Rent Zestimate®
Refinance and save
$23,023/mo
Est. payment
Refinancing to a lower rate could help reduce your monthly payments and save thousands over the life of the loan.
$23,023/mo
Est. payment
Explore your selling options
Work with a Zillow partner agent
Leverage their expertise and Zillow's premium Showcase listings to get your home seen by more buyers.
Get startedList with your own agent
Get your home in front of millions of buyers by listing it on Zillow.
Learn how to do itSell it yourself
Take full control of how buyers see your home on Zillow by listing For Sale by Owner (FSBO).
List your homeWhat's special
Zillow last checked:
Listing updated:
Listed by:
Tamanna Jaggi 516-468-8294,
Douglas Elliman Real Estate 516-921-2262
Bought with:
Elena Barayev, 40BA1100794
Exit Realty First Choice
Source: OneKey® MLS as distributed by MLS GRID,MLS#: 866875
Facts & features
Interior
Bedrooms & bathrooms
- Bedrooms: 5
- Bathrooms: 6
- Full bathrooms: 5
- 1/2 bathrooms: 1
Basement
- Description: Fully Finished Basement & Partial New Walk out Foundation with 10 Ft Ceiling Height. Great Entertainment Rooms,1 Bedroom, Full Bath, Laundry & Utilities.
- Level: Basement
Living room
- Description: Double Story Entry Foyer w/Porcieln Tiles, Sunken Formal Living Rm, Spacious Dining Rm w/ Wine Celler, Huge Eat in Kitchen w/Miele Appliances, Double Sink, 9 Ft Centre Island & Custom Cabinetry, Master Bedroom w/Custom Closets & Spa Full Bath. Other 4 Bedroom Offers - 2 Ensuite & 2 Bedrooms w/ Jack & Jill Bath. Laundry & Huge Bi-Fold Doors to the Gorgeous Backyard.
- Level: First
Heating
- Forced Air
Cooling
- Central Air
Appliances
- Included: Dishwasher, Dryer, Exhaust Fan, Freezer, Gas Cooktop, Gas Oven, Microwave, Refrigerator, Stainless Steel Appliance(s), Tankless Water Heater, Washer, Gas Water Heater, Wine Refrigerator
- Laundry: Washer/Dryer Hookup, Multiple Locations
Features
- First Floor Bedroom, First Floor Full Bath, Breakfast Bar, Built-in Features, Chefs Kitchen, Double Vanity, Eat-in Kitchen, Entrance Foyer, Formal Dining, Granite Counters, Primary Bathroom, Open Floorplan, Pantry, Recessed Lighting, Smart Thermostat, Storage
- Flooring: Hardwood, Tile, Vinyl
- Windows: New Windows, Oversized Windows, Screens
- Basement: Finished,Full,Storage Space,Walk-Out Access
- Attic: Finished
- Number of fireplaces: 2
- Fireplace features: Bedroom, Family Room, Gas
Interior area
- Total structure area: 5,027
- Total interior livable area: 5,027 sqft
Property
Parking
- Total spaces: 2
- Parking features: Attached, Driveway, Garage, Garage Door Opener, Private
- Garage spaces: 2
- Has uncovered spaces: Yes
Features
- Patio & porch: Covered, Patio
- Exterior features: Fire Pit, Lighting, Mailbox, Rain Gutters
- Has private pool: Yes
- Pool features: In Ground, Outdoor Pool, Pool Cover, Pool/Spa Combo
- Has spa: Yes
Lot
- Size: 2 Acres
- Features: Back Yard, Cleared, Landscaped, Level, Sprinklers In Front, Sprinklers In Rear
Details
- Parcel number: 10343000013
- Special conditions: None
Construction
Type & style
- Home type: SingleFamily
- Architectural style: Contemporary,Ranch
- Property subtype: Single Family Residence, Residential
Materials
- Foam Insulation, Stucco
- Foundation: Concrete Perimeter
Condition
- Updated/Remodeled
- Year built: 1964
Utilities & green energy
- Sewer: Cesspool
- Water: Public
- Utilities for property: Cable Available, Natural Gas Available, Phone Available, Trash Collection Private, Water Available
Community & HOA
Community
- Security: Video Cameras
HOA
- Has HOA: No
Location
- Region: Old Westbury
Financial & listing details
- Price per square foot: $686/sqft
- Tax assessed value: $1,567,000
- Annual tax amount: $38,334
- Date on market: 6/6/2025
- Cumulative days on market: 625 days
- Listing agreement: Exclusive Right To Sell
- Electric utility on property: Yes
Price history
| Date | Event | Price |
|---|---|---|
| 11/25/2025 | Sold | $3,450,000-6.5%$686/sqft |
Source:  OneKey® MLS as distributed by MLS GRID #866875 Report a problem OneKey® MLS as distributed by MLS GRID #866875 Report a problem | ||
| 8/5/2025 | Pending sale | $3,688,000$734/sqft |
Source: OneKey® MLS as distributed by MLS GRID #866875 Report a problem | ||
| 6/7/2025 | Listed for sale | $3,688,000-0.3%$734/sqft |
Source: OneKey® MLS as distributed by MLS GRID #866875 Report a problem | ||
| 4/30/2025 | Listing removed | $3,699,999$736/sqft |
Source: OneKey® MLS as distributed by MLS GRID #L3523754 Report a problem | ||
| 11/24/2024 | Listed for sale | $3,699,999-17.6%$736/sqft |
Source: OneKey® MLS as distributed by MLS GRID #L3523754 Report a problem | ||
| 11/6/2023 | Listing removed | -- |
Source:  Douglas Elliman Report a problem Douglas Elliman Report a problem | ||
| 10/13/2023 | Listed for sale | $4,488,000+308%$893/sqft |
Source: Douglas Elliman #3510304 Report a problem | ||
| 5/2/2020 | Listing removed | $1,100,000$219/sqft |
Source: Douglas Elliman #3129789 Report a problem | ||
| 9/17/2019 | Price change | $1,100,000-8.3%$219/sqft |
Source: Douglas Elliman #3129789 Report a problem | ||
| 5/10/2019 | Listed for sale | $1,199,000-4.1%$239/sqft |
Source: Douglas Elliman #3129789 Report a problem | ||
| 7/21/2018 | Listing removed | $5,000$1/sqft |
Source: Douglas Elliman Real Estate #2981534 Report a problem | ||
| 10/28/2017 | Listed for rent | $5,000$1/sqft |
Source: Douglas Elliman Real Estate #2981534 Report a problem | ||
| 9/26/2017 | Listing removed | $5,000$1/sqft |
Source: Douglas Elliman Real Estate #2912011 Report a problem | ||
| 2/7/2017 | Listed for rent | $5,000$1/sqft |
Source: Douglas Elliman Real Estate #2912011 Report a problem | ||
| 6/22/2010 | Listing removed | $1,250,000$249/sqft |
Source: CENTURY 21 American Homes #2035803 Report a problem | ||
| 4/27/2010 | Listed for sale | $1,250,000$249/sqft |
Source: CENTURY 21 American Homes #2035803 Report a problem | ||
| 3/9/2010 | Listing removed | $1,250,000$249/sqft |
Source: Century 21 American Homes #2035803 Report a problem | ||
| 1/31/2010 | Price change | $1,250,000-2.3%$249/sqft |
Source: Century 21 American Homes #2035803 Report a problem | ||
| 1/19/2009 | Price change | $1,279,000-1.6%$254/sqft |
Source: Listhub #2035803 Report a problem | ||
| 9/28/2008 | Listed for sale | $1,299,990$259/sqft |
Source: Listhub via Long Island MLS #2035803 Report a problem | ||
| 5/9/2008 | Listing removed | $1,299,990$259/sqft |
Source: Century 21 #2035803 Report a problem | ||
| 4/5/2008 | Listed for sale | $1,299,990+18.2%$259/sqft |
Source: Century 21 #2035803 Report a problem | ||
| 6/14/2006 | Sold | $1,100,000$219/sqft |
Source: Agent Provided Report a problem | ||
Public tax history
| Year | Property taxes | Tax assessment |
|---|---|---|
| 2024 | -- | $1,567 +47.7% |
| 2023 | -- | $1,061 +1.1% |
| 2022 | -- | $1,049 |
| 2021 | $25,787 +9.8% | -- |
| 2020 | $23,489 +9.5% | $1,392 |
| 2019 | $21,458 | $1,392 |
| 2018 | $21,458 +2.7% | $1,392 |
| 2017 | $20,898 +3.7% | $1,392 |
| 2016 | $20,152 +1040.8% | $1,392 |
| 2015 | $1,766 +5.1% | $1,392 |
| 2013 | $1,681 +7.6% | $1,392 |
| 2012 | $1,562 -90.6% | $1,392 -19.5% |
| 2011 | $16,533 -9.2% | $1,729 -21.9% |
| 2010 | $18,201 | $2,214 -18.2% |
| 2009 | -- | $2,705 +2.6% |
| 2008 | -- | $2,637 +6% |
| 2006 | -- | $2,488 -28.1% |
| 2005 | -- | $3,462 -54.6% |
| 2004 | -- | $7,626 -7% |
| 2003 | -- | $8,200 -54.3% |
| 2002 | -- | $17,950 |
| 2001 | -- | $17,950 |
| 2000 | -- | $17,950 |
Find assessor info on the county website
Neighborhood: 11568
Nearby homes
- $3,641,9005 bd6 ba5k sqft19 Linden Ln, Old Westbury, NY 11568Off Market
- $1,807,600-- bd3 ba3.3k sqft21 Linden Ln, Old Westbury, NY 11568Off Market
- $2,186,6004 bd4 ba2.9k sqft15 Linden Ln, Old Westbury, NY 11568Off Market
- $2,338,700-- bd3 ba4.1k sqft11 Linden Ln, Old Westbury, NY 11568Off Market
- $2,582,400-- bd3 ba5.1k sqft9 Linden Ln, Old Westbury, NY 11568Off Market
- $2,316,0006 bd7 ba4.8k sqft18 Linden Ln, Old Westbury, NY 11568Off Market
- $2,226,8005 bd3 ba3.3k sqft22 Linden Ln, Old Westbury, NY 11568Off Market
- $1,885,4006 bd4 ba3.2k sqft20 Linden Ln, Old Westbury, NY 11568Off Market
Nearby schools
GreatSchools rating
- 4/10Drexel Avenue SchoolGrades: 1-5Distance: 0.9 mi
- 3/10Westbury Middle SchoolGrades: 6-8Distance: 0.6 mi
- 5/10Westbury High SchoolGrades: 9-12Distance: 0.2 mi
Schools provided by the listing agent
- Elementary: Powells Lane School
- Middle: Westbury Middle School
- High: Westbury High School
Source: OneKey® MLS as distributed by MLS GRID. This data may not be complete. We recommend contacting the local school district to confirm school assignments for this home.
Get a cash offer in 3 minutes
Find out how much your home could sell for in as little as 3 minutes with a no-obligation cash offer.
Estimated market value
$3,626,500
Get a cash offer in 3 minutes
Find out how much your home could sell for in as little as 3 minutes with a no-obligation cash offer.
Estimated market value
$3,626,500
- New York
- Nassau County
- Old Westbury
- 11568
- 19 Linden Lane
Nearby cities
Nearby zip codes
Other Old Westbury Topics
