Set on a cul-de-sac lane in the desirable Pebble Creek community, this fully renovated single-level home is move-in ready with the major projects already done. The lot is level and beautifully landscaped, with a circular drive that gives you generous front parking. For anyone who values easy, single-level living, the side-entry garage flows straight into the home with no steps in the transition. Inside, the home has been updated throughout with a renovated kitchen, refreshed bathrooms, granite counters, and new flooring across the living spaces. The primary suite stands out at this price point: double sinks, a large separate shower, a garden tub, and a walk-in closet with a built-in closet system. One of the best features is the roughly 700 square foot four-season sunroom. Open the doors from the dining area and the sunroom becomes one large connected entertaining space that flows out to the patio. The backyard is a private, peaceful retreat with mature trees, a firepit area, and a finished outbuilding. Front and back yards are perfectly maintained. Behind the finishes, the home carries new gas HVAC, a new tankless water heater, and new AC, which means less deferred maintenance and lower future cost. Over $250,000 invested to make this home what it is today. A rare combination of location, accessibility, and turnkey condition in established Linkside.
Sold for $590,000
Street View
Zestimate®
$590,000
19 Linkside Ln, Taylors, SC 29687
3beds
2,200sqft
Single Family Residence, Residential
Built in 1988
0.45 Acres Lot
$590,000 Zestimate®
$268/sqft
$2,455 Estimated rent
Home value
$590,000
$561,000 - $620,000
$2,455/mo
Zestimate® history
Owner options
List your home for rent
$2,455/mo
Rent Zestimate®
Find your next renter with Zillow Rental Manager. Plus, with online applications, you can quickly screen prospective tenants – for free.
$2,455/mo
Rent Zestimate®
Refinance and save
$3,424/mo
Est. payment
Refinancing to a lower rate could help reduce your monthly payments and save thousands over the life of the loan.
$3,424/mo
Est. payment
Explore your selling options
Work with a Zillow partner agent
Leverage their expertise and Zillow's premium Showcase listings to get your home seen by more buyers.
Get startedList with your own agent
Get your home in front of millions of buyers by listing it on Zillow.
Learn how to do itSell it yourself
Take full control of how buyers see your home on Zillow by listing For Sale by Owner (FSBO).
List your homeWhat's special
Zillow last checked:
Listing updated:
Listed by:
George Clements 864-238-4815,
Keller Williams Grv Upst
Bought with:
Chase Brehm
Keller Williams Greenville Central
Source: Greater Greenville AOR,MLS#: 1596403
Facts & features
Interior
Bedrooms & bathrooms
- Bedrooms: 3
- Bathrooms: 3
- Full bathrooms: 2
- 1/2 bathrooms: 1
- Main level bathrooms: 2
- Main level bedrooms: 3
Rooms
- Room types: Sun Room
Primary bedroom
- Area: 315
- Dimensions: 15 x 21
Bedroom 2
- Area: 154
- Dimensions: 14 x 11
Bedroom 3
- Area: 154
- Dimensions: 14 x 11
Primary bathroom
- Features: Double Sink, Full Bath, Shower-Separate, Tub-Garden, Walk-In Closet(s)
- Level: Main
Dining room
- Area: 180
- Dimensions: 12 x 15
Kitchen
- Area: 132
- Dimensions: 11 x 12
Living room
- Area: 195
- Dimensions: 15 x 13
Office
- Area: 180
- Dimensions: 12 x 15
Den
- Area: 180
- Dimensions: 12 x 15
Heating
- Forced Air, Natural Gas
Cooling
- Central Air, Electric
Appliances
- Included: Gas Cooktop, Dishwasher, Disposal, Electric Oven, Microwave, Gas Water Heater, Tankless Water Heater
- Laundry: 1st Floor, Laundry Closet
Features
- Ceiling Fan(s), Ceiling Smooth, Granite Counters, Soaking Tub, Walk-In Closet(s), Pantry
- Flooring: Carpet, Ceramic Tile, Luxury Vinyl
- Basement: None
- Number of fireplaces: 1
- Fireplace features: Masonry
Interior area
- Total structure area: 2,201
- Total interior livable area: 2,200 sqft
Property
Parking
- Total spaces: 2
- Parking features: Attached, Courtyard Entry, Circular Driveway, Parking Pad, Paved
- Attached garage spaces: 2
- Has uncovered spaces: Yes
Features
- Levels: One
- Stories: 1
- Patio & porch: Patio, Front Porch
Lot
- Size: 0.45 Acres
- Features: Few Trees, Sprklr In Grnd-Full Yard, 1/2 Acre or Less
- Topography: Level
Details
- Parcel number: P020.0101030.00
Construction
Type & style
- Home type: SingleFamily
- Architectural style: Traditional
- Property subtype: Single Family Residence, Residential
Materials
- Stone, Stucco
- Foundation: Slab
- Roof: Composition
Condition
- Year built: 1988
Utilities & green energy
- Sewer: Public Sewer
- Water: Public
Community & HOA
Community
- Features: Common Areas
- Subdivision: Linkside
HOA
- Has HOA: Yes
- Services included: Other/See Remarks
Location
- Region: Taylors
Financial & listing details
- Price per square foot: $268/sqft
- Tax assessed value: $427,400
- Annual tax amount: $2,192
- Date on market: 6/30/2026
Price history
| Date | Event | Price |
|---|---|---|
| 7/31/2026 | Sold | $590,000-1.7%$268/sqft |
Source:  Greater Greenville AOR #1596403 Report a problem Greater Greenville AOR #1596403 Report a problem | ||
| 7/1/2026 | Pending sale | $599,900$273/sqft |
Source: Greater Greenville AOR #1596403 Report a problem | ||
| 6/30/2026 | Price change | $599,900-4.2%$273/sqft |
Source: Greater Greenville AOR #1596403 Report a problem | ||
| 6/11/2026 | Price change | $625,900-2.2%$285/sqft |
Source: Greater Greenville AOR #1593693 Report a problem | ||
| 6/4/2026 | Listed for sale | $639,900+72.9%$291/sqft |
Source: Greater Greenville AOR #1593693 Report a problem | ||
| 10/20/2022 | Sold | $370,000+68.2%$168/sqft |
Source: Public Record Report a problem | ||
| 3/12/2012 | Sold | $220,000-6%$100/sqft |
Source: Greater Greenville AOR #1230508 Report a problem | ||
| 9/30/2011 | Listed for sale | $234,000$106/sqft |
Source: Prudential C. Dan Joyner Co., REALTORS #1230508 Report a problem | ||
Public tax history
| Year | Property taxes | Tax assessment |
|---|---|---|
| 2025 | $2,192 -61.5% | $308,850 +15% |
| 2024 | $5,695 +0.3% | $268,570 |
| 2023 | $5,677 +238.2% | $268,570 |
| 2022 | $1,678 +1.8% | $268,570 |
| 2021 | $1,649 +12.1% | $268,570 +15% |
| 2020 | $1,471 +1% | $233,540 |
| 2019 | $1,457 -5% | $233,540 |
| 2018 | $1,535 | $233,540 +2400.4% |
| 2017 | $1,535 +1% | $9,340 -96% |
| 2016 | $1,520 +4.2% | $233,540 |
| 2015 | $1,459 +1% | $233,540 +5.2% |
| 2014 | $1,444 +8.8% | $221,920 |
| 2013 | $1,327 -3.7% | $221,920 |
| 2012 | $1,378 -19.2% | -- |
| 2011 | $1,706 +1.1% | -- |
| 2010 | $1,687 | -- |
| 2009 | -- | -- |
| 2008 | -- | -- |
| 2007 | -- | -- |
| 2006 | -- | -- |
| 2005 | -- | -- |
| 2004 | -- | -- |
| 2003 | -- | -- |
| 2002 | -- | -- |
| 2001 | -- | -- |
| 2000 | -- | -- |
Find assessor info on the county website
Neighborhood: 29687
Nearby homes
- $571,0004 bd2 ba3.1k sqft21 Linkside Ln, Taylors, SC 29687Off Market
- $579,5004 bd3 ba3.1k sqft17 Linkside Ln, Taylors, SC 29687Off Market

- $610,0004 bd3 ba3.3k sqft23 Linkside Ln, Taylors, SC 29687Sold
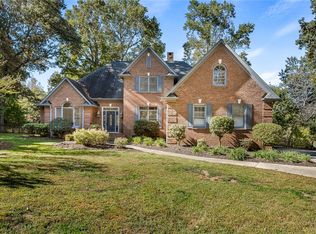
- $634,1004 bd4 ba3.4k sqft15 Linkside Ln, Taylors, SC 29687Off Market
- $463,6003 bd2 ba2.3k sqft20 Linkside Ln, Taylors, SC 29687Off Market
- $602,6004 bd2 ba3.1k sqft22 Linkside Ln, Taylors, SC 29687Off Market
- $507,7004 bd2 ba2.7k sqft24 Linkside Ln, Taylors, SC 29687Off Market
- $687,0005 bd3 ba3.2k sqft25 Linkside Ln, Taylors, SC 29687Off Market
Nearby schools
GreatSchools rating
- 8/10Paris Elementary SchoolGrades: PK-5Distance: 0.8 mi
- 6/10Sevier Middle SchoolGrades: 6-8Distance: 0.8 mi
- 8/10Wade Hampton High SchoolGrades: 9-12Distance: 2 mi
Schools provided by the listing agent
- Elementary: Paris
- Middle: Sevier
- High: Wade Hampton
Source: Greater Greenville AOR. This data may not be complete. We recommend contacting the local school district to confirm school assignments for this home.
Get a cash offer in 3 minutes
Find out how much your home could sell for in as little as 3 minutes with a no-obligation cash offer.
Estimated market value
$590,000
Get a cash offer in 3 minutes
Find out how much your home could sell for in as little as 3 minutes with a no-obligation cash offer.
Estimated market value
$590,000
- South Carolina
- Greenville County
- Taylors
- 29687
- 19 Linkside Ln
Nearby cities
Nearby zip codes
Other Taylors Topics
