This beautifully maintained newer 3 bedroom, 2.5 bath Colonial with a dedicated second-floor office is set on a peaceful and private 2.2 acre parcel, offering the perfect combination of modern comfort and country tranquility. Conveniently located just minutes from downtown Alton, local schools, shopping, and Lake Winnipesaukee access, you'll enjoy the best of Lakes Region living. The inviting main level features a bright, open floor plan designed for both everyday living and entertaining. The spacious eat-in kitchen is appointed with granite countertops, a center island, pantry, and abundant cabinetry, flowing seamlessly into the dining and living areas. A convenient first-floor laundry room and half bath add everyday functionality. Step outside to the maintenance-free Trex deck overlooking the private backyard—perfect for relaxing, grilling, or enjoying the peaceful surroundings. Upstairs, you'll find all three bedrooms along with a dedicated home office, ideal for working remotely or creating a quiet study or hobby space. The spacious primary suite offers vaulted ceilings, a walk-in closet, and a private ensuite bath, while two additional bedrooms and a full bath provide plenty of room for family and guests. Offering modern construction, a private setting, and an unbeatable location, this home is just a short drive to Lake Winnipesaukee's public beaches, boat launches, marinas, restaurants, hiking trails, skiing, and year round recreation. Whether you're searching for a full time residence or a Lakes Region retreat, this exceptional property is ready to welcome you home.
Active under contract
Listed by: Maxfield Real Estate/ Alton • Diane Blanton
$595,000
19 Linwood Drive, Alton, NH 03809
3beds
2,218sqft
Single Family Residence
Built in 2017
2.2 Acres Lot
$596,600 Zestimate®
$268/sqft
$-- HOA
What's special
Convenient first-floor laundry roomPrivate settingPrivate backyardDedicated second-floor officeSpacious eat-in kitchenGranite countertopsCenter island
- 26 days
- 1,053
- 43
Zillow last checked:
Listing updated:
Listed by:
Diane Blanton,
Maxfield Real Estate/ Alton 603-875-3128
Source: PrimeMLS,MLS#: 5103299
Facts & features
Interior
Bedrooms & bathrooms
- Bedrooms: 3
- Bathrooms: 3
- Full bathrooms: 1
- 3/4 bathrooms: 1
- 1/2 bathrooms: 1
Heating
- Forced Air
Cooling
- Central Air
Appliances
- Included: Dishwasher, Microwave, Refrigerator, Gas Stove, Instant Hot Water
- Laundry: Laundry Hook-ups, 1st Floor Laundry
Features
- Ceiling Fan(s), Dining Area, Kitchen Island, Natural Light, Vaulted Ceiling(s), Walk-In Closet(s), Programmable Thermostat
- Flooring: Carpet, Tile, Vinyl Plank
- Windows: Blinds, Drapes
- Basement: Interior Stairs,Storage Space,Unfinished,Interior Access,Exterior Entry,Interior Entry
Interior area
- Total structure area: 3,174
- Total interior livable area: 2,218 sqft
- Finished area above ground: 2,218
- Finished area below ground: 0
Video & virtual tour
Property
Parking
- Total spaces: 2
- Parking features: Gravel, Auto Open, Driveway, Garage, Underground
- Garage spaces: 2
- Has uncovered spaces: Yes
Features
- Levels: Two
- Stories: 2
- Patio & porch: Covered Porch
- Exterior features: Deck
- Frontage length: Road frontage: 176
Lot
- Size: 2.2 Acres
- Features: Secluded, Wooded, Near School(s)
Details
- Parcel number: ALTNM5B26L8
- Zoning description: RU-RUR
Construction
Type & style
- Home type: SingleFamily
- Architectural style: Colonial
- Property subtype: Single Family Residence
Materials
- Vinyl Siding
- Foundation: Poured Concrete
- Roof: Architectural Shingle
Condition
- New construction: No
- Year built: 2017
Utilities & green energy
- Electric: 200+ Amp Service
- Sewer: 1250 Gallon
- Utilities for property: Cable Available, Phone Available, Underground Utilities
Community & HOA
Location
- Region: Alton
Financial & listing details
- Price per square foot: $268/sqft
- Tax assessed value: $332,800
- Annual tax amount: $4,580
- Date on market: 8/4/2026
- Exclusions: Washer, dryer, freezer and refrigerator in garage and portable generator
- Road surface type: Paved
Estimated market value
$596,600
$567,000 - $626,000
$3,653/mo
Price history
| Date | Event | Price |
|---|---|---|
| 8/4/2026 | Listed for sale | $595,000+92.6%$268/sqft |
Source:  PrimeMLS #5103299 Report a problem PrimeMLS #5103299 Report a problem | ||
| 8/28/2018 | Sold | $309,000$139/sqft |
Source: PrimeMLS #4703950 Report a problem | ||
| 7/11/2018 | Listed for sale | $309,000$139/sqft |
Source: Hourihane, Cormier & Assoc #4703950 Report a problem | ||
| 7/8/2018 | Pending sale | $309,000$139/sqft |
Source: Hourihane, Cormier & Assoc #4703950 Report a problem | ||
| 6/30/2018 | Listed for sale | $309,000+782.9%$139/sqft |
Source: Hourihane, Cormier & Assoc #4703950 Report a problem | ||
| 10/18/2017 | Sold | $35,000$16/sqft |
Source: Public Record Report a problem | ||
Public tax history
| Year | Property taxes | Tax assessment |
|---|---|---|
| 2024 | $4,320 -1.5% | $332,800 0% |
| 2023 | $4,388 +15.9% | $332,900 |
| 2022 | $3,785 -4.7% | $332,900 +16.9% |
| 2021 | $3,973 | $284,800 |
| 2020 | $3,973 +11.5% | $284,800 |
| 2019 | $3,563 -10.6% | $284,800 |
| 2018 | $3,984 +87.8% | $284,800 +72.7% |
| 2017 | $2,121 +157.4% | $164,900 +183.3% |
| 2016 | $824 -1.4% | $58,200 -0.7% |
| 2015 | $836 +3% | $58,600 |
| 2014 | $812 +1.5% | $58,600 -1.5% |
| 2013 | $800 | $59,500 |
Find assessor info on the county website
Monthly payment
Est. payment
Payment breakdown
Explore the cost of this home by adjusting the details. Changes won't be saved.Climate risks
Neighborhood: 03809
Nearby schools
Schools provided by the listing agent
- Elementary: Alton Central School
- Middle: Alton Central School
- High: Prospect Mountain High School
- District: Alton School District SAU #72
Source: PrimeMLS. This data may not be complete. We recommend contacting the local school district to confirm school assignments for this home.
Similar homes
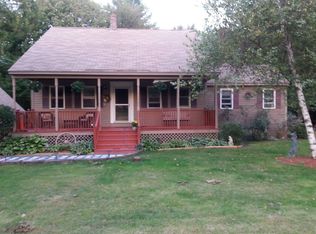
- $599,9004 bd2 ba2.3k sqft88 Linwood Drive, Alton, NH 03809Active
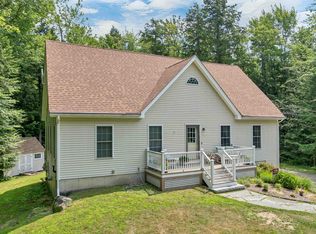 MLS ID #5103093, Andrea E Cram. PrimeMLS
 - $499,0003 bd2 ba3.1k sqft915 Suncook Valley Road, Alton, NH 03809Active
 MLS ID #5097148, Sarah Matta. PrimeMLS
 - $610,0002 bd2 ba1.5k sqft84 Mountain Road, Gilmanton, NH 03837Active
 MLS ID #5106498, The Platinum Group. PrimeMLS
 - $599,9503 bd3 ba2.3k sqft58 Blueberry Lane, Gilmanton, NH 03837-4502Active
 MLS ID #5096185, Tammy Amnott. PrimeMLS
 - $550,0003 bd3 ba2.2k sqft21 Blanchard Road, Lebanon, ME 04027Active
 MLS ID #1673316, Keller Williams Realty. Maine Listings
