Tucked away at the end of a private road, this home offers the perfect blend of privacy, modern comfort, and convenience. Surrounded by a variety of stately trees and bordered by open space on one side, this stand-alone home feels like a serene treehouse retreatwhile still being moments from shopping, dining, parks, and top-rated Belmont schools.
Built in 2003 and on the market for the first time, this residence has been thoughtfully updated & is move-in ready. The comfortable living room features plush carpeting & a sleek gas fireplace insert, creating a warm and inviting space to relax. The light-filled dining area is surrounded by multiple windows with French doors extending the space to a private deck, creating a peaceful retreat year-round amongst the trees.
Upstairs, the remodeled primary suite is a serene haven with a spa-like bathroom featuring a soaking tub, separate shower, and dual vanity. A walk-in closet with custom built-in organizers provides ample storage.
Additional highlights include air conditioning, a built-in speaker system throughout the home, custom window coverings throughout, low-maintenance living, & a two-car garage. Located just steps from Davey Glen Park and Belmont Plaza, and minutes from Belmont Village, Caltrain, & major commuter routes.
Sold for $2,058,000
$2,058,000
19 Loma Vista Ln, Belmont, CA 94002
3beds
1,890sqft
Single Family Residence, Residential
Built in 2003
1,983 Square Feet Lot
$-- Zestimate®
$1,089/sqft
$6,364 Estimated rent
Home value
Not available
Estimated sales range
Not available
$6,364/mo
Zestimate® history
Owner options
List your home for rent
$6,364/mo
Rent Zestimate®
Find your next renter with Zillow Rental Manager. Plus, with online applications, you can quickly screen prospective tenants – for free.
$6,364/mo
Rent Zestimate®
Refinance and save
$13,402/mo
Est. payment
Refinancing to a lower rate could help reduce your monthly payments and save thousands over the life of the loan.
$13,402/mo
Est. payment
Explore your selling options
Work with a Zillow partner agent
Leverage their expertise and Zillow's premium Showcase listings to get your home seen by more buyers.
Get startedList with your own agent
Get your home in front of millions of buyers by listing it on Zillow.
Learn how to do itSell it yourself
Take full control of how buyers see your home on Zillow by listing For Sale by Owner (FSBO).
List your homeWhat's special
Sleek gas fireplace insertSerene treehouse retreatSpa-like bathroomRemodeled primary suitePrivate deckPrivate roadLight-filled dining area
Zillow last checked:
Listing updated:
Listed by:
Lana Morin 01439524 650-207-5229,
Intero Real Estate Services 650-931-8300
Bought with:
Megan Kuai, 02199942
Gaea Realty
Jingmei Gao, 02161111
Gaea Realty
Source: MLSListings Inc,MLS#: ML82024632
Facts & features
Interior
Bedrooms & bathrooms
- Bedrooms: 3
- Bathrooms: 3
- Full bathrooms: 2
- 1/2 bathrooms: 1
Rooms
- Room types: Office
Bedroom
- Features: PrimarySuiteRetreat, WalkinCloset
Bathroom
- Features: DoubleSinks, PrimaryStallShowers, ShoweroverTub1, UpdatedBaths, PrimaryOversizedTub
Dining room
- Features: DiningAreainLivingRoom, DiningBar
Family room
- Features: KitchenFamilyRoomCombo
Kitchen
- Features: Countertop_Granite, ExhaustFan
Heating
- Central Forced Air, Fireplace(s)
Cooling
- Central Air
Appliances
- Included: Gas Cooktop, Dishwasher, Exhaust Fan, Disposal, Range Hood, Microwave, Built In Oven, Refrigerator, Dryer, Washer
- Laundry: Upper Floor, Inside
Features
- Walk-In Closet(s)
- Flooring: Carpet, Tile, Wood
- Number of fireplaces: 1
- Fireplace features: Gas, Insert
Interior area
- Total structure area: 1,890
- Total interior livable area: 1,890 sqft
Property
Parking
- Total spaces: 2
- Parking features: Attached, Garage Door Opener, Guest
- Attached garage spaces: 2
Features
- Stories: 2
- Patio & porch: Balcony/Patio
Lot
- Size: 1,983 Square Feet
Details
- Parcel number: 044390250
- Zoning: SFR
- Special conditions: Standard
Construction
Type & style
- Home type: SingleFamily
- Property subtype: Single Family Residence, Residential
Materials
- Other
- Foundation: Other
- Roof: Composition
Condition
- New construction: No
- Year built: 2003
Utilities & green energy
- Gas: PublicUtilities
- Sewer: Public Sewer
- Water: Public
- Utilities for property: Public Utilities, Water Public
Community & HOA
HOA
- Has HOA: Yes
- HOA fee: $400 monthly
Location
- Region: Belmont
Financial & listing details
- Price per square foot: $1,089/sqft
- Tax assessed value: $1,202,096
- Annual tax amount: $15,453
- Date on market: 10/13/2025
- Listing agreement: ExclusiveRightToSell
- Listing terms: CashorConventionalLoan
Price history
| Date | Event | Price |
|---|---|---|
| 12/15/2025 | Sold | $2,058,000-1.4%$1,089/sqft |
Source:  MLSListings Inc #ML82024632 Report a problem MLSListings Inc #ML82024632 Report a problem | ||
| 11/18/2025 | Pending sale | $2,088,000$1,105/sqft |
Source: MLSListings Inc #ML82024632 Report a problem | ||
| 10/13/2025 | Listed for sale | $2,088,000+151.6%$1,105/sqft |
Source: MLSListings Inc #ML82024632 Report a problem | ||
| 3/7/2003 | Sold | $830,000$439/sqft |
Source: Public Record Report a problem | ||
Public tax history
| Year | Property taxes | Tax assessment |
|---|---|---|
| 2025 | $15,453 +5.3% | $1,202,096 +2% |
| 2024 | $14,678 +1.7% | $1,178,526 +2% |
| 2023 | $14,430 +2.7% | $1,155,418 +2% |
| 2022 | $14,049 +0.8% | $1,132,764 +2% |
| 2021 | $13,937 +1.8% | $1,110,554 +1% |
| 2020 | $13,695 +1.7% | $1,099,168 +2% |
| 2019 | $13,469 +2.1% | $1,077,616 +2% |
| 2018 | $13,192 +2.8% | $1,056,488 +2% |
| 2017 | $12,832 +2.3% | $1,035,774 +2% |
| 2016 | $12,541 +1% | $1,015,466 +1.5% |
| 2015 | $12,418 +4.1% | $1,000,214 +2% |
| 2014 | $11,927 | $980,622 +9.6% |
| 2013 | -- | $895,000 +1.7% |
| 2012 | -- | $880,000 +3.5% |
| 2011 | -- | $850,000 -8.7% |
| 2010 | -- | $931,276 -0.2% |
| 2009 | -- | $933,490 +2% |
| 2008 | -- | $915,188 +2% |
| 2007 | -- | $897,244 +2% |
| 2006 | -- | $879,652 |
| 2005 | -- | $879,652 +4% |
| 2004 | -- | $845,496 +262.8% |
| 2003 | -- | $233,055 +66.2% |
| 2002 | -- | $140,250 |
Find assessor info on the county website
Neighborhood: Central
Nearby homes
- $1,871,0003 bd2 ba1.8k sqft13 Loma Vista Ln, Belmont, CA 94002Off Market
- $1,962,1003 bd2 ba2k sqft38 Edgewood Pl, Belmont, CA 94002Off Market
- $2,055,1003 bd2 ba1.8k sqft7 Loma Vista Ln, Belmont, CA 94002Off Market
- $2,312,9003 bd3 ba2k sqft44 Edgewood Pl, Belmont, CA 94002Off Market
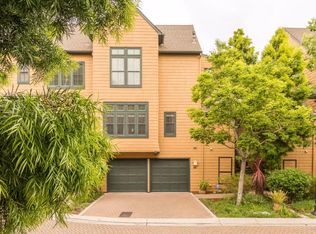
- $1,875,2003 bd2 ba2k sqft32 Edgewood Pl, Belmont, CA 94002Off Market
- $2,128,6003 bd3 ba2k sqft32 Loma Vista Ln, Belmont, CA 94002Off Market
- $1,981,9003 bd3 ba2k sqft50 Edgewood Pl, Belmont, CA 94002Off Market
- $2,134,3003 bd2 ba2k sqft26 Loma Vista Ln, Belmont, CA 94002Off Market
Nearby schools
GreatSchools rating
- 9/10Central Elementary SchoolGrades: K-5Distance: 0.1 mi
- 10/10Ralston Intermediate SchoolGrades: 6-8Distance: 1.8 mi
- 10/10Carlmont High SchoolGrades: 9-12Distance: 1.4 mi
Schools provided by the listing agent
- Elementary: CentralElementary_1
- Middle: RalstonIntermediate
- High: CarlmontHigh
- District: BelmontRedwoodShoresElementary
Source: MLSListings Inc. This data may not be complete. We recommend contacting the local school district to confirm school assignments for this home.
- California
- San Mateo County
- Belmont
- 94002
- Central
- 19 Loma Vista Ln
