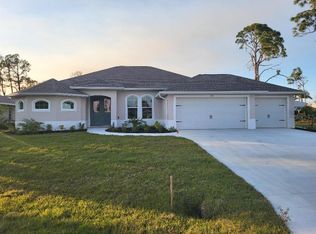
The Elegant Tide Model Home is complete, and it’s a true masterpiece! This stunning residence offers a thoughtfully designed split-floorplan featuring 3 spacious bedrooms, 2 luxurious bathrooms, and a 3-car attached garage. Perfectly blending style and functionality, this home includes both a separate family room and living room, providing ample space for relaxation, entertaining, and privacy. From the moment you arrive, you’ll appreciate the craftsmanship and quality evident in every detail. The exterior boasts impact-resistant windows and a front door, ensuring peace of mind, while full-perimeter gutters add practical value. Step outside to a generously sized covered rear lanai overlooking a breathtaking private pool, all framed by a serene greenbelt for added privacy and tranquility. Inside, the home radiates elegance with tile flooring throughout, crown molding in the living room and master bedroom, and a tray ceiling in the master suite. The heart of the home is the gourmet kitchen, designed to impress even the most discerning chef. It features an elongated center island with storage, granite countertops, premium cabinetry, and luxury stainless steel appliances. An indoor laundry room completes the convenience of this exceptional design. Nestled in the prestigious Rotonda West community, this home is surrounded by natural beauty and endless amenities. With 26 miles of picturesque canals, ponds, and lakes, it’s a haven for wildlife and outdoor enthusiasts. The newly expanded 165-acre Broadmoor Park offers an 8,000-square-foot Community Center, scenic lakes, lush greenery, and extensive walking trails. For golf lovers, the community boasts five golf courses with 99 challenging holes, catering to every skill level. This property embodies the perfect balance of sophistication and leisure, harmonizing seamlessly with the serene ambiance of Rotonda West. The home itself is located in Flood Zone X, which means flood insurance is typically not required by most lenders. Be sure to explore the Virtual 3D Tour and contact us for your private showing. Make this extraordinary home yours and step into the pinnacle of refined living!
Sold for $455,000
$455,000
19 Long Meadow Ln, Rotonda West, FL 33947
3beds
1,777sqft
Single Family Residence
Built in 2024
8,800 Square Feet Lot
$431,000 Zestimate®
$256/sqft
$2,100 Estimated rent
Home value
$431,000
$384,000 - $483,000
$2,100/mo
Zestimate® history
Owner options
List your home for rent
$2,100/mo
Rent Zestimate®
Find your next renter with Zillow Rental Manager. Plus, with online applications, you can quickly screen prospective tenants – for free.
$2,100/mo
Rent Zestimate®
Refinance and save
$3,117/mo
Est. payment
Refinancing to a lower rate could help reduce your monthly payments and save thousands over the life of the loan.
$3,117/mo
Est. payment
Explore your selling options
Work with a Zillow partner agent
Leverage their expertise and Zillow's premium Showcase listings to get your home seen by more buyers.
Get startedList with your own agent
Get your home in front of millions of buyers by listing it on Zillow.
Learn how to do itSell it yourself
Take full control of how buyers see your home on Zillow by listing For Sale by Owner (FSBO).
List your homeWhat's special
Private poolElongated center islandGranite countertopsLush greeneryIndoor laundry roomScenic lakesSeparate family room
Zillow last checked:
Listing updated:
Listed by:
Kendal Canonico 941-204-7497,
PARADISE EXCLUSIVE INC 941-698-0303,
Michelle Finley 941-204-4000,
PARADISE EXCLUSIVE INC
Bought with:
Kathy Damewood, 544136
RE/MAX ALLIANCE GROUP
Source: Stellar MLS,MLS#: D6139274 Originating MLS: Englewood
Originating MLS: Englewood
Facts & features
Interior
Bedrooms & bathrooms
- Bedrooms: 3
- Bathrooms: 2
- Full bathrooms: 2
Primary bedroom
- Features: Walk-In Closet(s)
- Level: First
- Area: 208 Square Feet
- Dimensions: 13x16
Bedroom 2
- Features: Built-in Closet
- Level: First
- Area: 144 Square Feet
- Dimensions: 12x12
Bedroom 3
- Features: Built-in Closet
- Level: First
- Area: 120 Square Feet
- Dimensions: 12x10
Balcony porch lanai
- Level: First
- Area: 280 Square Feet
- Dimensions: 28x10
Dining room
- Level: First
- Area: 140 Square Feet
- Dimensions: 10x14
Kitchen
- Level: First
- Area: 168 Square Feet
- Dimensions: 12x14
Living room
- Level: First
- Area: 272 Square Feet
- Dimensions: 16x17
Heating
- Central
Cooling
- Central Air
Appliances
- Included: Microwave, Range, Refrigerator
- Laundry: Inside, Laundry Room
Features
- Ceiling Fan(s), Crown Molding, High Ceilings, Open Floorplan, Split Bedroom, Stone Counters, Tray Ceiling(s), Walk-In Closet(s)
- Flooring: Ceramic Tile
- Doors: French Doors
- Has fireplace: No
Interior area
- Total structure area: 2,751
- Total interior livable area: 1,777 sqft
Property
Parking
- Total spaces: 3
- Parking features: Garage - Attached
- Attached garage spaces: 3
Features
- Levels: One
- Stories: 1
- Has private pool: Yes
- Pool features: Gunite, In Ground
- Has view: Yes
- View description: Park/Greenbelt, Pool
Lot
- Size: 8,800 Square Feet
- Dimensions: 80 x 110
Details
- Parcel number: 412013433007
- Zoning: RSF5
- Special conditions: None
Construction
Type & style
- Home type: SingleFamily
- Property subtype: Single Family Residence
Materials
- Block, Stucco
- Foundation: Slab
- Roof: Shingle
Condition
- Completed
- New construction: Yes
- Year built: 2024
Details
- Builder model: TIDE
- Builder name: STRAIGHT LINE ALUMINUM CONSTRUCTION, LLC
Utilities & green energy
- Sewer: Public Sewer
- Water: Public
- Utilities for property: BB/HS Internet Available, Cable Available, Electricity Available, Phone Available
Community & HOA
Community
- Pet fee: $0 monthly
- Subdivision: ROTONDA WEST LONG MEADOW
HOA
- Has HOA: Yes
- HOA fee: $16 monthly
- HOA name: Derrick Hedges - Rotonda West Association
Location
- Region: Rotonda West
Financial & listing details
- Price per square foot: $256/sqft
- Tax assessed value: $40,001
- Annual tax amount: $893
- Date on market: 11/30/2024
- Cumulative days on market: 145 days
- Listing terms: Cash,Conventional,FHA,VA Loan
- Ownership: Fee Simple
- Total actual rent: 0
- Electric utility on property: Yes
- Road surface type: Paved
Price history
| Date | Event | Price |
|---|---|---|
| 5/15/2025 | Sold | $455,000-5%$256/sqft |
Source:  Stellar MLS #D6139274 Report a problem Stellar MLS #D6139274 Report a problem | ||
| 4/24/2025 | Pending sale | $479,000$270/sqft |
Source: Stellar MLS #D6139274 Report a problem | ||
| 4/23/2025 | Price change | $479,000-4%$270/sqft |
Source: Stellar MLS #D6139274 Report a problem | ||
| 11/30/2024 | Listed for sale | $499,000+3018.8%$281/sqft |
Source: Stellar MLS #D6139274 Report a problem | ||
| 12/21/2020 | Sold | $16,000-15.8%$9/sqft |
Source: Stellar MLS #D6114038 Report a problem | ||
| 12/7/2020 | Pending sale | $19,000$11/sqft |
Source: GULF TO BAY SOTHEBY'S INTERNAT #D6114038 Report a problem | ||
| 9/21/2020 | Listed for sale | $19,000-49.3%$11/sqft |
Source: GULF TO BAY SOTHEBY'S INTERNAT #D6114038 Report a problem | ||
| 6/22/2004 | Sold | $37,500+240.9%$21/sqft |
Source: Public Record Report a problem | ||
| 5/8/2003 | Sold | $11,000$6/sqft |
Source: Public Record Report a problem | ||
Public tax history
| Year | Property taxes | Tax assessment |
|---|---|---|
| 2025 | $1,044 +12.2% | $34,001 +67% |
| 2024 | $930 -3.1% | $20,364 +10% |
| 2023 | $961 +4.4% | $18,513 +10% |
| 2022 | $920 +20.3% | $16,830 +10% |
| 2021 | $765 +35% | $15,300 |
| 2020 | $567 +41.9% | $15,300 +1.6% |
| 2019 | $399 -3.3% | $15,059 +10% |
| 2018 | $413 | $13,690 -23.3% |
| 2017 | $413 +1.9% | $17,850 +57.8% |
| 2016 | $405 +1.3% | $11,314 +10% |
| 2015 | $400 +4.5% | $10,285 +10% |
| 2014 | $383 +157% | $9,350 |
| 2013 | $149 -7.3% | $9,350 -26.7% |
| 2012 | $161 -26% | $12,750 |
| 2011 | $217 -25.1% | $12,750 -23.9% |
| 2010 | $290 -15.4% | $16,745 -21.2% |
| 2009 | $343 | $21,250 |
Find assessor info on the county website
Neighborhood: 33947
Nearby homes
- $329,2003 bd3 ba2k sqft17 Long Meadow Ln, Rotonda West, FL 33947Off Market
- $579,5003 bd2 ba1.9k sqft277 Broadmoor Ln, Rotonda West, FL 33947Sold
- $332,2003 bd2 ba1.9k sqft23 Long Meadow Ln, Rotonda West, FL 33947Off Market
- $40,001-- bd-- ba-- sqft15 Long Meadow Ln, Rotonda West, FL 33947Off Market
- $515,0003 bd2 ba1.6k sqft275 Broadmoor Ln, Rotonda West, FL 33947Sold
- $475,8003 bd2 ba2.3k sqft18 Long Meadow Ln, Rotonda West, FL 33947Off Market
- $455,0004 bd4 ba2.2k sqft279 Broadmoor Ln, Rotonda West, FL 33947Off Market
- $365,2003 bd2 ba2k sqft16 Long Meadow Ln, Rotonda West, FL 33947Off Market
Nearby schools
GreatSchools rating
- 8/10Vineland Elementary SchoolGrades: PK-5Distance: 1.8 mi
- 7/10L. A. Ainger Middle SchoolGrades: 6-8Distance: 1.9 mi
- 5/10Lemon Bay High SchoolGrades: 9-12Distance: 4.8 mi
Schools provided by the listing agent
- Elementary: Vineland Elementary
- Middle: L.A. Ainger Middle
- High: Lemon Bay High
Source: Stellar MLS. This data may not be complete. We recommend contacting the local school district to confirm school assignments for this home.


Get pre-qualified for a loan
At Zillow Home Loans, we can pre-qualify you in as little as 5 minutes with no impact to your credit score.An equal housing lender. NMLS #10287.
Sell for more on Zillow
Get a Zillow Showcase℠ listing at no additional cost and you could sell for .
$431,000
2% more
+$8,620
With Zillow Showcase(estimated)
$439,620
- Florida
- Charlotte County
- Rotonda West
- 33947
- 19 Long Meadow Ln
Nearby cities
Nearby zip codes
Other Rotonda West Topics
