Welcome to 19 Longton Place, a charming residence nestled in the heart of West Henrietta. This beautifully maintained home offers a perfect blend of comfort and style, making it an ideal retreat for families and individuals alike. The spacious open-concept layout is filled with natural light, creating an inviting atmosphere that’s perfect for both relaxing and entertaining. The cozy living room flows seamlessly into the dining area, while the modern kitchen features stainless steel appliances, ample cabinetry, and a breakfast bar- making it a chef’s delight. Retreat to the inviting bedrooms, each designed for comfort and tranquility. The primary suite includes an en-suite bathroom, offering a private oasis for relaxation. Second floor laundry is extremely convenient and a finished basement for extra space! Step outside to a beautifully landscaped backyard, complete with a patio area that’s ideal for summer barbecues or peaceful evenings under the stars. This home has been lovingly maintained and is move-in ready, waiting for you to make it your own. Open house to be held 9/29 11a-1230p. Delayed negotiations on file til 10/01 at 11a.
Closed
$338,000
19 Longton Pl, West Henrietta, NY 14586
3beds
1,736sqft
Single Family Residence
Built in 2011
0.29 Acres Lot
$387,600 Zestimate®
$195/sqft
$2,888 Estimated rent
Home value
$387,600
$368,000 - $407,000
$2,888/mo
Zestimate® history
Owner options
List your home for rent
$2,888/mo
Rent Zestimate®
Find your next renter with Zillow Rental Manager. Plus, with online applications, you can quickly screen prospective tenants – for free.
$2,888/mo
Rent Zestimate®
Refinance and save
$2,479/mo
Est. payment
Refinancing to a lower rate could help reduce your monthly payments and save thousands over the life of the loan.
$2,479/mo
Est. payment
Explore your selling options
Work with a Zillow partner agent
Leverage their expertise and Zillow's premium Showcase listings to get your home seen by more buyers.
Get startedList with your own agent
Get your home in front of millions of buyers by listing it on Zillow.
Learn how to do itSell it yourself
Take full control of how buyers see your home on Zillow by listing For Sale by Owner (FSBO).
List your homeWhat's special
Zillow last checked:
Listing updated:
Listed by:
Maggie Coleman 585-278-3199,
RE/MAX Plus
Bought with:
Khem Kadariya, 10401333851
Real Broker NY LLC
Source: NYSAMLSs,MLS#: R1568194 Originating MLS: Rochester
Originating MLS: RochesterFacts & features
Interior
Bedrooms & bathrooms
- Bedrooms: 3
- Bathrooms: 3
- Full bathrooms: 2
- 1/2 bathrooms: 1
- Main level bathrooms: 1
Heating
- Gas, Forced Air
Cooling
- Central Air
Appliances
- Included: Dryer, Dishwasher, Free-Standing Range, Gas Oven, Gas Range, Gas Water Heater, Microwave, Oven, Refrigerator, Washer
- Laundry: Upper Level
Features
- Ceiling Fan(s), Entrance Foyer, Eat-in Kitchen, Separate/Formal Living Room, Living/Dining Room, Other, See Remarks, Sliding Glass Door(s), Loft, Programmable Thermostat
- Flooring: Carpet, Laminate, Other, See Remarks, Varies
- Doors: Sliding Doors
- Basement: Full,Finished,Sump Pump
- Has fireplace: No
Interior area
- Total structure area: 1,736
- Total interior livable area: 1,736 sqft
Property
Parking
- Total spaces: 2
- Parking features: Attached, Garage
- Attached garage spaces: 2
Accessibility
- Accessibility features: Accessible Doors
Features
- Levels: Two
- Stories: 2
- Patio & porch: Patio
- Exterior features: Blacktop Driveway, Play Structure, Patio
Lot
- Size: 0.29 Acres
- Dimensions: 70 x 180
- Features: Residential Lot
Details
- Additional structures: Shed(s), Storage
- Parcel number: 2632002003500001087000
- Special conditions: Standard
Construction
Type & style
- Home type: SingleFamily
- Architectural style: Colonial,Two Story
- Property subtype: Single Family Residence
Materials
- Vinyl Siding
- Foundation: Other, See Remarks
- Roof: Asphalt
Condition
- Resale
- Year built: 2011
Utilities & green energy
- Sewer: Connected
- Water: Connected, Public
- Utilities for property: Sewer Connected, Water Connected
Community & HOA
Community
- Security: Security System Owned
- Subdivision: Berkshire Park Sec 05
Location
- Region: West Henrietta
Financial & listing details
- Price per square foot: $195/sqft
- Tax assessed value: $328,000
- Annual tax amount: $8,890
- Date on market: 9/26/2024
- Cumulative days on market: 5 days
- Listing terms: Conventional,FHA,USDA Loan,VA Loan
Price history
| Date | Event | Price |
|---|---|---|
| 11/18/2024 | Sold | $338,000+5.7%$195/sqft |
Source:  NYSAMLSs #R1568194 Report a problem NYSAMLSs #R1568194 Report a problem | ||
| 10/2/2024 | Pending sale | $319,900$184/sqft |
Source: NYSAMLSs #R1568194 Report a problem | ||
| 9/26/2024 | Listed for sale | $319,900+45.4%$184/sqft |
Source: NYSAMLSs #R1568194 Report a problem | ||
| 2/3/2020 | Sold | $220,000+10.1%$127/sqft |
Source: NYSAMLSs #R1239489 Report a problem | ||
| 12/14/2019 | Pending sale | $199,900$115/sqft |
Source: Howard Hanna - Pittsford - Main Street #R1239489 Report a problem | ||
| 12/2/2019 | Listed for sale | $199,900+36.5%$115/sqft |
Source: Howard Hanna #R1239489 Report a problem | ||
| 4/9/2012 | Sold | $146,400$84/sqft |
Source: Public Record Report a problem | ||
Public tax history
| Year | Property taxes | Tax assessment |
|---|---|---|
| 2025 | -- | $414,000 +26.2% |
| 2024 | -- | $328,000 |
| 2023 | -- | $328,000 +49.1% |
| 2022 | -- | $220,000 |
| 2021 | -- | $220,000 |
| 2020 | -- | $220,000 +50.3% |
| 2018 | -- | $146,400 |
| 2017 | $2,337 | $146,400 |
| 2016 | -- | $146,400 |
| 2015 | -- | $146,400 |
| 2014 | -- | $146,400 |
| 2013 | -- | $146,400 +4.8% |
| 2012 | -- | $139,700 |
Find assessor info on the county website
Neighborhood: 14586
Nearby homes
- $414,1003 bd2 ba1.9k sqft15 Longton Pl, West Henrietta, NY 14586Off Market
- $370,6003 bd3 ba1.7k sqft23 Longton Pl, West Henrietta, NY 14586Off Market
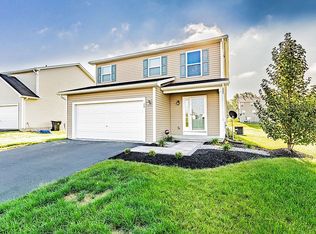
- $419,2003 bd3 ba1.9k sqft11 Longton Pl, West Henrietta, NY 14586Off Market

- $475,3004 bd2 ba2.6k sqft27 Longton Pl, West Henrietta, NY 14586Off Market
- $484,7004 bd2 ba2.4k sqft178 Southend Sq, West Henrietta, NY 14586Off Market
- $455,3003 bd3 ba2k sqft174 Southend Sq, West Henrietta, NY 14586Off Market
- $608,2004 bd4 ba2.8k sqft7 Blaydon Loop, West Henrietta, NY 14586Off Market
- $416,6003 bd3 ba1.9k sqft7 Longton Pl, West Henrietta, NY 14586Off Market
Nearby schools
GreatSchools rating
- 6/10Mary K Vollmer Elementary SchoolGrades: 4-6Distance: 2.7 mi
- 5/10Henry V Burger Middle SchoolGrades: 7-9Distance: 2.7 mi
- 7/10Rush Henrietta Senior High SchoolGrades: 9-12Distance: 6.2 mi
Schools provided by the listing agent
- Elementary: Monica B Leary Elementary
- Middle: Henry V Burger Middle
- High: Rush-Henrietta Senior High
- District: Rush-Henrietta
Source: NYSAMLSs. This data may not be complete. We recommend contacting the local school district to confirm school assignments for this home.
Sell for more on Zillow
Get a Zillow Showcase℠ listing at no additional cost and you could sell for .
$387,600
2% more
+$7,752
With Zillow Showcase(estimated)
$395,352
- New York
- Monroe County
- West Henrietta
- 14586
- 19 Longton Pl
Nearby cities
Nearby zip codes
Other West Henrietta Topics
