Set at the end of a quiet cul-de-sac and backing to an 82-acre wooded preserve, 19 Longwood Lane offers a rare blend of architectural distinction, designer craftsmanship, and serene outdoor living. The classic brick-front Colonial creates a stately first impression with its manicured landscaping, dual carriage-style garage doors, and a welcoming stone-accented entry. Inside, natural light pours across richly finished hardwood floors and soaring two-story spaces framed by stunning stacked stone details. At the heart of the home, a dramatic great room soars two stories high, anchored by a full-height stone fireplace and framed by walls of windows overlooking the preserve. The gourmet kitchen is a chef’s dream, equipped with a professional-grade Wolf range, Sub-Zero refrigerator, double ovens, a granite-topped center island with seating, custom cabinetry, and striking designer lighting. Entertain effortlessly across the open concept layout, flowing through the sunlit breakfast area, spacious great room, and into a stunning formal dining room featuring full stone accent walls, dual crystal chandeliers, and custom built-ins. A charming sunroom and a light-filled breakfast room offer additional gathering spaces, both with panoramic views of the wooded surroundings. For those working from home, a custom-designed office awaits, complete with extensive built-ins, a rolling ladder, and a private bay window seating area. Upstairs, the primary suite is a true retreat, offering a tray ceiling, peaceful views, and a luxurious spa-inspired bath. The bathroom showcases dual onyx vessel sinks, granite countertops, a large custom tile shower, and a separate water closet. Additional bedrooms are generously sized, offering comfort and flexibility for family or guests. Downstairs, hobbyists will appreciate the fully equipped workshop space, ideal for woodworking or creative pursuits. Outdoor living is equally impressive. The expansive composite deck overlooks the preserve, and features a Wolf outdoor grill built into a stacked-stone surround—perfect for summer entertaining. Step down to the patio area where a tranquil koi pond, professional landscaping, and a romantic pergola with a firepit seating area create an inviting backyard sanctuary. Located within minutes of major employers like Bank of America, W.L. Gore, and DuPont, and convenient to vibrant downtown Newark, this exceptional property offers a rare combination of luxury, privacy, and practicality. Welcome to 19 Longwood Lane — a home where craftsmanship, setting, and lifestyle converge beautifully.
Sold for $900,000
$900,000
19 Longwood Ln, Newark, DE 19711
4beds
4,450sqft
Single Family Residence
Built in 2001
0.5 Acres Lot
$920,600 Zestimate®
$202/sqft
$4,119 Estimated rent
Home value
$920,600
$838,000 - $1.01M
$4,119/mo
Zestimate® history
Owner options
List your home for rent
$4,119/mo
Rent Zestimate®
Find your next renter with Zillow Rental Manager. Plus, with online applications, you can quickly screen prospective tenants – for free.
$4,119/mo
Rent Zestimate®
Refinance and save
$4,315/mo
Est. payment
Refinancing to a lower rate could help reduce your monthly payments and save thousands over the life of the loan.
$4,315/mo
Est. payment
Explore your selling options
Work with a Zillow partner agent
Leverage their expertise and Zillow's premium Showcase listings to get your home seen by more buyers.
Get startedList with your own agent
Get your home in front of millions of buyers by listing it on Zillow.
Learn how to do itSell it yourself
Take full control of how buyers see your home on Zillow by listing For Sale by Owner (FSBO).
List your homeWhat's special
Tranquil koi pondDual crystal chandeliersExtensive built-insWolf outdoor grillPanoramic viewsCustom built-insQuiet cul-de-sac
Zillow last checked:
Listing updated:
Listed by:
Vincent Cyr 610-636-1565,
Real of Pennsylvania,
Co-Listing Agent: Jane C Cyr 610-636-5095,
Real of Pennsylvania
Bought with:
Victoria Dickinson, R5-210113L
Patterson-Schwartz - Greenville
Lauren Madaline, RS330615
Patterson-Schwartz - Greenville
Source: Bright MLS,MLS#: DENC2075558
Facts & features
Interior
Bedrooms & bathrooms
- Bedrooms: 4
- Bathrooms: 4
- Full bathrooms: 3
- 1/2 bathrooms: 1
- Main level bathrooms: 1
Rooms
- Room types: Living Room, Dining Room, Primary Bedroom, Bedroom 2, Bedroom 3, Bedroom 4, Kitchen, Family Room, Breakfast Room, Laundry, Office, Storage Room, Media Room
Primary bedroom
- Features: Walk-In Closet(s)
- Level: Upper
- Area: 255 Square Feet
- Dimensions: 17 x 15
Bedroom 2
- Level: Upper
- Area: 196 Square Feet
- Dimensions: 14 x 14
Bedroom 3
- Level: Upper
- Area: 117 Square Feet
- Dimensions: 13 x 9
Bedroom 4
- Level: Upper
- Area: 156 Square Feet
- Dimensions: 13 x 12
Breakfast room
- Level: Main
- Area: 130 Square Feet
- Dimensions: 13 x 10
Dining room
- Level: Main
- Area: 168 Square Feet
- Dimensions: 12 x 14
Family room
- Level: Main
- Area: 208 Square Feet
- Dimensions: 16 x 13
Kitchen
- Level: Main
- Area: 324 Square Feet
- Dimensions: 18 x 18
Laundry
- Level: Lower
- Area: 44 Square Feet
- Dimensions: 4 x 11
Laundry
- Level: Main
- Area: 66 Square Feet
- Dimensions: 6 x 11
Living room
- Level: Main
- Area: 210 Square Feet
- Dimensions: 15 x 14
Media room
- Level: Lower
- Area: 450 Square Feet
- Dimensions: 25 x 18
Office
- Level: Main
- Area: 143 Square Feet
- Dimensions: 13 x 11
Storage room
- Level: Lower
- Area: 729 Square Feet
- Dimensions: 27 x 27
Storage room
- Level: Lower
- Area: 84 Square Feet
- Dimensions: 7 x 12
Heating
- Central, Natural Gas
Cooling
- Central Air, Electric
Appliances
- Included: Washer, Dryer, Refrigerator, Dishwasher, Double Oven, Cooktop, Gas Water Heater
- Laundry: Main Level, Lower Level, Laundry Room
Features
- Breakfast Area, Dining Area, Kitchen Island, Ceiling Fan(s)
- Flooring: Carpet, Wood
- Basement: Full
- Number of fireplaces: 1
- Fireplace features: Gas/Propane
Interior area
- Total structure area: 4,450
- Total interior livable area: 4,450 sqft
- Finished area above ground: 4,450
- Finished area below ground: 0
Property
Parking
- Total spaces: 5
- Parking features: Built In, Attached, Driveway
- Attached garage spaces: 2
- Uncovered spaces: 3
Accessibility
- Accessibility features: None
Features
- Levels: Two
- Stories: 2
- Patio & porch: Deck, Patio
- Exterior features: Barbecue, Extensive Hardscape
- Pool features: None
Lot
- Size: 0.5 Acres
- Dimensions: 86.40 x 198.40
- Features: Cul-De-Sac
Details
- Additional structures: Above Grade, Below Grade
- Parcel number: 18062.00054
- Zoning: 18RT
- Special conditions: Standard
Construction
Type & style
- Home type: SingleFamily
- Architectural style: Colonial
- Property subtype: Single Family Residence
Materials
- Brick, Vinyl Siding
- Foundation: Concrete Perimeter
- Roof: Shingle
Condition
- Excellent
- New construction: No
- Year built: 2001
Utilities & green energy
- Electric: 200+ Amp Service
- Sewer: Public Sewer
- Water: Public
- Utilities for property: Electricity Available, Natural Gas Available
Community & HOA
Community
- Security: Security System
- Subdivision: Woods At Louviers
HOA
- Has HOA: No
Location
- Region: Newark
Financial & listing details
- Price per square foot: $202/sqft
- Tax assessed value: $150,500
- Annual tax amount: $6,848
- Date on market: 5/5/2025
- Listing agreement: Exclusive Right To Sell
- Listing terms: Cash,Conventional
- Inclusions: See Inclusions / Exclusions Document In Mls Docs
- Exclusions: See Inclusions / Exclusions Document In Mls Docs
- Ownership: Fee Simple
Price history
| Date | Event | Price |
|---|---|---|
| 7/9/2025 | Sold | $900,000-18.2%$202/sqft |
Source:  Bright MLS #DENC2075558 Report a problem Bright MLS #DENC2075558 Report a problem | ||
| 5/9/2025 | Contingent | $1,100,000$247/sqft |
Source: Bright MLS #DENC2075558 Report a problem | ||
| 5/5/2025 | Listed for sale | $1,100,000+191.5%$247/sqft |
Source: Bright MLS #DENC2075558 Report a problem | ||
| 10/31/2001 | Sold | $377,307$85/sqft |
Source: Public Record Report a problem | ||
Public tax history
| Year | Property taxes | Tax assessment |
|---|---|---|
| 2025 | -- | $757,000 +403% |
| 2024 | $5,576 +2.5% | $150,500 |
| 2023 | $5,442 +1.1% | $150,500 |
| 2022 | $5,384 +2.6% | $150,500 |
| 2021 | $5,246 +3% | $150,500 |
| 2020 | $5,095 +14.1% | $150,500 |
| 2019 | $4,467 +5.5% | $150,500 |
| 2017 | $4,234 +0.3% | $150,500 |
| 2016 | $4,221 | $150,500 |
| 2015 | $4,221 +11.6% | $150,500 |
| 2014 | $3,784 | $150,500 |
| 2013 | -- | $150,500 |
| 2012 | -- | $150,500 |
| 2011 | -- | $150,500 +6% |
| 2010 | -- | $142,000 |
| 2009 | -- | $142,000 |
| 2008 | -- | $142,000 |
| 2007 | -- | $142,000 |
| 2006 | -- | $142,000 |
| 2005 | -- | $142,000 |
| 2004 | -- | $142,000 |
| 2003 | -- | $142,000 |
| 2002 | -- | $142,000 +2190.3% |
| 2001 | -- | $6,200 |
Find assessor info on the county website
Neighborhood: Woods at Louviers
Nearby homes
- $668,0004 bd2 ba2.9k sqft4 Hagley Ln, Newark, DE 19711Off Market
- $671,1004 bd2 ba3k sqft20 Longwood Ln, Newark, DE 19711Off Market
- $635,6004 bd2 ba2.6k sqft2 Hagley Ln, Newark, DE 19711Off Market
- $838,8005 bd4 ba5k sqft6 Hagley Ln, Newark, DE 19711Off Market
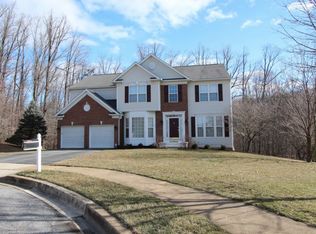
- $166,900-- bd-- ba-- sqftLongwood Ln, Newark, DE 19711Off Market
- $609,4004 bd4 ba2.5k sqft5 Hagley Ln, Newark, DE 19711Off Market
- $715,0004 bd3 ba3.2k sqft18 Longwood Ln, Newark, DE 19711Off Market
- $655,5004 bd2 ba3.4k sqft3 Hagley Ln, Newark, DE 19711Off Market
Nearby schools
GreatSchools rating
- 7/10Downes (John R.) Elementary SchoolGrades: K-5Distance: 2.7 mi
- 3/10Shue-Medill Middle SchoolGrades: 6-8Distance: 2.1 mi
- 3/10Newark High SchoolGrades: 9-12Distance: 2 mi
Schools provided by the listing agent
- District: Christina
Source: Bright MLS. This data may not be complete. We recommend contacting the local school district to confirm school assignments for this home.
Get a cash offer in 3 minutes
Find out how much your home could sell for in as little as 3 minutes with a no-obligation cash offer.
Estimated market value
$920,600
Get a cash offer in 3 minutes
Find out how much your home could sell for in as little as 3 minutes with a no-obligation cash offer.
Estimated market value
$920,600
- Delaware
- New Castle County
- Newark
- 19711
- Woods at Louviers
- 19 Longwood Ln
Nearby cities
Nearby neighborhoods
Nearby zip codes
Other Newark Topics
