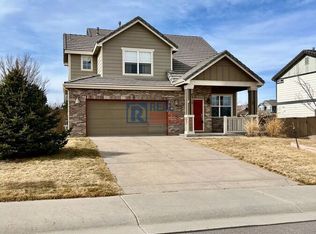
Wonderful upgraded 3 bed, 3 bath on a large corner lot in the desirable Castlewood Ranch. Hardwood floors and tile throughout the main floor and newer carpeted upper level. When you enter this home you are met with grand 18-foot ceilings with plenty of natural light and a double sided fireplace shared by the open family room. The kitchen is exceptionally large with beautiful custom painted cabinets, custom slab wood breakfast bar, a pantry and a sliding door that opens out to the massive fenced backyard landscaped with turf. This layout was designed for seamless entertaining with an over-sized patio with room for a BBQ, table, and a custom firepit. Upstairs offers multipurpose living space with built-in shelving that can be used for an office, playroom, or game room. The private master suite features a new double vanity, separate toilet room, a walk-in closet, and a soaking tub. The other two additional bedrooms are equipped with loads of closet space and a full bathroom to share. The home is across the street from Flagstone Elementary School, half a mile away from Mesa Middle School and there are plans for a high school to be built nearby. Proximity to parks, open spaces, shopping, restaurants, and approximately 30-minute commute to the Denver area.
Sold for $540,000
$540,000
19 Lovington St, Castle Rock, CO 80104
3beds
1,930sqft
Single Family Residence
Built in 2004
9,626.76 Square Feet Lot
$566,100 Zestimate®
$280/sqft
$3,053 Estimated rent
Home value
$566,100
$538,000 - $594,000
$3,053/mo
Zestimate® history
Owner options
List your home for rent
$3,053/mo
Rent Zestimate®
Find your next renter with Zillow Rental Manager. Plus, with online applications, you can quickly screen prospective tenants – for free.
$3,053/mo
Rent Zestimate®
Refinance and save
$3,240/mo
Est. payment
Refinancing to a lower rate could help reduce your monthly payments and save thousands over the life of the loan.
$3,240/mo
Est. payment
Explore your selling options
Work with a Zillow partner agent
Leverage their expertise and Zillow's premium Showcase listings to get your home seen by more buyers.
Get startedList with your own agent
Get your home in front of millions of buyers by listing it on Zillow.
Learn how to do itSell it yourself
Take full control of how buyers see your home on Zillow by listing For Sale by Owner (FSBO).
List your homeWhat's special
Zillow last checked:
Listing updated:
Listed by:
Shane Burghard 719-233-5175,
Coldwell Banker Realty
Bought with:
Non Member
Non Member
Source: elevateMLS,MLS#: 6887851
Facts & features
Interior
Bedrooms & bathrooms
- Bedrooms: 3
- Bathrooms: 3
- Full bathrooms: 2
- 1/2 bathrooms: 1
Heating
- Forced Air
Cooling
- Central Air
Appliances
- Included: 220v in Kitchen, Dishwasher, Disposal, Microwave, Refrigerator
- Laundry: Electric Hook-up, Main Level
Features
- High Speed Internet, Pantry
- Flooring: Carpet, Ceramic Tile, Wood
- Has basement: No
- Has fireplace: Yes
- Fireplace features: Gas
Interior area
- Total structure area: 1,930
- Total interior livable area: 1,930 sqft
- Finished area above ground: 1,930
- Finished area below ground: 0
Property
Parking
- Total spaces: 2
- Parking features: Attached, Concrete Driveway
- Attached garage spaces: 2
Features
- Levels: Two
- Stories: 2
- Exterior features: Auto Sprinkler System
- Fencing: Back Yard
Lot
- Size: 9,626 sqft
- Features: Corner Lot, Level, Near Park, Near Schools, HOA Required $, Landscaped
Details
- Parcel number: 250709310001
Construction
Type & style
- Home type: SingleFamily
- Property subtype: Single Family Residence
Materials
- Brick, Wood Siding, Framed on Lot
- Foundation: Slab
- Roof: Tile
Condition
- Existing Home
- New construction: No
- Year built: 2004
Details
- Warranty included: Yes
Utilities & green energy
- Water: Municipal
Community & neighborhood
Location
- Region: Castle Rock
HOA & financial
HOA
- HOA fee: $79 monthly
Other
Other facts
- Listing terms: Cash,Conventional,FHA,VA Loan
Price history
| Date | Event | Price |
|---|---|---|
| 9/16/2024 | Sold | $540,000-1.5%$280/sqft |
Source:  elevateMLS #6887851 Report a problem elevateMLS #6887851 Report a problem | ||
| 9/13/2024 | Listing removed | $2,995$2/sqft |
Source: Zillow Rentals Report a problem | ||
| 8/10/2024 | Pending sale | $548,000$284/sqft |
Source:  REcolorado as distributed by MLS GRID #6107422 Report a problem REcolorado as distributed by MLS GRID #6107422 Report a problem | ||
| 8/2/2024 | Listed for rent | $2,995$2/sqft |
Source: Zillow Rentals Report a problem | ||
| 7/19/2024 | Price change | $548,000-3%$284/sqft |
Source: elevateMLS #6887851 Report a problem | ||
| 6/14/2024 | Listed for sale | $565,000$293/sqft |
Source: elevateMLS #6887851 Report a problem | ||
| 6/3/2024 | Contingent | $565,000$293/sqft |
Source: elevateMLS #6887851 Report a problem | ||
| 5/20/2024 | Price change | $565,000-1.7%$293/sqft |
Source: elevateMLS #6887851 Report a problem | ||
| 5/15/2024 | Listed for sale | $575,000+17.3%$298/sqft |
Source: elevateMLS #6887851 Report a problem | ||
| 4/29/2021 | Sold | $490,000+8.9%$254/sqft |
Source: Public Record Report a problem | ||
| 3/30/2021 | Pending sale | $449,900$233/sqft |
Source:  Keller Williams #2754637 Report a problem Keller Williams #2754637 Report a problem | ||
| 3/25/2021 | Listed for sale | $449,900+26.7%$233/sqft |
Source: Keller Williams #2754637 Report a problem | ||
| 3/24/2017 | Sold | $355,000+72.3%$184/sqft |
Source: Public Record Report a problem | ||
| 7/9/2008 | Sold | $206,000-12.5%$107/sqft |
Source: Public Record Report a problem | ||
| 7/28/2004 | Sold | $235,300$122/sqft |
Source: Public Record Report a problem | ||
Public tax history
| Year | Property taxes | Tax assessment |
|---|---|---|
| 2025 | $3,563 -1% | $35,020 -11.4% |
| 2024 | $3,597 +19.1% | $39,530 -1% |
| 2023 | $3,021 -3.6% | $39,920 +41.4% |
| 2022 | $3,135 | $28,230 -2.8% |
| 2021 | -- | $29,040 +5.3% |
| 2020 | $2,993 +16.2% | $27,590 |
| 2019 | $2,575 | $27,590 +18.5% |
| 2018 | $2,575 +5.7% | $23,290 |
| 2017 | $2,436 +118.5% | $23,290 +11.1% |
| 2016 | $1,115 -50.9% | $20,970 |
| 2015 | $2,268 +14.1% | $20,970 +25.8% |
| 2014 | $1,988 | $16,670 |
| 2013 | -- | $16,670 -2.5% |
| 2012 | -- | $17,100 |
| 2011 | -- | $17,100 -15.3% |
| 2010 | -- | $20,180 +2.9% |
| 2009 | $1,108 | $19,610 |
| 2008 | -- | $19,610 +2.2% |
| 2007 | -- | $19,180 |
| 2006 | $2,351 +3487.4% | $19,180 +164.6% |
| 2004 | $66 | $7,250 |
Find assessor info on the county website
Neighborhood: 80104


Nearby schools
GreatSchools rating
- 8/10Flagstone Elementary SchoolGrades: PK-6Distance: 0.1 mi
- 5/10Mesa Middle SchoolGrades: 6-8Distance: 0.4 mi
- 7/10Douglas County High SchoolGrades: 9-12Distance: 3.8 mi
Schools provided by the listing agent
- District: Douglas RE1
Source: elevateMLS. This data may not be complete. We recommend contacting the local school district to confirm school assignments for this home.
Get a cash offer in 3 minutes
Find out how much your home could sell for in as little as 3 minutes with a no-obligation cash offer.
Estimated market value
$566,100
Get a cash offer in 3 minutes
Find out how much your home could sell for in as little as 3 minutes with a no-obligation cash offer.
Estimated market value
$566,100
- Colorado
- Douglas County
- Castle Rock
- 80104
- 19 Lovington St
Nearby cities
Nearby neighborhoods
Nearby zip codes
Other Castle Rock Topics
