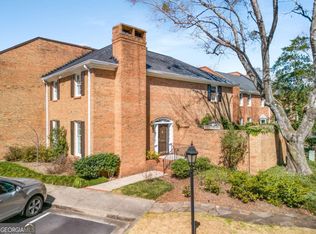
Life feels a little easier here. Thoughtfully renovated from top to bottom, this 3-bedroom corner townhome in Lions Gate delivers the perfect blend of style, comfort, and convenience. Sip your morning coffee on the private patio, spend sunny afternoons by the saltwater pool, and enjoy being just minutes from shopping, dining, parks, and everything you love. Crown molding, abundant natural light from every angle, and a stunning designer kitchen create a space that's equal parts stylish and inviting. With designer-inspired finishes, low-maintenance living, and an unbeatable location, this is the kind of home that lets you spend less time on projects and more time living. Just unpack, settle in, and enjoy.
Closed
$665,000
19 Lullwater Pl NE #19, Atlanta, GA 30307
3beds
2,175sqft
Townhouse
Built in 1972
1,306 Square Feet Lot
$665,200 Zestimate®
$306/sqft
$3,503 Estimated rent
Home value
$665,200
$625,000 - $705,000
$3,503/mo
Zestimate® history
Owner options
List your home for rent
$3,503/mo
Rent Zestimate®
Find your next renter with Zillow Rental Manager. Plus, with online applications, you can quickly screen prospective tenants – for free.
$3,503/mo
Rent Zestimate®
Refinance and save
$11,564/mo
Est. payment
Refinancing to a lower rate could help reduce your monthly payments and save thousands over the life of the loan.
$11,564/mo
Est. payment
Explore your selling options
Work with a Zillow partner agent
Leverage their expertise and Zillow's premium Showcase listings to get your home seen by more buyers.
Get startedList with your own agent
Get your home in front of millions of buyers by listing it on Zillow.
Learn how to do itSell it yourself
Take full control of how buyers see your home on Zillow by listing For Sale by Owner (FSBO).
List your homeWhat's special
Designer-inspired finishesPrivate patioCrown moldingSaltwater poolStunning designer kitchen
Zillow last checked:
Listing updated:
Listed by:
Meghan Riley 4042186319,
Compass
Bought with:
Roberto Vazquez, 312017
Knapp Realty
Source: GAMLS,MLS#: 10825618
Facts & features
Interior
Bedrooms & bathrooms
- Bedrooms: 3
- Bathrooms: 3
- Full bathrooms: 2
- 1/2 bathrooms: 1
Rooms
- Room types: Foyer, Keeping Room, Other
Dining room
- Features: Separate Room
Kitchen
- Features: Kitchen Island
Heating
- Central
Cooling
- Central Air
Appliances
- Included: Dishwasher, Disposal, Electric Water Heater, Refrigerator
- Laundry: In Hall, Laundry Closet, Upper Level
Features
- Bookcases, Double Vanity, Walk-In Closet(s)
- Flooring: Hardwood, Stone
- Windows: Double Pane Windows
- Basement: None
- Attic: Pull Down Stairs
- Number of fireplaces: 1
- Fireplace features: Gas Starter, Living Room
- Common walls with other units/homes: 1 Common Wall
Interior area
- Total structure area: 2,175
- Total interior livable area: 2,175 sqft
- Finished area above ground: 2,175
- Finished area below ground: 0
Property
Parking
- Total spaces: 2
- Parking features: Assigned
Features
- Levels: Two
- Stories: 2
- Patio & porch: Patio
- Exterior features: Garden
- Has private pool: Yes
- Pool features: In Ground, Salt Water
- Body of water: None
Lot
- Size: 1,306 Square Feet
- Features: Corner Lot, Level
Details
- Parcel number: 15 242 02 067
Construction
Type & style
- Home type: Townhouse
- Architectural style: Traditional
- Property subtype: Townhouse
- Attached to another structure: Yes
Materials
- Brick
- Foundation: Slab
- Roof: Composition
Condition
- Resale
- New construction: No
- Year built: 1972
Utilities & green energy
- Sewer: Public Sewer
- Water: Public
- Utilities for property: Cable Available, Electricity Available, Phone Available, Sewer Available, Water Available
Community & HOA
Community
- Features: Park, Sidewalks, Street Lights, Near Public Transport, Walk To Schools, Near Shopping
- Security: Smoke Detector(s)
- Subdivision: Lions Gate
HOA
- Has HOA: Yes
- Services included: Maintenance Grounds, Pest Control, Reserve Fund, Trash
- HOA fee: $7,200 annually
Location
- Region: Atlanta
Financial & listing details
- Price per square foot: $306/sqft
- Annual tax amount: $5,457
- Date on market: 8/13/2026
- Cumulative days on market: 27 days
- Listing agreement: Exclusive Right To Sell
- Listing terms: Cash,Conventional
- Electric utility on property: Yes
Price history
| Date | Event | Price |
|---|---|---|
| 10/1/2026 | Sold | $665,000-2.9%$306/sqft |
Source:  GAMLS #10825618 Report a problem | ||
| 9/14/2026 | Pending sale | $685,000$315/sqft |
Source:  FMLS GA #7821209 Report a problem | ||
| 8/13/2026 | Listed for sale | $685,000$315/sqft |
Source: FMLS GA #7821209 Report a problem | ||
Public tax history
Tax history is unavailable.
Neighborhood: Druid Hills
Nearby homes
- $615,0003 bd3 ba2.1k sqft19 Lullwater Pl, Atlanta, GA 30307Sold
- $580,9003 bd2 ba2.1k sqft18 Lullwater Pl, Atlanta, GA 30307Off Market
- $610,9003 bd2 ba2.1k sqft17 Lullwater Pl, Atlanta, GA 30307Off Market
- $596,2003 bd3 ba2.2k sqft20 Lullwater Pl, Atlanta, GA 30307Off Market

- $484,7002 bd2 ba1.7k sqft16 Lullwater Pl, Atlanta, GA 30307Off Market
- $536,3003 bd2 ba2.1k sqft21 Lullwater Pl, Atlanta, GA 30307Off Market
- $619,0003 bd3 ba2.1k sqft15 Lullwater Pl, Atlanta, GA 30307Sold
- $619,0003 bd3 ba2.1k sqft15 Lullwater Pl NE, Atlanta, GA 30307Sold
Nearby schools
GreatSchools rating
- 9/10Springdale Park Elementary SchoolGrades: PK-5Distance: 0.6 mi
- 9/10David T Howard Middle SchoolGrades: 6-8Distance: 2.1 mi
- 9/10Midtown High SchoolGrades: 9-12Distance: 2 mi
Schools provided by the listing agent
- Elementary: Springdale Park
- Middle: David T Howard
- High: Midtown
Source: GAMLS. This data may not be complete. We recommend contacting the local school district to confirm school assignments for this home.
Get a cash offer in 3 minutes
Find out how much your home could sell for in as little as 3 minutes with a no-obligation cash offer.
Estimated market value
$665,200
Get a cash offer in 3 minutes
Find out how much your home could sell for in as little as 3 minutes with a no-obligation cash offer.
Estimated market value
$665,200
- Georgia
- Dekalb County
- Atlanta
- 30307
- Druid Hills
- 19 Lullwater Pl NE Unit 19
