Skip main navigation
Sold for $425,000
  • $425,000

    19 Lynch Farm Dr, Newark, DE 19713

    5beds
    3,044sqft
    Single Family Residence
    Built in 1960
    9,148 Square Feet Lot
    $345,900 Zestimate®
    $140/sqft
    $3,252 Estimated rent

    Home value

    $345,900

    $315,000 - $377,000

    $3,252/mo

    Zestimate® history
    Loading
    Loading...

    Owner options

    List your home for rent

    $3,252/mo

    Rent Zestimate®

    Find your next renter with Zillow Rental Manager. Plus, with online applications, you can quickly screen prospective tenants – for free.

    Learn more

    $3,252/mo

    Rent Zestimate®

    Refinance and save

    $2,776/mo

    Est. payment

    Refinancing to a lower rate could help reduce your monthly payments and save thousands over the life of the loan.

    See today's rates

    $2,776/mo

    Est. payment

    Explore your selling options

    Work with a Zillow partner agent

    Leverage their expertise and Zillow's premium Showcase listings to get your home seen by more buyers.

    Get started

    List with your own agent

    Get your home in front of millions of buyers by listing it on Zillow.

    Learn how to do it

    Sell it yourself

    Take full control of how buyers see your home on Zillow by listing For Sale by Owner (FSBO).

    List your home

    What's special

    Attached private in-law suiteFire pitFreshly painted throughoutLarge family room additionFully fenced private oasisAbundance of green spaceAbundant natural light
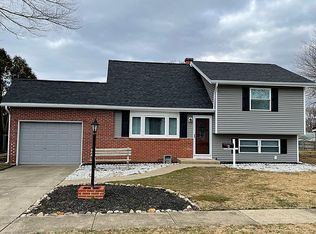
    Welcome to 19 Lynch Farm Drive, a home that truly has it all, space, flexibility, and endless possibilities! This beautifully maintained split-level home offers the perfect blend of comfort, functionality, and versatility, making it ideal for multi-generational living, working from home, or simply enjoying room to spread out. Step inside to a bright and sun-filled living room where abundant natural light creates a warm and welcoming atmosphere. The spacious eat-in kitchen offers ample cabinet space and generous countertops, making it both functional and inviting for everyday living, meal preparation, and entertaining. Just off the kitchen, the large family room addition truly serves as the heart of the home, providing the perfect gathering space to relax, unwind, and create lasting memories. This versatile space can easily be used as an expansive family room or transformed into a formal dining area, offering flexibility to fit your lifestyle and entertaining needs. The family room addition opens directly to the backyard, creating a seamless transition between comfortable indoor living and outdoor enjoyment. Prepare to fall in love with the backyard! This fully fenced private oasis was designed for entertaining and everyday enjoyment, featuring an expansive stamped concrete patio with endless possibilities. Host unforgettable summer barbecues, gather around a fire pit, dine under the stars, or simply enjoy your morning coffee in your own peaceful retreat. Beyond the patio, you'll discover an abundance of green space ready for the garden of your dreams, whether you envision colorful flower beds, raised vegetable gardens, or beautifully landscaped outdoor living areas. Upstairs, you'll find three bedrooms and a full hall bathroom, providing comfortable accommodations for family and guests. The lower level offers even more flexibility with an additional room and full bathroom that can easily serve as a fourth bedroom, guest suite, home office, fitness room, playroom, or hobby space—adapting effortlessly to your lifestyle. One of this home's standout features is the attached private in-law suite, thoughtfully designed to provide both comfort and independence. Complete with its own separate entrance, full kitchen, spacious living room, bedroom, and full bathroom, this exceptional space is ideal for extended family, long-term guests, multi-generational living, or a private home office. It also offers the potential for rental income, subject to local regulations and buyer verification. Adding even greater peace of mind, all required county permits were obtained for the in-law suite, with documentation on file with the county. Freshly painted throughout and featuring new flooring in both the living room and family room, this home is truly move-in ready. Conveniently located just minutes from Christiana Hospital, the University of Delaware, major commuting routes, shopping, dining, and everyday conveniences, you'll enjoy the perfect balance of privacy and accessibility. Whether you're searching for room to grow, space for extended family, or a home that offers unmatched flexibility inside and out, 19 Lynch Farm Drive checks every box. Opportunities like this don't come along often—schedule your private tour today and discover everything this exceptional property has to offer!

    Zillow last checked:

    Listing updated:

    Listed by:

    Donna O'Neill 302-229-4679,

    Patterson-Schwartz-Hockessin,

    Co-Listing Agent: Richele Thurston 973-985-9609,

    Patterson-Schwartz-Hockessin

    Bought with:

    Julie Allport, RS318797

    BHHS Fox & Roach-Greenville

    Source: Bright MLS,MLS#: DENC2108252MLS Logo

    Facts & features

    Interior

    Bedrooms & bathrooms
    • Bedrooms: 5
    • Bathrooms: 3
    • Full bathrooms: 3
    • Main level bathrooms: 1
    • Main level bedrooms: 1
    Basement
    • Area: 594
    Heating
    • Forced Air, Natural Gas
    Cooling
    • Central Air, Ductless, Electric
    Appliances
    • Included: Gas Water Heater
    Features
    • Basement: Crawl Space,Finished,Partial
    • Has fireplace: No
    Interior area
    • Total structure area: 3,044
    • Total interior livable area: 3,044 sqft
    • Finished area above ground: 2,450
    • Finished area below ground: 594

    Property

    Parking
    • Total spaces: 4
    • Parking features: Driveway
    • Uncovered spaces: 4
    Accessibility
    • Accessibility features: None
    Features
    • Levels: Multi/Split,One
    • Stories: 1
    • Pool features: None
    Lot
    • Size: 9,148 Square Feet
    Details
    • Additional structures: Above Grade, Below Grade
    • Parcel number: 09028.30026
    • Zoning: NC6.5
    • Special conditions: Standard

    Construction

    Type & style
    • Home type: SingleFamily
    • Property subtype: Single Family Residence
    Materials
    • Aluminum Siding, Brick, Vinyl Siding
    • Foundation: Concrete Perimeter, Slab
    Condition
    • New construction: No
    • Year built: 1960

    Utilities & green energy

    • Sewer: Public Sewer
    • Water: Public

    Community & HOA

    Community
    • Subdivision: Todd Estates Ii
    HOA
    • Has HOA: No
    Location
    • Region: Newark

    Financial & listing details

    • Price per square foot: $140/sqft
    • Tax assessed value: $415,600
    • Annual tax amount: $4,174
    • Date on market: 8/1/2026
    • Listing agreement: Exclusive Right To Sell
    • Inclusions: All Appliances In As-is Condition
    • Ownership: Fee Simple

    Price history

    DateEventPrice
    9/2/2026Sold$425,000+1.7%$140/sqft
    Source: Bright MLS #DENC2108252 Report a problem
    8/8/2026Contingent$418,000$137/sqft
    Source: Patterson Schwartz #DENC2108252 Report a problem
    8/1/2026Listed for sale$418,000$137/sqft
    Source: Bright MLS #DENC2108252 Report a problem

    Public tax history

    YearProperty taxesTax assessment
    2025$4,174 +70.8%$415,600 +624%
    2024$2,444 +2.8%$57,400
    2023$2,377 +0.2%$57,400
    2022$2,372 +2.2%$57,400
    2021$2,322 +2.7%$57,400
    2020$2,261 +13.2%$57,400
    2019$1,998 +6.5%$57,400
    2017$1,877 +0.2%$57,400
    2016$1,872 $57,400
    2015$1,872 +9.8%$57,400
    2014$1,706 $57,400
    2013-- $57,400
    2012-- $57,400
    2011-- $57,400
    2010-- $57,400
    2009-- $57,400
    2008-- $57,400
    2007-- $57,400 +6.9%
    2006-- $53,700
    2005-- $53,700
    2004-- $53,700 +2.7%
    2003-- $52,300
    2002-- $52,300
    2001-- $52,300
    Find assessor info on the county website

    Neighborhood: Todd Estates

    Nearby schools

    GreatSchools rating
    Schools provided by the listing agent
    • District: Christina

    Source: Bright MLS. This data may not be complete. We recommend contacting the local school district to confirm school assignments for this home.

    Get a cash offer in 3 minutes
    Find out how much your home could sell for in as little as 3 minutes with a no-obligation cash offer.
    Estimated market value
    $345,900
    Get a cash offer in 3 minutes
    Find out how much your home could sell for in as little as 3 minutes with a no-obligation cash offer.
    Estimated market value
    $345,900