Fully Renovated Legal Duplex with Strong Income Potential! Whether you're looking to house hack, invest, or add a turn-key property to your portfolio, this legal duplex offers flexibility and cash flow from day one. The upper 3-bedroom unit is currently rented for $1,900/month plus hydro, while the bright and spacious lower 2-bedroom unit is vacant, allowing a buyer to move in or secure a new tenant at market rent. Both units offer modern finishes, in-suite laundry, and functional layouts. The lower level features high ceilings and large windows, creating a bright living space rarely found in basement apartments. Outside, enjoy a large brick patio, private storage sheds for each unit, plus a larger shared shed with hydro. Extensive renovations were completed during the 2021 conversion to a legal duplex, including updated mechanical systems, electrical, fire separation between units, vinyl flooring throughout, and in-suite laundry for both units. A low-maintenance investment opportunity with excellent owner-occupancy potential.
Pending
C$599,900
19 Lyons Ave, Welland, ON L3B 1L8
4beds
2baths
722sqft
Duplex, Multi Family
Built in 1947
-- sqft lot
$-- Zestimate®
C$831/sqft
C$-- HOA
What's special
Modern finishesIn-suite laundryFunctional layoutsHigh ceilingsLarge windowsLarge brick patioFire separation between units
- 42 days |
- 4 |
- 0 |
Zillow last checked:
Listing updated:
Listed by:
Kayla Smith, Salesperson,
RE/MAX Escarpment Realty Inc.
Source: ITSO,MLS®#: 40834815Originating MLS®#: Cornerstone Association of REALTORS®
Facts & features
Interior
Bedrooms & bathrooms
- Bedrooms: 4
- Bathrooms: 2
Heating
- Forced Air, Natural Gas
Cooling
- Central Air
Appliances
- Included: Dishwasher, Dryer, Refrigerator, Stove, Washer
- Laundry: In-Suite
Features
- Accessory Apartment, Separate Hydro Meters
- Basement: Separate Entrance,Walk-Up Access,Full,Finished
- Has fireplace: No
Interior area
- Total structure area: 1,512
- Total interior livable area: 722 sqft
- Finished area above ground: 722
- Finished area below ground: 790
Property
Parking
- Total spaces: 3
- Parking features: Asphalt, Private Drive Single Wide
- Uncovered spaces: 3
Features
- Stories: 1
- Patio & porch: Patio
- Exterior features: Separate Hydro Meters
- Fencing: Full
- Frontage type: West
- Frontage length: 45.00
Lot
- Size: 4,500 Square Feet
- Dimensions: 45 x 100
- Features: City Lot, Highway Access, Library, Park, Place of Worship, Playground Nearby, Public Transit, Rec./Community Centre, Schools, Shopping Nearby
Details
- Additional structures: Shed(s)
- Parcel number: 641140057
- Zoning: RL1
Construction
Type & style
- Home type: MultiFamily
- Property subtype: Duplex, Multi Family
Materials
- Steel Siding, Other
- Foundation: Concrete Block
- Roof: Asphalt
Condition
- 51-99 Years
- New construction: No
- Year built: 1947
Utilities & green energy
- Sewer: Sewer (Municipal)
- Water: Municipal
Community & HOA
Location
- Region: Welland
Financial & listing details
- Price per square foot: C$831/sqft
- Annual tax amount: C$2,814
- Date on market: 6/5/2026
- Inclusions: Other, 2 Fridges, 2 Stoves, 2 Hood Ranges, 2 Dishwashers, All Elf's
- Exclusions: Tenant Belongings
Kayla Smith, Salesperson
Kayla Smith, Salesperson
(905) 545-1188
By pressing Contact Agent, you agree that the real estate professional identified above may call/text you about your search, which may involve use of automated means and pre-recorded/artificial voices. You don't need to consent as a condition of buying any property, goods, or services. Message/data rates may apply. You also agree to our Terms of Use. Zillow does not endorse any real estate professionals. We may share information about your recent and future site activity with your agent to help them understand what you're looking for in a home.
Price history
| Date | Event | Price |
|---|---|---|
| 7/2/2026 | Pending sale | C$599,900C$831/sqft |
Source: ITSO #40834815 Report a problem | ||
| 6/17/2026 | Contingent | C$599,900C$831/sqft |
Source: ITSO #40834815 Report a problem | ||
| 6/5/2026 | Listed for sale | C$599,900C$831/sqft |
Source: ITSO #40834815 Report a problem | ||
Public tax history
Tax history is unavailable.
Climate risks
Neighborhood: L3B
Nearby schools
GreatSchools rating
- 4/10Harry F Abate Elementary SchoolGrades: 2-6Distance: 12 mi
- 3/10Gaskill Preparatory SchoolGrades: 7-8Distance: 12.7 mi
- 3/10Niagara Falls High SchoolGrades: 9-12Distance: 13.6 mi
- C$679,9005 bd4 ba2.1k sqft17 Lyons Ave, Welland, ON L3B1L8For Sale
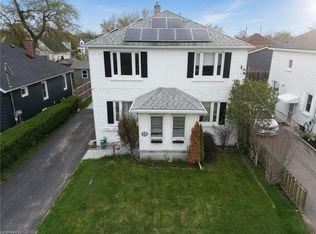
- C$629,9006 bd3 ba-- sqft22 Lyons Ave, Welland, ON L3B1L7For Sale

- C$--4 bd2 ba1.6k sqft31 Lyons Ave #46D3DE3AD, Welland, ON L3B1L8Off Market
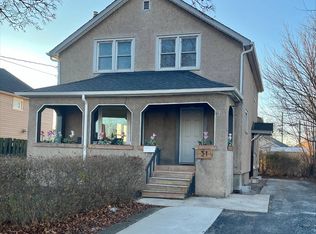
- C$--1 bd1 ba1.2k sqft31 Lyons Ave #830499FAE, Welland, ON L3B1L8Off Market
- C$--1 bd1 ba1.2k sqft31 Lyons Ave, Welland, ON L3B1L8Off Market
- C$169,9003,000 Square Feet28 Scholfield Ave S, Welland, ON L3B1N4Lot/Land
- C$425,0002 bd2 ba915 sqft71 Scholfield Ave S, Welland, ON L3B1N4For Sale
- C$--2 bd1 ba900 sqft38 Wallace Ave S, Welland, ON L3B1R5Off Market
Similar homes
- C$574,9993 bd1 ba1k sqft5 Armour Dr, Welland, ON L3C 2N7For Sale
 MLS ID #40829494, Kaitlyn Mokrzynski, Salesperson, KELLER WILLIAMS INNOVATION REALTY. ITSO
 - C$424,9003 bd2 ba1k sqft127 Wellington St, Welland, ON L3B 1B2For Sale
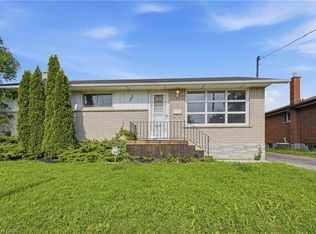 MLS ID #40839367, Rob Golfi, Salesperson, RE/MAX Escarpment Golfi Realty Inc.. ITSO
 - C$425,0002 bd2 ba915 sqft71 Scholfield Ave S, Welland, ON L3B 1N4For Sale
 MLS ID #40837981, Margo Wynhofen, Salesperson, Royal LePage NRC Realty Inc.. ITSO
 - C$599,0004 bd2 ba1k sqft36 Woodelm Dr, Saint Catharines, ON L2M 4N3For Sale
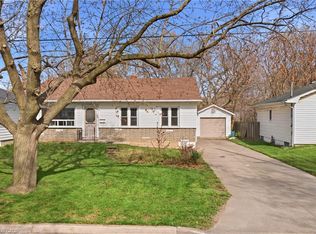 MLS ID #40848429, Ashley Mccaskie, Salesperson, RE/MAX Escarpment Realty Inc.. ITSO
 - C$519,9004 bd2 ba996 sqft31 Mayfair Dr, Welland, ON L3C 7A2For SaleMLS ID #40829337, Dianna Bradbury, Broker of Record, Bradbury Estate Realty Inc.. ITSO
- C$494,9003 bd2 ba762 sqft314 Broadway #A, Welland, ON L3C 5L9For SaleMLS ID #40844483, Stephen Canjar, Salesperson, Real Broker Ontario Ltd.. ITSO
- C$599,8002 bd2 ba1k sqft296 Autumn Cres, Welland, ON L3C 7K1For SaleMLS ID #40837391, John Diliberto, Broker, RE/MAX Escarpment Realty Inc.. ITSO
- C$524,9993 bd2 ba711 sqft68 Riverside Dr, Welland, ON L3C 5E2For SaleMLS ID #40832641, Chris Knighton, Salesperson, eXp Realty. ITSO
- C$549,9005 bd2 ba1k sqft70 Richmond St, Thorold, ON L2V 3H1For SaleMLS ID #40847416, Scott Fishman, Salesperson, Royal LePage NRC Realty Inc.. ITSO
- C$449,9002 bd2 ba1k sqft37 Thorold Rd, Welland, ON L3C 3T5For SaleMLS ID #40846759, Sarah Stephenson Logue, Broker of Record, RE/MAX Escarpment Team Logue Realty Inc.. ITSO
- C$599,0004 bd2 ba1k sqft32 Hanson Dr N, Saint Catharines, ON L2M 2X1For SaleMLS ID #40846112, Daniel Bones, Broker, RE/MAX Hendriks Team Realty. ITSO
- C$599,0005 bd2 ba1k sqft25 Warkdale Dr, Saint Catharines, ON L2T 2V8For SaleMLS ID #40839446, Nadeem Ahmed, Salesperson, Rock Star Real Estate Inc.. ITSO
- C$449,9003 bd1 ba888 sqft109 Wilton Ave, Welland, ON L3C 2A1For SaleMLS ID #40837787, E. Martin Mazza, Salesperson, Royal LePage State Realty Inc.. ITSO
- C$599,9003 bd1 ba952 sqft5242 Canborough Rd, West Lincoln, ON L0R 2J0For SaleMLS ID #40843749, Wayne Schilstra, Broker, RE/MAX Escarpment Realty Inc.. ITSO
- C$540,0004 bd2 ba1k sqft5709 Deerbrook St, Niagara Falls, ON L2G 7V6For SaleMLS ID #40845352, Phillip Brown, Salesperson, Right at Home Realty. ITSO
- C$595,0003 bd2 ba936 sqft3 Philpark Rd, Saint Catharines, ON L2N 4E4For SaleMLS ID #40842217, Andrew Robertson, Broker of Record, Keller Williams Complete Realty. ITSO
- C$599,9004 bd2 ba1k sqft6122 Mayfair Dr, Niagara Falls, ON L2J 1W1For SaleMLS ID #40816541, Wayne Schilstra, Broker, RE/MAX Escarpment Realty Inc.. ITSO
- C$389,9902 bd1 ba628 sqft55 Merritt St, Welland, ON L3C 4T2For SaleMLS ID #40836338, Jake Nicolle, Salesperson, REAL BROKER ONTARIO LTD BROKERAGE 1800R. ITSO
- C$379,9002 bd1 ba760 sqft113 Niagara St, Welland, ON L3C 1J4For SaleMLS ID #40824347, Amir Ahmadi, Broker, Royal LePage State Realty Inc.. ITSO
- C$649,9004 bd2 ba976 sqft17 Broadmore Ave, Saint Catharines, ON L2M 6A4For SaleMLS ID #40836509, Roy La Chappelle, Salesperson, Keller Williams Edge Realty. ITSO
