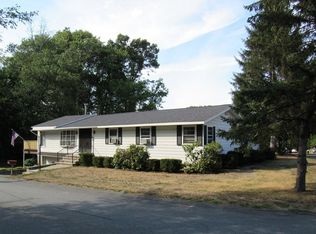
A charming home nestled on a picturesque, tree-lined street in Marlborough. The street name “Macintosh” nods to the town’s agricultural past and historic apple orchards. The freshly painted main level features beautifully refinished hardwood floors and a cozy propane gas-log fireplace creating an inviting atmosphere. The lower level adds wonderful flexibility with its laundry area, convenient half bath, additional gas-log fireplace, and versatile space perfect for a home office, recreation room, or guest suite—plus direct garage access. Just off the kitchen, a delightful three-season porch offers the ideal spot for morning coffee, quiet afternoons, or relaxed entertaining. Comfortable and economical, the home is warmed by efficient propane gas logs and electric baseboard heat. With its adaptable layout and thoughtful updates, it easily suits a variety of lifestyles. This one is best experienced in person.
Sold for $584,000
$584,000
19 Macintosh Ave, Marlborough, MA 01752
3beds
1,602sqft
Single Family Residence
Built in 1971
9,469 Square Feet Lot
$570,200 Zestimate®
$365/sqft
$3,344 Estimated rent
Home value
$570,200
$542,000 - $599,000
$3,344/mo
Zestimate® history
Owner options
List your home for rent
$3,344/mo
Rent Zestimate®
Find your next renter with Zillow Rental Manager. Plus, with online applications, you can quickly screen prospective tenants – for free.
$3,344/mo
Rent Zestimate®
Refinance and save
$3,860/mo
Est. payment
Refinancing to a lower rate could help reduce your monthly payments and save thousands over the life of the loan.
$3,860/mo
Est. payment
Explore your selling options
Work with a Zillow partner agent
Leverage their expertise and Zillow's premium Showcase listings to get your home seen by more buyers.
Get startedList with your own agent
Get your home in front of millions of buyers by listing it on Zillow.
Learn how to do itSell it yourself
Take full control of how buyers see your home on Zillow by listing For Sale by Owner (FSBO).
List your homeWhat's special
Cozy propane gas-log fireplaceAdditional gas-log fireplaceDirect garage accessDelightful three-season porchPicturesque tree-lined streetBeautifully refinished hardwood floorsFreshly painted main level
Zillow last checked:
Listing updated:
Listed by:
Gary Kelley 508-733-6005,
GK Group Services, Inc. 508-733-6005
Bought with:
Gary Kelley
GK Group Services, Inc.
Source: MLS PIN,MLS#: 73514819
Facts & features
Interior
Bedrooms & bathrooms
- Bedrooms: 3
- Bathrooms: 2
- Full bathrooms: 1
- 1/2 bathrooms: 1
- Main level bathrooms: 1
- Main level bedrooms: 3
Primary bedroom
- Features: Closet, Flooring - Hardwood
- Level: Main,First
- Area: 134.51
- Dimensions: 12.42 x 10.83
Bedroom 2
- Features: Closet, Flooring - Hardwood
- Level: Main,First
- Area: 106.53
- Dimensions: 9.83 x 10.83
Bedroom 3
- Features: Closet, Flooring - Hardwood
- Level: Main,First
- Area: 107.01
- Dimensions: 11.17 x 9.58
Bathroom 1
- Features: Bathroom - Full, Bathroom - With Tub, Closet - Linen, Flooring - Stone/Ceramic Tile
- Level: Main,First
- Area: 55.79
- Dimensions: 6.5 x 8.58
Dining room
- Features: Flooring - Hardwood
- Level: Main,First
- Area: 117.25
- Dimensions: 10.5 x 11.17
Kitchen
- Features: Flooring - Hardwood, Countertops - Stone/Granite/Solid, Slider, Stainless Steel Appliances
- Level: Main,First
- Area: 107.43
- Dimensions: 9.92 x 10.83
Living room
- Features: Flooring - Hardwood, Window(s) - Bay/Bow/Box
- Level: Main,First
- Area: 217.48
- Dimensions: 18.25 x 11.92
Heating
- Electric Baseboard, Electric, Propane
Cooling
- Window Unit(s), Whole House Fan
Appliances
- Included: Electric Water Heater, Range, Dishwasher, Microwave, Refrigerator, Washer, Dryer
- Laundry: Bathroom - Half, Flooring - Stone/Ceramic Tile, Electric Dryer Hookup, Washer Hookup, In Basement
Features
- Bonus Room, Finish - Sheetrock, Internet Available - Broadband
- Flooring: Wood, Hardwood
- Doors: Insulated Doors
- Windows: Insulated Windows
- Basement: Partial,Partially Finished,Interior Entry,Garage Access
- Number of fireplaces: 2
- Fireplace features: Living Room
Interior area
- Total structure area: 1,602
- Total interior livable area: 1,602 sqft
- Finished area above ground: 1,050
- Finished area below ground: 552
Property
Parking
- Total spaces: 5
- Parking features: Attached, Under, Garage Door Opener, Storage, Garage Faces Side, Off Street, Deeded, Paved
- Attached garage spaces: 1
- Uncovered spaces: 4
Features
- Patio & porch: Deck - Roof
- Exterior features: Deck - Roof
- Frontage length: 124.00
Lot
- Size: 9,469 Square Feet
- Features: Level
Details
- Foundation area: 1012
- Parcel number: M:019 B:163 L:000,608408
- Zoning: SF A3
Construction
Type & style
- Home type: SingleFamily
- Architectural style: Raised Ranch
- Property subtype: Single Family Residence
Materials
- Frame
- Foundation: Concrete Perimeter
- Roof: Shingle
Condition
- Year built: 1971
Utilities & green energy
- Electric: 220 Volts
- Sewer: Public Sewer
- Water: Public
- Utilities for property: for Electric Range, for Electric Dryer, Washer Hookup
Community & HOA
Community
- Features: Public Transportation, Shopping, Park, Walk/Jog Trails, Golf, Medical Facility, Laundromat, Bike Path, Highway Access, House of Worship, Private School, Public School
HOA
- Has HOA: No
Location
- Region: Marlborough
Financial & listing details
- Price per square foot: $365/sqft
- Tax assessed value: $488,200
- Annual tax amount: $4,814
- Date on market: 6/11/2026
Price history
| Date | Event | Price |
|---|---|---|
| 10/16/2026 | Sold | $584,000+1.3%$365/sqft |
Source: MLS PIN #73514819 Report a problem | ||
| 9/27/2026 | Pending sale | $576,500$360/sqft |
Source: MLS PIN #73514819 Report a problem | ||
| 9/18/2026 | Contingent | $576,500$360/sqft |
Source: MLS PIN #73514819 Report a problem | ||
| 9/7/2026 | Price change | $576,500-1.3%$360/sqft |
Source: MLS PIN #73514819 Report a problem | ||
| 6/10/2026 | Price change | $584,000+7.2%$365/sqft |
Source: MLS PIN #73514819 Report a problem | ||
| 5/25/2026 | Pending sale | $545,000$340/sqft |
Source: MLS PIN #73514819 Report a problem | ||
| 5/11/2026 | Contingent | $545,000$340/sqft |
Source: MLS PIN #73514819 Report a problem | ||
| 5/7/2026 | Listed for sale | $545,000-9.2%$340/sqft |
Source: MLS PIN #73514819 Report a problem | ||
| 10/3/2025 | Listing removed | $599,900$374/sqft |
Source: MLS PIN #73390307 Report a problem | ||
| 6/12/2025 | Listed for sale | $599,900+71.4%$374/sqft |
Source: MLS PIN #73390307 Report a problem | ||
| 5/3/2019 | Sold | $349,900$218/sqft |
Source: Public Record Report a problem | ||
| 3/22/2019 | Pending sale | $349,900$218/sqft |
Source: ERA Key Realty Services #72459639 Report a problem | ||
| 3/21/2019 | Price change | $349,900-7.9%$218/sqft |
Source: ERA Key Realty Services #72459639 Report a problem | ||
| 3/14/2019 | Price change | $379,900-2.3%$237/sqft |
Source: ERA Key Realty Services #72459639 Report a problem | ||
| 3/3/2019 | Listed for sale | $389,000$243/sqft |
Source: ERA Key Realty Services - Distinctive Group #72459639 Report a problem | ||
Public tax history
| Year | Property taxes | Tax assessment |
|---|---|---|
| 2025 | $4,814 +2.5% | $488,200 +6.5% |
| 2024 | $4,696 -5.5% | $458,600 +6.5% |
| 2023 | $4,969 +2.8% | $430,600 +16.9% |
| 2022 | $4,833 +2.6% | $368,400 +7.9% |
| 2021 | $4,711 +1.9% | $341,400 +4.8% |
| 2020 | $4,621 +2.8% | $325,900 +2% |
| 2019 | $4,495 +1.2% | $319,500 +5.3% |
| 2018 | $4,440 +3.2% | $303,500 +8.1% |
| 2017 | $4,302 +3.4% | $280,800 +3.6% |
| 2016 | $4,159 +11% | $271,100 +14.1% |
| 2015 | $3,746 +2.7% | $237,700 +4.9% |
| 2014 | $3,649 +2.3% | $226,500 -4.8% |
| 2013 | $3,567 +0.1% | $237,800 -1.3% |
| 2012 | $3,565 +3% | $240,900 -3% |
| 2011 | $3,461 +3.1% | $248,300 -0.8% |
| 2010 | $3,357 -4.4% | $250,300 -9.1% |
| 2009 | $3,513 -3.2% | $275,300 -3.5% |
| 2008 | $3,628 -5.7% | $285,200 -6.2% |
| 2007 | $3,846 +5.9% | $304,000 +2.8% |
| 2006 | $3,631 +0.4% | $295,700 +12.6% |
| 2005 | $3,617 +16.8% | $262,500 +9.3% |
| 2004 | $3,097 +2.4% | $240,100 +4.1% |
| 2003 | $3,024 +15.9% | $230,700 +31.8% |
| 2001 | $2,609 +5.3% | $175,100 +15.3% |
| 2000 | $2,477 +10.2% | $151,900 +14.5% |
| 1998 | $2,247 | $132,700 |
Find assessor info on the county website
Neighborhood: Fort Meadow
Nearby homes
- $531,3003 bd1 ba1.2k sqft709 Stevens St, Marlborough, MA 01752Off Market
- $513,900-- bd-- ba-- sqft709 Stevens St, Marlborough, MA 01752Off Market
- $647,7003 bd3 ba1.9k sqft32 Cortland St, Marlborough, MA 01752Off Market
- $473,4002 bd1 ba1.1k sqft715 Stevens St, Marlborough, MA 01752Off Market
- $569,5003 bd2 ba1.4k sqft707 Stevens St, Marlborough, MA 01752Off Market
- $730,9004 bd3 ba2.4k sqft8 Macintosh Ave, Marlborough, MA 01752Off Market
- $528,4003 bd1 ba1k sqft20 Cortland St, Marlborough, MA 01752Off Market
- $739,7004 bd2 ba2.5k sqft51 Baldwin Ave, Marlborough, MA 01752Off Market
Nearby schools
GreatSchools rating
- 5/10Charles Jaworek SchoolGrades: K-5Distance: 0.2 mi
- 5/101 Lt Charles W. Whitcomb SchoolGrades: 6-8Distance: 1 mi
- 4/10Marlborough High SchoolGrades: 9-12Distance: 0.7 mi
Schools provided by the listing agent
- Elementary: Jaworek
- Middle: Whitcomb
- High: Marl Hs / Amsa
Source: MLS PIN. This data may not be complete. We recommend contacting the local school district to confirm school assignments for this home.
Get a cash offer in 3 minutes
Find out how much your home could sell for in as little as 3 minutes with a no-obligation cash offer.
Estimated market value
$570,200
Get a cash offer in 3 minutes
Find out how much your home could sell for in as little as 3 minutes with a no-obligation cash offer.
Estimated market value
$570,200
- Massachusetts
- Middlesex County
- Marlborough
- 01752
- Fort Meadow
- 19 Macintosh Ave
