Welcome to 19 Macon Drive, a charming 3-bedroom, 1-bathroom ranch on a large corner lot in Hamilton, NJ. Located in a serene neighborhood within walking distance to shopping, restaurants, local and major transportation including the Northeast Corridor Line. This updated and well maintained home features soft close wood cabinets, quartz countertops, new windows, new siding and gutters, newer roof (approx. 10 yrs), HVAC system, water heater, and beautiful hardwood floors. Three bedrooms are conveniently located down the hallway with a fully updated bathroom, with custom tile shower. Endless possibilities await in the large basement with complete french drain, sump pump and battery backup installed. The perfect setup for extra storage, a workshop or even future finished space. The spacious floor plan flows from the main living area to the kitchen and around to the bonus family room. Step outside to the expansive fenced in backyard, a private oasis for summer barbecues, gardening or simply relaxing. Just off the family room sits a bonus 7x20 storage area with indoor and outdoor access points. Centrally located in the heart of Mercer County, many local parks and special venues including Mercer County Park, Veterans Park, Mercer Oaks Golf Course and Grounds for Sculpture are all less than 4 miles away. Schools include Mercer County Community College, Nottingham High School and Morgan Elementary (within walking distance). This home is move-in ready with thoughtful updates and stylish finishes. Don’t miss the opportunity to make this gem your forever home!
Sold for $435,000
$435,000
19 Macon Dr, Hamilton, NJ 08619
3beds
1,416sqft
Single Family Residence
Built in 1955
5,998 Square Feet Lot
$468,200 Zestimate®
$307/sqft
$2,818 Estimated rent
Home value
$468,200
$445,000 - $492,000
$2,818/mo
Zestimate® history
Owner options
List your home for rent
$2,818/mo
Rent Zestimate®
Find your next renter with Zillow Rental Manager. Plus, with online applications, you can quickly screen prospective tenants – for free.
$2,818/mo
Rent Zestimate®
Refinance and save
$3,316/mo
Est. payment
Refinancing to a lower rate could help reduce your monthly payments and save thousands over the life of the loan.
$3,316/mo
Est. payment
Explore your selling options
Work with a Zillow partner agent
Leverage their expertise and Zillow's premium Showcase listings to get your home seen by more buyers.
Get startedList with your own agent
Get your home in front of millions of buyers by listing it on Zillow.
Learn how to do itSell it yourself
Take full control of how buyers see your home on Zillow by listing For Sale by Owner (FSBO).
List your homeWhat's special
Zillow last checked:
Listing updated:
Listed by:
Ronnie Glomb 855-600-2465,
Your Town Realty
Bought with:
Helen Sherman, RS301524
BHHS Fox & Roach - Princeton
Source: Bright MLS,MLS#: NJME2048890
Facts & features
Interior
Bedrooms & bathrooms
- Bedrooms: 3
- Bathrooms: 1
- Full bathrooms: 1
- Main level bathrooms: 1
- Main level bedrooms: 3
Rooms
- Room types: Living Room, Dining Room, Primary Bedroom, Bedroom 2, Kitchen, Family Room, Bedroom 1, Other, Attic
Basement
- Area: 0
Heating
- Forced Air, Natural Gas
Cooling
- Central Air, Electric
Appliances
- Included: Dishwasher, Microwave, Dryer, Oven/Range - Gas, Refrigerator, Cooktop, Washer, Water Heater, Gas Water Heater
- Laundry: In Basement, Has Laundry
Features
- Attic, Dining Area, Entry Level Bedroom, Formal/Separate Dining Room, Eat-in Kitchen, Recessed Lighting, Upgraded Countertops, Dry Wall
- Flooring: Ceramic Tile, Hardwood, Wood
- Doors: Insulated, Storm Door(s)
- Windows: Energy Efficient, Insulated Windows, Replacement
- Basement: Partial,Interior Entry,Concrete,Sump Pump,Water Proofing System,Windows
- Has fireplace: No
Interior area
- Total structure area: 1,416
- Total interior livable area: 1,416 sqft
- Finished area above ground: 1,416
- Finished area below ground: 0
Property
Parking
- Parking features: On Street, Driveway
- Has uncovered spaces: Yes
Accessibility
- Accessibility features: None
Features
- Levels: One
- Stories: 1
- Patio & porch: Porch
- Exterior features: Sidewalks, Street Lights
- Pool features: None
- Fencing: Other
Lot
- Size: 5,998 Square Feet
- Dimensions: 75.00 x 80.00
- Features: Corner Lot
Details
- Additional structures: Above Grade, Below Grade
- Parcel number: 030161200177
- Zoning: RES
- Special conditions: Standard
Construction
Type & style
- Home type: SingleFamily
- Architectural style: Ranch/Rambler
- Property subtype: Single Family Residence
Materials
- Other
- Foundation: Permanent
- Roof: Pitched,Shingle
Condition
- New construction: No
- Year built: 1955
Utilities & green energy
- Electric: 200+ Amp Service, Circuit Breakers
- Sewer: Public Sewer
- Water: Public
- Utilities for property: Cable Connected, Electricity Available, Natural Gas Available, Phone, Sewer Available, Water Available
Community & HOA
Community
- Security: Security System, Carbon Monoxide Detector(s), Smoke Detector(s)
- Subdivision: None Available
HOA
- Has HOA: No
Location
- Region: Hamilton
- Municipality: HAMILTON TWP
Financial & listing details
- Price per square foot: $307/sqft
- Tax assessed value: $218,900
- Annual tax amount: $7,230
- Date on market: 9/18/2024
- Listing agreement: Exclusive Agency
- Listing terms: Cash,Conventional,FHA
- Exclusions: Washer, dryer, refrigerator, dr Light
- Ownership: Fee Simple
Price history
| Date | Event | Price |
|---|---|---|
| 10/29/2024 | Sold | $435,000+3.6%$307/sqft |
Source:  Bright MLS #NJME2048890 Report a problem Bright MLS #NJME2048890 Report a problem | ||
| 9/25/2024 | Pending sale | $419,900$297/sqft |
Source: Bright MLS #NJME2048890 Report a problem | ||
| 9/18/2024 | Listed for sale | $419,900+139.9%$297/sqft |
Source: Bright MLS #NJME2048890 Report a problem | ||
| 5/22/2002 | Sold | $175,000$124/sqft |
Source: Public Record Report a problem | ||
Public tax history
| Year | Property taxes | Tax assessment |
|---|---|---|
| 2026 | $8,369 +5.2% | $225,700 |
| 2025 | $7,954 +3.1% | $225,700 +3.1% |
| 2024 | $7,714 +8% | $218,900 |
| 2023 | $7,143 | $218,900 |
| 2022 | $7,143 +1.9% | $218,900 |
| 2021 | $7,011 +2.5% | $218,900 |
| 2020 | $6,841 +1.2% | $218,900 |
| 2019 | $6,760 +2.2% | $218,900 |
| 2018 | $6,615 +2.3% | $218,900 |
| 2017 | $6,466 -8.5% | $218,900 |
| 2016 | $7,067 +1.5% | $218,900 +47.1% |
| 2015 | $6,965 +4.6% | $148,800 |
| 2014 | $6,660 +0.9% | $148,800 |
| 2013 | $6,598 +1.7% | $148,800 |
| 2012 | $6,489 -0.1% | $148,800 |
| 2011 | $6,495 +1.8% | $148,800 |
| 2010 | $6,381 | $148,800 |
| 2009 | -- | $148,800 |
| 2008 | $5,699 +4.4% | $148,800 |
| 2007 | $5,461 | $148,800 |
| 2006 | -- | $148,800 |
| 2005 | -- | $148,800 |
| 2004 | $2,002 | $148,800 |
| 2003 | -- | $148,800 |
| 2002 | -- | $148,800 |
| 2001 | -- | $148,800 |
Find assessor info on the county website
Neighborhood: Mercerville
Nearby homes

- $450,8003 bd1 ba1k sqft18 Macon Dr, Hamilton, NJ 08619Off Market
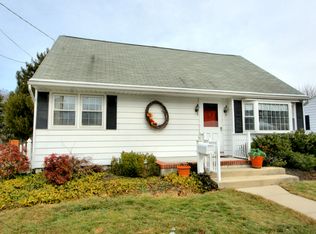
- $387,3004 bd1 ba827 sqft20 Macon Dr, Hamilton, NJ 08619Off Market
- $504,0003 bd2 ba1.6k sqft15 Macon Dr, Hamilton, NJ 08619Off Market
- $398,800-- bd-- ba827 sqft66 Macon Dr, Hamilton, NJ 08619Off Market
- $411,000-- bd-- ba1k sqft23 Macon Dr, Hamilton, NJ 08619Off Market
- $383,100-- bd-- ba840 sqft65 Macon Dr, Hamilton, NJ 08619Off Market
- $421,8003 bd1 ba1k sqft22 Macon Dr, Hamilton, NJ 08619Off Market
- $507,4003 bd2 ba2.3k sqft14 Macon Dr, Hamilton, NJ 08619Off Market
Nearby schools
GreatSchools rating
- 6/10Morgan Elementary SchoolGrades: K-5Distance: 0.3 mi
- 4/10Emily C Reynolds Middle SchoolGrades: 6-8Distance: 2.1 mi
- 2/10Hamilton North-Nottingham High SchoolGrades: 9-12Distance: 1.7 mi
Schools provided by the listing agent
- District: Hamilton Township
Source: Bright MLS. This data may not be complete. We recommend contacting the local school district to confirm school assignments for this home.
Get a cash offer in 3 minutes
Find out how much your home could sell for in as little as 3 minutes with a no-obligation cash offer.
Estimated market value
$468,200
Get a cash offer in 3 minutes
Find out how much your home could sell for in as little as 3 minutes with a no-obligation cash offer.
Estimated market value
$468,200
