Perfect setting for this meticulous home. As you turn the corner you'll see this perfectly perched home on it's 125' x 200' exquisite lot. Delightful pavers lead the way to the backyard. Very rear to see such a large level rectangular lot giving the imagination everything possible to bring your outdoor dreams alive. A maintenance free trex deck and shed complete the outdoors. Inside is as alluring as the outside - an oversized living room is the onset to your viewing. The kitchen offers you great space to cook as well as a custom eating area where you'll start and end your day. The dining room is right off the kitchen for special occasions or day to day dining. The upper level offers the primary bedroom with a refreshed 1/2 bath and walk-in closet, 2 more bedrooms and a full bathroom. Steps down from the main level is the family room with a bar area and a relaxing ambience. Every room has a spectacular view of the outdoors making your days cheery and bright. 4 level splits are the best - keeping the basement on the lowest level. Inside the basement you'll find 2 rooms and a 2018 HVAC system and H20 tank. Inquire about Anderson Renewal windows warranty. "New roof 2024". Gutter helmets, power for future pool and your choice of gas or electric stove/dryer (both are gas presently).
Sold for $440,000
$440,000
19 Malcein Drive, Southington, CT 06489
3beds
1,254sqft
Single Family Residence
Built in 1973
0.57 Acres Lot
$470,200 Zestimate®
$351/sqft
$3,674 Estimated rent
Home value
$470,200
$437,000 - $508,000
$3,674/mo
Zestimate® history
Owner options
List your home for rent
$3,674/mo
Rent Zestimate®
Find your next renter with Zillow Rental Manager. Plus, with online applications, you can quickly screen prospective tenants – for free.
$3,674/mo
Rent Zestimate®
Refinance and save
$3,204/mo
Est. payment
Refinancing to a lower rate could help reduce your monthly payments and save thousands over the life of the loan.
$3,204/mo
Est. payment
Explore your selling options
Work with a Zillow partner agent
Leverage their expertise and Zillow's premium Showcase listings to get your home seen by more buyers.
Get startedList with your own agent
Get your home in front of millions of buyers by listing it on Zillow.
Learn how to do itSell it yourself
Take full control of how buyers see your home on Zillow by listing For Sale by Owner (FSBO).
List your homeWhat's special
Maintenance free trex deckExquisite lotDining roomCustom eating area
Zillow last checked:
Listing updated:
Listed by:
Rebecca A. Davis (860)302-7679,
Putnam Agency Real Estate LLC 860-628-5691
Bought with:
Stanley J. Martone, REB.0794166
Calcagni Real Estate
Source: Smart MLS,MLS#: 24117454
Facts & features
Interior
Bedrooms & bathrooms
- Bedrooms: 3
- Bathrooms: 2
- Full bathrooms: 1
- 1/2 bathrooms: 1
Primary bedroom
- Features: Half Bath, Walk-In Closet(s), Wall/Wall Carpet
- Level: Upper
- Area: 168 Square Feet
- Dimensions: 12 x 14
Bedroom
- Level: Upper
- Area: 154 Square Feet
- Dimensions: 11 x 14
Bedroom
- Features: Wall/Wall Carpet
- Level: Upper
- Area: 121 Square Feet
- Dimensions: 11 x 11
Dining room
- Level: Main
- Area: 120 Square Feet
- Dimensions: 10 x 12
Family room
- Features: Remodeled, Dry Bar, Entertainment Center, Laminate Floor
- Level: Lower
- Area: 253 Square Feet
- Dimensions: 11 x 23
Kitchen
- Features: Remodeled, Built-in Features, Eating Space, Kitchen Island, Engineered Wood Floor
- Level: Main
- Area: 144 Square Feet
- Dimensions: 12 x 12
Living room
- Level: Main
- Area: 276 Square Feet
- Dimensions: 12 x 23
Heating
- Forced Air, Natural Gas
Cooling
- Central Air
Appliances
- Included: Gas Cooktop, Gas Range, Microwave, Range Hood, Refrigerator, Dishwasher, Washer, Dryer, Gas Water Heater, Water Heater
- Laundry: Lower Level
Features
- Basement: Partial
- Attic: Access Via Hatch
- Has fireplace: No
Interior area
- Total structure area: 1,254
- Total interior livable area: 1,254 sqft
- Finished area above ground: 1,254
Property
Parking
- Total spaces: 4
- Parking features: Attached, Paved, Driveway
- Attached garage spaces: 1
- Has uncovered spaces: Yes
Features
- Levels: Multi/Split
Lot
- Size: 0.57 Acres
- Features: Subdivided, Level
Details
- Parcel number: 2349493
- Zoning: R-40
Construction
Type & style
- Home type: SingleFamily
- Architectural style: Split Level
- Property subtype: Single Family Residence
Materials
- Vinyl Siding
- Foundation: Concrete Perimeter
- Roof: Asphalt
Condition
- New construction: No
- Year built: 1973
Utilities & green energy
- Sewer: Public Sewer
- Water: Public
Community & HOA
HOA
- Has HOA: No
Location
- Region: Southington
Financial & listing details
- Price per square foot: $351/sqft
- Tax assessed value: $186,010
- Annual tax amount: $6,177
- Date on market: 8/8/2025
Price history
| Date | Event | Price |
|---|---|---|
| 12/5/2025 | Sold | $440,000+2.3%$351/sqft |
Source:  Smart MLS #24117454 Report a problem Smart MLS #24117454 Report a problem | ||
| 8/13/2025 | Pending sale | $430,000$343/sqft |
Source: Smart MLS #24117454 Report a problem | ||
| 8/8/2025 | Listed for sale | $430,000$343/sqft |
Source: Smart MLS #24117454 Report a problem | ||
Public tax history
| Year | Property taxes | Tax assessment |
|---|---|---|
| 2025 | $6,177 +5.6% | $186,010 |
| 2024 | $5,848 +3.6% | $186,010 |
| 2023 | $5,647 +4.2% | $186,010 |
| 2022 | $5,418 +0.3% | $186,010 |
| 2021 | $5,400 -0.2% | $186,010 +5.3% |
| 2020 | $5,409 0% | $176,580 |
| 2019 | $5,410 +0.5% | $176,580 |
| 2018 | $5,382 | $176,580 |
| 2017 | $5,382 +2.8% | $176,580 |
| 2016 | $5,234 | $176,580 |
Find assessor info on the county website
Neighborhood: 06489
Nearby homes
- $405,0003 bd1 ba1.2k sqft139 Thistle Ln, Southington, CT 06489Off Market
- $505,7003 bd2 ba1.2k sqft31 Malcein Dr, Southington, CT 06489Off Market
- $450,0003 bd2 ba1.6k sqft30 Malcein Dr, Southington, CT 06489Sold
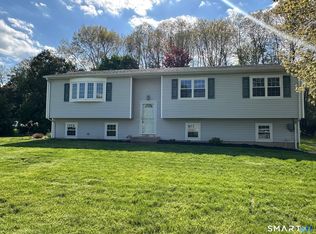
- $474,4003 bd1 ba1.2k sqft18 Malcein Dr, Southington, CT 06489Off Market
- $493,3003 bd2 ba1.8k sqft117 Thistle Ln, Southington, CT 06489Off Market
- $411,7003 bd1 ba1.3k sqft18 Rye Hill Dr, Southington, CT 06489Off Market
- $454,0003 bd2 ba1.3k sqft163 Thistle Ln, Southington, CT 06489Off Market
- $428,0003 bd1 ba1.3k sqft43 Malcein Dr, Southington, CT 06489Off Market
Nearby schools
GreatSchools rating
- 8/10Flanders SchoolGrades: K-5Distance: 0.7 mi
- 9/10Joseph A. Depaolo Middle SchoolGrades: 6-8Distance: 1.2 mi
- 6/10Southington High SchoolGrades: 9-12Distance: 0.7 mi
Schools provided by the listing agent
- High: Southington
Source: Smart MLS. This data may not be complete. We recommend contacting the local school district to confirm school assignments for this home.


Get pre-qualified for a loan
At Zillow Home Loans, we can pre-qualify you in as little as 5 minutes with no impact to your credit score.An equal housing lender. NMLS #10287.
Sell for more on Zillow
Get a Zillow Showcase℠ listing at no additional cost and you could sell for .
$470,200
2% more
+$9,404
With Zillow Showcase(estimated)
$479,604
- Connecticut
- Hartford County
- Southington
- 06489
- 19 Malcein Drive
Nearby cities
Nearby neighborhoods
Nearby zip codes
Other Southington Topics
