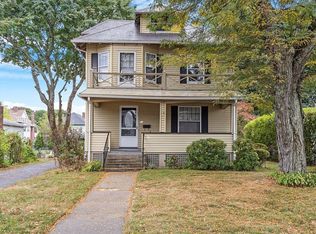
Fall in LOVE with this charming American Foursquare situated on a picturesque tree-lined street, just minutes from the commuter rail, shops, restaurants, and Learned Pond beach! The moment you step inside, you'll be impressed by the richly crafted period details and original features lovingly preserved by the current owners, yet also offers a vast list of improvements such as SOLAR, full insulation, new roof (2019), and GAS boiler (2017). This home exudes warmth, combining beautiful indoor and outdoor living spaces, including lovely perennial gardens, a classic New England front porch, a cozy fireplaced family room, living room with a built-in china cabinet and window seat, first-floor laundry, finished basement, WORKSHOP, and much more! The current owners have enjoyed living here, setting the standard for great stewardship. Now, they are ready to pass this treasure to the next lucky owner. This is not just any house; it's a home and a perfect setting to build beautiful memories.
Sold for $650,000
$650,000
19 Mansfield St, Framingham, MA 01702
4beds
2,092sqft
Single Family Residence
Built in 1917
9,060 Square Feet Lot
$674,400 Zestimate®
$311/sqft
$3,841 Estimated rent
Home value
$674,400
$641,000 - $715,000
$3,841/mo
Zestimate® history
Owner options
List your home for rent
$3,841/mo
Rent Zestimate®
Find your next renter with Zillow Rental Manager. Plus, with online applications, you can quickly screen prospective tenants – for free.
$3,841/mo
Rent Zestimate®
Refinance and save
$4,347/mo
Est. payment
Refinancing to a lower rate could help reduce your monthly payments and save thousands over the life of the loan.
$4,347/mo
Est. payment
Explore your selling options
Work with a Zillow partner agent
Leverage their expertise and Zillow's premium Showcase listings to get your home seen by more buyers.
Get startedList with your own agent
Get your home in front of millions of buyers by listing it on Zillow.
Learn how to do itSell it yourself
Take full control of how buyers see your home on Zillow by listing For Sale by Owner (FSBO).
List your homeWhat's special
Zillow last checked:
Listing updated:
Listed by:
Nicole Magun 978-621-6421,
Keller Williams Realty Boston Northwest 978-369-5775
Bought with:
Masha Senderovich
Keller Williams Realty
Source: MLS PIN,MLS#: 73243358
Facts & features
Interior
Bedrooms & bathrooms
- Bedrooms: 4
- Bathrooms: 2
- Full bathrooms: 1
- 1/2 bathrooms: 1
Primary bedroom
- Features: Closet, Flooring - Wood
- Level: Second
- Area: 168
- Dimensions: 12 x 14
Bedroom 2
- Features: Closet, Flooring - Wood
- Level: Second
- Area: 144
- Dimensions: 12 x 12
Bedroom 3
- Features: Closet, Flooring - Wood
- Level: Second
- Area: 77
- Dimensions: 11 x 7
Bedroom 4
- Features: Closet, Flooring - Wood
- Level: Second
- Area: 110
- Dimensions: 11 x 10
Bathroom 1
- Features: Bathroom - Half, Dryer Hookup - Electric, Washer Hookup
- Level: First
- Area: 45
- Dimensions: 9 x 5
Bathroom 2
- Features: Bathroom - Full
- Level: Second
- Area: 32
- Dimensions: 4 x 8
Dining room
- Features: Flooring - Hardwood
- Level: First
- Area: 196
- Dimensions: 14 x 14
Family room
- Features: Flooring - Engineered Hardwood
- Level: First
- Area: 300
- Dimensions: 20 x 15
Kitchen
- Level: First
- Area: 143
- Dimensions: 11 x 13
Living room
- Features: Closet/Cabinets - Custom Built, Flooring - Hardwood, Window(s) - Bay/Bow/Box, Window Seat
- Level: First
- Area: 154
- Dimensions: 14 x 11
Heating
- Baseboard, Hot Water, Natural Gas, Active Solar
Cooling
- Wall Unit(s)
Appliances
- Included: Gas Water Heater, Dishwasher, Disposal, Refrigerator, Washer, Dryer
- Laundry: First Floor, Electric Dryer Hookup, Washer Hookup
Features
- Bonus Room, Mud Room, Foyer, Study, Internet Available - Unknown
- Flooring: Wood, Vinyl, Carpet, Hardwood, Engineered Hardwood, Flooring - Wall to Wall Carpet, Concrete, Flooring - Hardwood, Flooring - Wood
- Windows: Picture
- Basement: Full,Partially Finished,Interior Entry
- Number of fireplaces: 1
- Fireplace features: Family Room
Interior area
- Total structure area: 2,092
- Total interior livable area: 2,092 sqft
Property
Parking
- Total spaces: 4
- Parking features: Paved Drive, Off Street, Tandem, Paved
- Uncovered spaces: 4
Accessibility
- Accessibility features: No
Features
- Patio & porch: Porch, Screened
- Exterior features: Porch, Porch - Screened, Rain Gutters, Storage, Garden
- Waterfront features: Lake/Pond, 1/2 to 1 Mile To Beach, Beach Ownership(Public)
Lot
- Size: 9,060 Square Feet
- Features: Level
Details
- Additional structures: Workshop
- Parcel number: M:121 B:08 L:3923 U:000,490813
- Zoning: G
Construction
Type & style
- Home type: SingleFamily
- Architectural style: Colonial
- Property subtype: Single Family Residence
Materials
- Frame, Block
- Foundation: Block
- Roof: Shingle
Condition
- Year built: 1917
Utilities & green energy
- Electric: Circuit Breakers, 200+ Amp Service, Net Meter
- Sewer: Public Sewer
- Water: Public
- Utilities for property: for Electric Range, for Electric Dryer, Washer Hookup
Green energy
- Energy efficient items: Thermostat
Community & HOA
Community
- Features: Public Transportation, Shopping, Park, Highway Access, House of Worship
HOA
- Has HOA: No
Location
- Region: Framingham
Financial & listing details
- Price per square foot: $311/sqft
- Tax assessed value: $478,800
- Annual tax amount: $5,966
- Date on market: 9/25/2026
- Exclusions: See List Of Inclusions/Exclusions In The Mls.
Price history
| Date | Event | Price |
|---|---|---|
| 7/2/2024 | Sold | $650,000+8.3%$311/sqft |
Source: MLS PIN #73243358 Report a problem | ||
| 5/28/2024 | Listed for sale | $600,000+73.9%$287/sqft |
Source: MLS PIN #73243358 Report a problem | ||
| 8/2/2017 | Sold | $345,000$165/sqft |
Source: Public Record Report a problem | ||
Public tax history
| Year | Property taxes | Tax assessment |
|---|---|---|
| 2025 | $6,117 +2.5% | $512,300 +7% |
| 2024 | $5,966 +4.4% | $478,800 +9.7% |
| 2023 | $5,715 +5.7% | $436,600 +10.9% |
| 2022 | $5,408 +3.4% | $393,600 +5.7% |
| 2021 | $5,231 +0.9% | $372,300 +7.6% |
| 2020 | $5,182 +2.4% | $345,900 +5.1% |
| 2019 | $5,063 +2.5% | $329,200 +8.8% |
| 2018 | $4,940 -0.6% | $302,700 +1.8% |
| 2017 | $4,970 +4.4% | $297,400 +8.6% |
| 2016 | $4,760 | $273,900 |
Find assessor info on the county website
Neighborhood: 01702
Nearby homes
- $640,4004 bd1 ba2.3k sqft23 Mansfield St, Framingham, MA 01702Off Market
- $640,0004 bd2 ba1.8k sqft11 Mansfield St, Framingham, MA 01702Sold
- $549,9005 bd1 ba2.7k sqft27 Mansfield St, Framingham, MA 01702Pending

- $910,3008 bd4 ba3.6k sqft379 Concord St, Framingham, MA 01702Off Market
- $655,7534 bd2 ba1.6k sqft26 Mansfield St, Framingham, MA 01702Sold
- $573,2003 bd2 ba1.9k sqft31 Mansfield St, Framingham, MA 01702Off Market
- $880,0008 bd2 ba3.3k sqft373 Concord St, Framingham, MA 01702Off Market
- $---- bd-- ba-- sqft3 Mansfield St, Framingham, MA 01702Off Market
Nearby schools
GreatSchools rating
- 4/10Miriam F Mccarthy SchoolGrades: PK-5Distance: 0.5 mi
- 5/10Fuller Middle SchoolGrades: 6-8Distance: 0.7 mi
- 5/10Framingham High SchoolGrades: 9-12Distance: 2.3 mi
Schools provided by the listing agent
- Middle: Fuller
- High: Framingham
Source: MLS PIN. This data may not be complete. We recommend contacting the local school district to confirm school assignments for this home.
Get a cash offer in 3 minutes
Find out how much your home could sell for in as little as 3 minutes with a no-obligation cash offer.
Estimated market value
$674,400
Get a cash offer in 3 minutes
Find out how much your home could sell for in as little as 3 minutes with a no-obligation cash offer.
Estimated market value
$674,400
- Massachusetts
- Middlesex County
- Framingham
- 01702
- 19 Mansfield St
