Skip main navigation
Sold for $455,000
  • $455,000

    19 Maple Ave, Paoli, PA 19301

    3beds
    1,548sqft
    Single Family Residence
    Built in 1890
    4,740 Square Feet Lot
    $512,800 Zestimate®
    $294/sqft
    $2,345 Estimated rent

    Home value

    $512,800

    $487,000 - $538,000

    $2,345/mo

    Zestimate® history
    Loading
    Loading...

    Owner options

    List your home for rent

    $2,345/mo

    Rent Zestimate®

    Find your next renter with Zillow Rental Manager. Plus, with online applications, you can quickly screen prospective tenants – for free.

    Learn more

    $2,345/mo

    Rent Zestimate®

    Refinance and save

    $2,842/mo

    Est. payment

    Refinancing to a lower rate could help reduce your monthly payments and save thousands over the life of the loan.

    See today's rates

    $2,842/mo

    Est. payment

    Explore your selling options

    Work with a Zillow partner agent

    Leverage their expertise and Zillow's premium Showcase listings to get your home seen by more buyers.

    Get started

    List with your own agent

    Get your home in front of millions of buyers by listing it on Zillow.

    Learn how to do it

    Sell it yourself

    Take full control of how buyers see your home on Zillow by listing For Sale by Owner (FSBO).

    List your home

    What's special

    Granite countersTile floorsSoft-close cabinet doorsDeep closetWhite subway tile backsplashEat-in kitchenBus stops
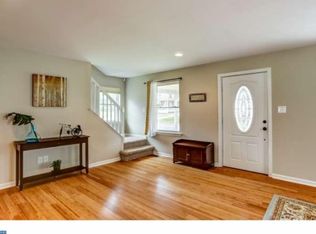
    Offer deadline is Sunday 3/10 at 10:00pm! Here's the one you've been waiting for in the very desirable and award winning T/E School District! This 3-bedroom Twin has been completely remodeled from top to bottom and everything in between over the past few months. Starting with location, this home is convenient to everything including major roadways, bus stops and right between the Paoli and Daylesford Train Stations. You could walk to a township park or lots of shopping and restaurants in downtown Paoli. As you pull up to the house, you'll see a paved driveway that extends all the way to the back yard (enough for 5-6 cars!) then concrete tracks that go back even further for more parking if needed! You'll notice the brand new concrete sidewalk from the driveway to the front steps. Enter the main door and step into a heated/cooled entry room that's perfect for storage and to kick off those shoes. One step more and you'll enter the Living Room with a wide entry into the Kitchen. The eat-in Kitchen is completely new with soft-close cabinet doors and drawers, brand new LG Stainless Steel appliances, granite counters and a beautiful, white subway tile backsplash. An open doorway will then take you to the mudroom/storage room with a powder room and additional closet. There's a French Door leading to the brand new concrete patio overlooking the entire rear yard. Included in the recently cleared back yard is a 12' x 8' Amish-built, wooden storage shed that's perfect for your "stuff". Back inside and upstairs, you'll find two nicely-sized bedrooms with carpet and ceiling fans. The full bath on this level is also brand new with tile floors, 4-piece tub/shower and double bowl vanity. One more surprise on this second floor is the Laundry Room with a stainless steel, deep utility sink that's great for soaking or washing little pets. There's one more finished level on the third floor which is another large bedroom with two step-in closets plus another deep closet at the top of the steps. This room is very big with sliders to the lower roof top if you're looking for fresh air! This third floor bedroom has a mini-split heater and A/C unit with it's own thermostat to make sure you're comfy year-round. We also need to brag a little about the basement because that's all brand new, too! The 1890's stone foundation had a dirt floor but major work turned it into a bright, dry space that's the entire footprint of the home! A perimeter drain was installed leading into a sump pit/pump then the concrete floor was added to match the existing slab. The walls were treated then covered with a coat of concrete for a clean, smooth look. You'll also find a brand new HVAC and water heater down there. In addition to all the cool stuff you can see, rest easy that every wire, switch, lighting fixture, outlet, ceiling fan, air duct, water line and drain pipe has been replaced! Did we forget to mention the roof, capping and gutters because they're all new, too! This home is ready for it's new owner(s) so hurry before this one is sold!

    Zillow last checked:

    Listing updated:

    Listed by:

    Ryan Scott 610-656-8900,

    Long & Foster Real Estate, Inc.

    Bought with:

    Tracy Gordon, RS311709

    EXP Realty, LLC

    Source: Bright MLS,MLS#: PACT2060744MLS Logo

    Facts & features

    Interior

    Bedrooms & bathrooms
    • Bedrooms: 3
    • Bathrooms: 2
    • Full bathrooms: 1
    • 1/2 bathrooms: 1
    • Main level bathrooms: 1
    Basement
    • Area: 0
    Heating
    • Hot Water, Natural Gas
    Cooling
    • None, Electric
    Appliances
    • Included: Microwave, Built-In Range, Dishwasher, Self Cleaning Oven, Oven/Range - Gas, Refrigerator, Stainless Steel Appliance(s), Electric Water Heater
    • Laundry: Hookup, Upper Level, Laundry Room, Mud Room
    Features
    • Ceiling Fan(s), Eat-in Kitchen, Recessed Lighting
    • Flooring: Carpet, Ceramic Tile, Luxury Vinyl
    • Basement: Full,Drainage System,Sump Pump,Water Proofing System
    • Has fireplace: No
    Interior area
    • Total structure area: 1,548
    • Total interior livable area: 1,548 sqft
    • Finished area above ground: 1,548
    • Finished area below ground: 0

    Property

    Parking
    • Total spaces: 5
    • Parking features: Asphalt, Driveway
    • Uncovered spaces: 5
    Accessibility
    • Accessibility features: None
    Features
    • Levels: Three
    • Stories: 3
    • Exterior features: Sidewalks, Lighting
    • Pool features: None
    Lot
    • Size: 4,740 sqft
    Details
    • Additional structures: Above Grade, Below Grade
    • Parcel number: 4309M0144
    • Zoning: R10 RESIDENTIAL
    • Special conditions: Standard

    Construction

    Type & style
    • Home type: SingleFamily
    • Architectural style: Colonial
    • Property subtype: Single Family Residence
    • Attached to another structure: Yes
    Materials
    • Frame
    • Foundation: Concrete Perimeter, Stone
    • Roof: Pitched,Shingle
    Condition
    • New construction: No
    • Year built: 1890
    • Major remodel year: 2024

    Utilities & green energy

    • Sewer: Public Sewer
    • Water: Public

    Community & neighborhood

    Location
    • Region: Paoli
    • Subdivision: None Available
    • Municipality: TREDYFFRIN TWP

    Other

    Other facts
    • Listing agreement: Exclusive Right To Sell
    • Listing terms: Cash,Conventional
    • Ownership: Fee Simple

    Price history

    DateEventPrice
    3/29/2024Sold$455,000+5.8%$294/sqft
    Source: Bright MLS #PACT2060744 Report a problem
    3/11/2024Pending sale$430,000$278/sqft
    Source: Bright MLS #PACT2060744 Report a problem
    3/7/2024Listed for sale$430,000+168.8%$278/sqft
    Source: Bright MLS #PACT2060744 Report a problem
    10/9/2023Sold$160,000+18.5%$103/sqft
    Source: Public Record Report a problem
    3/24/2021Listing removed--
    Source: Owner Report a problem
    3/4/2020Listing removed$135,000$87/sqft
    Source: Owner Report a problem
    12/5/2019Listed for sale$135,000$87/sqft
    Source: Owner Report a problem

    Public tax history

    YearProperty taxesTax assessment
    2025$3,700 +2.3%$98,230
    2024$3,615 +8.3%$98,230
    2023$3,339 +3.1%$98,230
    2022$3,239 +2.3%$98,230
    2021$3,166 +637.8%$98,230
    2020$429 -85.3%$98,230
    2019$2,920 +1.9%$98,230
    2018$2,867 +9900.2%$98,230
    2017$29 $98,230
    2016-- $98,230
    2015-- $98,230
    2014-- $98,230
    2013-- $98,230
    2012-- $98,230
    2011-- $98,230
    2010-- $98,230
    2009-- $98,230
    2008-- $98,230
    2007-- $98,230
    2006-- $98,230
    2005-- $98,230
    2004-- $98,230
    2003-- $98,230
    2000-- $98,230

    Find assessor info on the county website

    Neighborhood: 19301

    Nearby schools

    GreatSchools rating
    Schools provided by the listing agent
    • High: Conestoga
    • District: Tredyffrin-easttown

    Source: Bright MLS. This data may not be complete. We recommend contacting the local school district to confirm school assignments for this home.

    Get a cash offer in 3 minutes
    Find out how much your home could sell for in as little as 3 minutes with a no-obligation cash offer.
    Estimated market value
    $512,800
    Get a cash offer in 3 minutes
    Find out how much your home could sell for in as little as 3 minutes with a no-obligation cash offer.
    Estimated market value
    $512,800