Priced to Sell! Welcome home to this beautifully maintained 3-bedroom, 1.5-bath Colonial in the desirable Dexter Farms neighborhood. You'll appreciate the flexibility of the heated bonus room, perfect for your home office, gym, playroom, family room, game room, or even a 4th bedroom. If a garage is your priority, the seller will convert it back to a 2-car garage. You'll enjoy the privacy of a peaceful cul-de-sac and a fully fenced backyard designed for relaxing and entertaining, complete with a deck, patio, and separate fenced dog pen for your four-legged family members. Inside, you'll love the spacious fireplaced living room and the open-concept kitchen and dining area, making it easy to gather with your family and friends. Sliding doors lead directly to the deck for effortless indoor-outdoor living. The kitchen features newer stainless steel appliances, generous cabinet space, and plenty of room to prepare your favorite meals. A first-floor laundry area and half bath add to your everyday convenience. Upstairs, you'll find three spacious bedrooms and a full bath, giving everyone room to spread out. You'll enjoy peace of mind with a new roof (2026), brand-new central air conditioning (2026), a newer hot water heater, and a well-maintained forced hot air heating system. The heated bonus room and finished basement room provide additional living space beyond the listed square footage, giving you even more room to live, work, and play. Move right in and start enjoying everything your wonderful new home has to offer!
Sold for $575,000
$575,000
19 Marcia Bliss Way, Taunton, MA 02780
3beds
1,700sqft
Single Family Residence
Built in 1999
0.35 Acres Lot
$575,300 Zestimate®
$338/sqft
$3,129 Estimated rent
Home value
$575,300
$535,000 - $621,000
$3,129/mo
Zestimate® history
Owner options
List your home for rent
$3,129/mo
Rent Zestimate®
Find your next renter with Zillow Rental Manager. Plus, with online applications, you can quickly screen prospective tenants – for free.
$3,129/mo
Rent Zestimate®
Refinance and save
$3,995/mo
Est. payment
Refinancing to a lower rate could help reduce your monthly payments and save thousands over the life of the loan.
$3,995/mo
Est. payment
Explore your selling options
Work with a Zillow partner agent
Leverage their expertise and Zillow's premium Showcase listings to get your home seen by more buyers.
Get startedList with your own agent
Get your home in front of millions of buyers by listing it on Zillow.
Learn how to do itSell it yourself
Take full control of how buyers see your home on Zillow by listing For Sale by Owner (FSBO).
List your homeWhat's special
Peaceful cul-de-sacFinished basement roomSeparate fenced dog penHeated bonus roomNewer stainless steel appliancesHalf bathFirst-floor laundry area
Zillow last checked:
Listing updated:
Listed by:
Kevin Murray 781-243-0070,
Conway - Plymouth 508-746-7500
Bought with:
Dan Gouveia Team
Keller Williams Realty
Source: MLS PIN,MLS#: 73521354
Facts & features
Interior
Bedrooms & bathrooms
- Bedrooms: 3
- Bathrooms: 2
- Full bathrooms: 1
- 1/2 bathrooms: 1
Primary bathroom
- Features: Yes
Heating
- Central, Forced Air, Electric Baseboard, Oil
Cooling
- Central Air, Window Unit(s)
Appliances
- Included: Electric Water Heater, Water Heater, Range, Dishwasher, Microwave, Refrigerator
- Laundry: Electric Dryer Hookup, Washer Hookup
Features
- Flooring: Carpet, Laminate
- Doors: Insulated Doors
- Windows: Insulated Windows, Screens
- Basement: Full,Partially Finished,Bulkhead,Concrete,Unfinished
- Number of fireplaces: 1
Interior area
- Total structure area: 1,700
- Total interior livable area: 1,700 sqft
- Finished area above ground: 1,700
- Finished area below ground: 816
Property
Parking
- Total spaces: 7
- Parking features: Attached, Heated Garage, Storage, Insulated, Paved Drive, Off Street
- Attached garage spaces: 2
- Uncovered spaces: 5
Features
- Patio & porch: Deck - Wood, Patio
- Exterior features: Deck - Wood, Patio, Rain Gutters, Storage, Sprinkler System, Decorative Lighting, Screens, Fenced Yard
- Fencing: Fenced
Lot
- Size: 0.35 Acres
- Features: Cleared, Level
Details
- Parcel number: 3292026
- Zoning: SUBRES
Construction
Type & style
- Home type: SingleFamily
- Architectural style: Colonial
- Property subtype: Single Family Residence
- Attached to another structure: Yes
Materials
- Frame
- Foundation: Concrete Perimeter
- Roof: Shingle
Condition
- Year built: 1999
Utilities & green energy
- Electric: 150 Amp Service
- Sewer: Private Sewer
- Water: Public
- Utilities for property: for Electric Range, for Electric Oven, for Electric Dryer, Washer Hookup
Community & HOA
Community
- Features: Shopping, Laundromat, House of Worship
- Subdivision: Dexter Farms
HOA
- Has HOA: Yes
- HOA fee: $175 annually
Location
- Region: Taunton
Financial & listing details
- Price per square foot: $338/sqft
- Tax assessed value: $485,100
- Annual tax amount: $5,307
- Date on market: 7/14/2026
- Listing terms: Contract
- Exclusions: Washing Machine And Dryer.
- Road surface type: Paved
Price history
| Date | Event | Price |
|---|---|---|
| 9/17/2026 | Sold | $575,000-0.8%$338/sqft |
Source: MLS PIN #73521354 Report a problem | ||
| 8/4/2026 | Pending sale | $579,900$341/sqft |
Source: MLS PIN #73521354 Report a problem | ||
| 7/22/2026 | Price change | $579,900-0.9%$341/sqft |
Source: MLS PIN #73521354 Report a problem | ||
| 7/13/2026 | Price change | $584,900-2.5%$344/sqft |
Source: MLS PIN #73521354 Report a problem | ||
| 7/2/2026 | Price change | $599,900-0.8%$353/sqft |
Source: MLS PIN #73521354 Report a problem | ||
| 6/18/2026 | Price change | $604,999-2.3%$356/sqft |
Source: MLS PIN #73521354 Report a problem | ||
| 6/9/2026 | Price change | $619,000-1.6%$364/sqft |
Source: MLS PIN #73521354 Report a problem | ||
| 5/31/2026 | Price change | $629,000-1.6%$370/sqft |
Source: MLS PIN #73521354 Report a problem | ||
| 5/19/2026 | Listed for sale | $639,000+239%$376/sqft |
Source: MLS PIN #73521354 Report a problem | ||
| 6/23/1999 | Sold | $188,500$111/sqft |
Source: Public Record Report a problem | ||
Public tax history
| Year | Property taxes | Tax assessment |
|---|---|---|
| 2025 | $5,307 +8.1% | $485,100 +10.5% |
| 2024 | $4,911 -2.5% | $438,900 +4.9% |
| 2023 | $5,039 +7.6% | $418,200 +17.6% |
| 2022 | $4,685 +2.4% | $355,500 +10.3% |
| 2021 | $4,577 +3.8% | $322,300 +8.6% |
| 2020 | $4,409 -3.7% | $296,700 +2.2% |
| 2019 | $4,577 +3.9% | $290,400 +3.6% |
| 2018 | $4,406 +4.4% | $280,300 +4.4% |
| 2017 | $4,220 +2.9% | $268,600 +2.7% |
| 2016 | $4,100 +6.6% | $261,500 +2% |
| 2015 | $3,847 +0.4% | $256,300 -2.3% |
| 2014 | $3,831 +6.1% | $262,200 |
| 2013 | $3,610 +3.6% | $262,200 -6.2% |
| 2012 | $3,484 +7.5% | $279,400 +0.9% |
| 2011 | $3,242 +9.2% | $276,900 -3.2% |
| 2010 | $2,969 +1.5% | $286,000 -11.2% |
| 2009 | $2,926 +3.6% | $322,200 -6.3% |
| 2008 | $2,825 +0.2% | $343,700 -4.2% |
| 2007 | $2,819 +6.6% | $358,600 +5.8% |
| 2006 | $2,645 +1.6% | $339,100 +12.5% |
| 2005 | $2,603 +2.2% | $301,300 +8.6% |
| 2004 | $2,547 +8.7% | $277,400 +48.2% |
| 2003 | $2,344 +4.8% | $187,200 |
| 2002 | $2,237 +3.2% | $187,200 +15.2% |
| 2000 | $2,168 | $162,500 |
Find assessor info on the county website
Neighborhood: 02780
Nearby homes
- $603,6003 bd1 ba1.8k sqft9 Marcia Bliss Way, Taunton, MA 02780Off Market
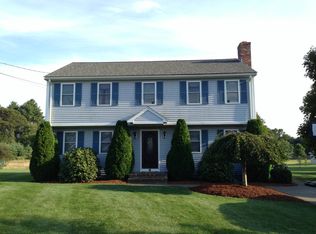
- $610,0003 bd2 ba1.8k sqft25 Marcia Bliss Way, Taunton, MA 02780Off Market
- $655,4003 bd2 ba2.8k sqft121 Dexter Farms Rd, Taunton, MA 02780Off Market
- $628,9003 bd3 ba1.7k sqft31 Marcia Bliss Way, Taunton, MA 02780Off Market

- $636,1003 bd2 ba1.8k sqft14 Marcia Bliss Way, Taunton, MA 02780Off Market
- $650,0003 bd3 ba2.3k sqft28 Marcia Bliss Way, Taunton, MA 02780Sold
- $621,3003 bd3 ba1.7k sqft109 Dexter Farms Rd, Taunton, MA 02780Off Market
- $663,4003 bd3 ba2.2k sqft39 Marcia Bliss Way, Taunton, MA 02780Off Market
Nearby schools
GreatSchools rating
- 4/10Edmund Hatch Bennett SchoolGrades: K-4Distance: 1.1 mi
- 2/10Taunton High SchoolGrades: 8-12Distance: 3 mi
- 4/10John F Parker Middle SchoolGrades: 5-7Distance: 3 mi
Get a cash offer in 3 minutes
Find out how much your home could sell for in as little as 3 minutes with a no-obligation cash offer.
Estimated market value
$575,300
Get a cash offer in 3 minutes
Find out how much your home could sell for in as little as 3 minutes with a no-obligation cash offer.
Estimated market value
$575,300
- Massachusetts
- Bristol County
- Taunton
- 02780
- 19 Marcia Bliss Way
