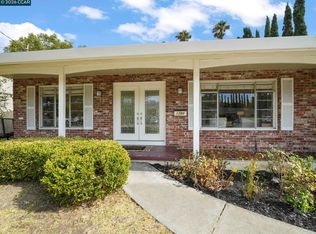
WOW! PRICE ADJUSTED! The Custom Home for sale ! Single level, light and bright, nestled at the end of a private drive This almost 1,800 sq ft CUSTOM home features 3 bdrm 2 full baths, AND an impressive 1,040-square-foot garage—an exceptional opportunity for car enthusiasts, hobbyists, contractors, or anyone seeking extra space for recreation and storage AND of course additional RV parking MUST SEE ! 1st time on market .. The home welcomes you with gorgeous random-plank hardwood flooring, large picture windows, and an inviting floor plan ideal for both everyday living and entertaining. The spacious family room is anchored by a charming Buck stove, hooked up to gas. Formal dining room provides an elegant setting for hosting family and friends. The kitchen features timeless oak cabinetry and abundant storage, offering granite countertops , decor gas cooktop, pantry. Situated on an expansive one-third-acre lot, fruit trees,1 play house w/power and shed for additional storage + Fruit trees, orange, lemon, fig, apple &g rapes. Offering a rare combination of privacy, generous amenities, and a desirable Pleasant Hill location, this special property is ready to welcome its next chapter. Open Sunday 9/6 1 -4
For sale
Price cut: $100K (7/31)
$950,000
19 Mardock Ct, Pleasant Hill, CA 94523
3beds
1,732sqft
Single Family Residence
Built in 1962
0.3 Acres Lot
$945,000 Zestimate®
$548/sqft
$-- HOA
What's special
Additional rv parkingExpansive one-third-acre lotLarge picture windowsSingle levelSpacious family roomGranite countertopsAbundant storage
- 36 days
- 655
- 23
Zillow last checked:
Listing updated:
Listed by:
Rose Brudigam DRE #00571094 925-765-6490,
Better Homes And Gardens Rp,
Suzie Tinsley DRE #01253559 925-787-3072,
Better Homes And Gardens Rp
Source: CCAR,MLS#: 41143481
Facts & features
Interior
Bedrooms & bathrooms
- Bedrooms: 3
- Bathrooms: 2
- Full bathrooms: 2
Rooms
- Room types: 3 Bedrooms, 2 Baths, Primary Bedrm Suite - 1, Main Entry, Family Room, Workshop
Bathroom
- Features: Tub, Window, Stall Shower, Tile, Updated Baths
Kitchen
- Features: Breakfast Nook, Stone Counters, Dishwasher, Eat-in Kitchen, Disposal, Gas Range/Cooktop, Ice Maker Hookup, Pantry, Refrigerator, Self-Cleaning Oven, Updated Kitchen
Heating
- Forced Air, Natural Gas, Central, Fireplace(s)
Cooling
- Ceiling Fan(s), Central Air
Appliances
- Included: Dishwasher, Gas Range, Plumbed For Ice Maker, Refrigerator, Self Cleaning Oven, Gas Water Heater, Washer/Dryer Stacked
- Laundry: Gas Dryer Hookup, Hookups Only, Laundry Closet, Inside, Sink, Space For Frzr/Refr, Common Area
Features
- Formal Dining Room, Breakfast Nook, Pantry, Updated Kitchen
- Flooring: Hardwood, Tile, Vinyl, Carpet
- Windows: Double Pane Windows, Window Coverings
- Number of fireplaces: 2
- Fireplace features: Brick, Dining Room, Family Room, Gas, Raised Hearth, Wood Burning
Interior area
- Total structure area: 1,732
- Total interior livable area: 1,732 sqft
Video & virtual tour
Property
Parking
- Total spaces: 4
- Parking features: Attached, Garage, Direct Access, Off Street, Parking Spaces, RV/Boat Parking, Side Yard Access, Tandem, Workshop in Garage, Enclosed, Parking Lot, Garage Faces Side, Garage Door Opener, RV Access/Parking, RV Storage
- Attached garage spaces: 4
Accessibility
- Accessibility features: Other
Features
- Levels: One
- Stories: 1
- Exterior features: Garden/Play
- Pool features: See Remarks
- Fencing: Partial Fence,Fenced
- Has view: Yes
- View description: Partial
Lot
- Size: 0.3 Acres
- Features: Court, Irregular Lot, Level, Premium Lot, Secluded, Back Yard, Dead End, Front Yard, Side Yard
Details
- Parcel number: 1270730201
- Special conditions: Successor Trustee Sale
Construction
Type & style
- Home type: SingleFamily
- Architectural style: Ranch
- Property subtype: Single Family Residence
Materials
- Stucco, Brick Veneer, Frame
- Foundation: Raised, Concrete Perimeter
- Roof: Composition
Condition
- Existing
- New construction: No
- Year built: 1962
Utilities & green energy
- Electric: No Solar, 220 Volts in Laundry
- Sewer: Public Sewer
- Water: Public
- Utilities for property: Internet Available, Individual Gas Meter
Community & HOA
Community
- Subdivision: None
HOA
- Has HOA: No
Location
- Region: Pleasant Hill
Financial & listing details
- Price per square foot: $548/sqft
- Tax assessed value: $92,001
- Date on market: 7/31/2026
Estimated market value
$945,000
$898,000 - $992,000
$4,347/mo
Price history
| Date | Event | Price |
|---|---|---|
| 9/4/2026 | Listed for sale | $950,000$548/sqft |
Source:  CCAR #41143481 Report a problem CCAR #41143481 Report a problem | ||
| 8/12/2026 | Pending sale | $950,000$548/sqft |
Source: CCAR #41143481 Report a problem | ||
| 7/31/2026 | Price change | $950,000-9.5%$548/sqft |
Source: CCAR #41143481 Report a problem | ||
| 6/13/2026 | Listed for sale | $1,050,000$606/sqft |
Source: CCAR #41138058 Report a problem | ||
Public tax history
| Year | Property taxes | Tax assessment |
|---|---|---|
| 2026 | -- | $92,001 +2% |
| 2025 | $1,859 +2.8% | $90,198 +2% |
| 2024 | $1,808 +2.4% | $88,431 +2% |
| 2023 | $1,766 +0.9% | $86,698 +2% |
| 2022 | $1,750 +2.9% | $84,999 +2% |
| 2021 | $1,701 +4% | $83,333 +1% |
| 2020 | $1,635 +0.7% | $82,479 +2% |
| 2019 | $1,624 +3.9% | $80,863 +2% |
| 2018 | $1,562 +4.1% | $79,278 +2% |
| 2017 | $1,501 +3.9% | $77,724 +2% |
| 2016 | $1,445 -3.3% | $76,201 -11.5% |
| 2015 | $1,494 | $86,128 +2% |
| 2014 | $1,494 | $84,442 +0.5% |
| 2013 | -- | $84,061 +2% |
| 2012 | -- | $82,414 +2% |
| 2011 | -- | $80,799 +0.8% |
| 2010 | -- | $80,196 -0.2% |
| 2009 | -- | $80,388 +2% |
| 2008 | -- | $78,813 +2% |
| 2007 | -- | $77,268 +2% |
| 2006 | -- | $75,754 +2% |
| 2005 | -- | $74,269 +2% |
| 2004 | -- | $72,814 +1.9% |
| 2003 | -- | $71,480 +2% |
| 2002 | -- | $70,080 +2% |
| 2001 | -- | $68,707 |
Find assessor info on the county website
Monthly payment
Est. payment
Payment breakdown
Explore the cost of this home by adjusting the details. Changes won't be saved.Climate risks
Neighborhood: West Sherman Acres
Nearby schools
Schools provided by the listing agent
- District: Mount Diablo (925) 682-8000
Source: CCAR. This data may not be complete. We recommend contacting the local school district to confirm school assignments for this home.
Similar homes
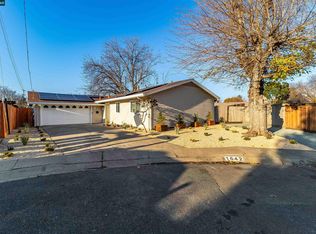
- $998,5004 bd2 ba1.6k sqft2130 Norse Dr, Pleasant Hill, CA 94523For Sale
 MLS ID #41146731, Amber Cole. CCAR
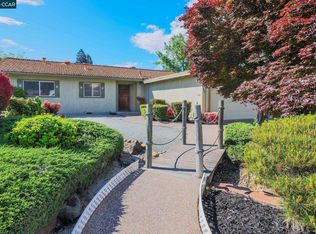
 - $959,0004 bd2 ba1.7k sqft1320 Hookston Rd, Concord, CA 94518For Sale
 MLS ID #41145534, Michael Moore. CCAR
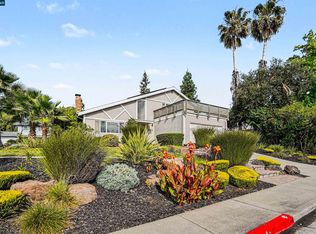
 - $949,0004 bd2 ba2.2k sqft1780 Sargent Rd, Concord, CA 94518For Sale
 MLS ID #41146007, Jennifer Stojanovich. CCAR
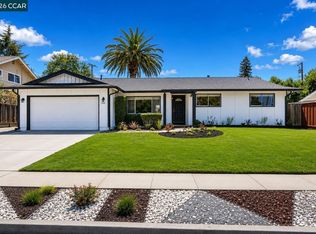
 - $1,298,0003 bd3 ba1.9k sqft41 Burnham Ct, Pleasant Hill, CA 94523For Sale
 MLS ID #41144546, Marisa Cox. CCAR
Local buyer's agents are ready to help
