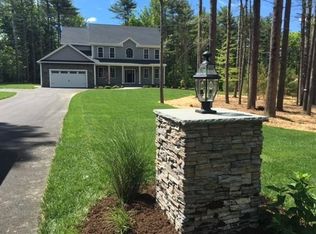
Introducing a luxurious 4-bedroom, 2.5-bath colonial on 1.38 landscaped acres in Acushnet. This home features custom moldings, a gas fireplace, and an eat-in kitchen with a wine chiller and pantry. The formal dining room is perfect for gatherings. The first floor includes a laundry room with a sink and cabinetry, a stylish 1/2 bath, and a two-car garage.plantation shutters and top of the line blinds enhance the beautiful windows. Upstairs, has 4 opulent bedrooms, the primary suite offers a lavish bath with a double vanity, sit-down tiled shower, and soaking tub. An additional full bath also features a double vanity. Enjoy central air, a 12-zone sprinkler system, and a generator. The outdoor space includes a stamped concrete patio and Trex deck for entertaining.Meticulously curated for luxury and convenience, this estate includes all appliances for a seamless move-in. A rare find, combining elegance, modern amenities, and an unrivaled location. Don’t miss this million-dollar estate.
Sold for $950,000
$950,000
19 Margaret St, Acushnet, MA 02743
4beds
3,552sqft
Single Family Residence
Built in 2015
1.38 Acres Lot
$988,700 Zestimate®
$267/sqft
$4,535 Estimated rent
Home value
$988,700
$939,000 - $1.04M
$4,535/mo
Zestimate® history
Owner options
List your home for rent
$4,535/mo
Rent Zestimate®
Find your next renter with Zillow Rental Manager. Plus, with online applications, you can quickly screen prospective tenants – for free.
$4,535/mo
Rent Zestimate®
Refinance and save
$6,246/mo
Est. payment
Refinancing to a lower rate could help reduce your monthly payments and save thousands over the life of the loan.
$6,246/mo
Est. payment
Explore your selling options
Work with a Zillow partner agent
Leverage their expertise and Zillow's premium Showcase listings to get your home seen by more buyers.
Get startedList with your own agent
Get your home in front of millions of buyers by listing it on Zillow.
Learn how to do itSell it yourself
Take full control of how buyers see your home on Zillow by listing For Sale by Owner (FSBO).
List your homeWhat's special
Zillow last checked:
Listing updated:
Listed by:
Phil and Debbie Rose 508-889-0186,
LAER Realty Partners / Rose Homes & Real Estate 508-763-3121
Bought with:
Team ROSO
RE/MAX Vantage
Source: MLS PIN,MLS#: 73249445
Facts & features
Interior
Bedrooms & bathrooms
- Bedrooms: 4
- Bathrooms: 3
- Full bathrooms: 2
- 1/2 bathrooms: 1
Primary bedroom
- Features: Bathroom - Full, Bathroom - Double Vanity/Sink, Walk-In Closet(s), Double Vanity, Flooring - Engineered Hardwood
- Level: Second
- Area: 294
- Dimensions: 14 x 21
Bedroom 2
- Features: Flooring - Engineered Hardwood
- Level: Second
- Area: 156
- Dimensions: 12 x 13
Bedroom 3
- Features: Flooring - Engineered Hardwood
- Level: Second
- Area: 182
- Dimensions: 13 x 14
Bedroom 4
- Features: Flooring - Engineered Hardwood
- Level: Second
- Area: 180
- Dimensions: 12 x 15
Primary bathroom
- Features: Yes
Bathroom 1
- Features: Bathroom - Half, Flooring - Stone/Ceramic Tile, Countertops - Stone/Granite/Solid
- Level: First
- Area: 35
- Dimensions: 5 x 7
Bathroom 2
- Features: Bathroom - Full, Bathroom - Double Vanity/Sink, Bathroom - With Tub & Shower, Flooring - Stone/Ceramic Tile, Countertops - Stone/Granite/Solid, Double Vanity
- Level: Second
- Area: 117
- Dimensions: 9 x 13
Bathroom 3
- Features: Bathroom - Full, Bathroom - Double Vanity/Sink, Bathroom - With Tub & Shower, Flooring - Stone/Ceramic Tile, Countertops - Stone/Granite/Solid, Double Vanity, Soaking Tub
- Level: Second
- Area: 182
- Dimensions: 14 x 13
Dining room
- Features: Decorative Molding, Flooring - Engineered Hardwood
- Level: First
- Area: 221
- Dimensions: 13 x 17
Family room
- Features: Flooring - Engineered Hardwood
- Level: First
- Area: 306
- Dimensions: 18 x 17
Kitchen
- Features: Dining Area, Pantry, Countertops - Stone/Granite/Solid, Kitchen Island, Exterior Access, Open Floorplan, Recessed Lighting, Slider, Stainless Steel Appliances, Wine Chiller, Gas Stove, Flooring - Engineered Hardwood
- Level: First
- Area: 221
- Dimensions: 13 x 17
Living room
- Features: Flooring - Wood, Exterior Access, Open Floorplan, Recessed Lighting, Decorative Molding
- Level: Main,First
- Area: 324
- Dimensions: 18 x 18
Heating
- Baseboard, Propane
Cooling
- Central Air
Appliances
- Included: Range, Dishwasher, Microwave, Refrigerator, Washer, Dryer, Wine Refrigerator
- Laundry: Flooring - Stone/Ceramic Tile, Stone/Granite/Solid Countertops, Sink, First Floor
Features
- Slider
- Flooring: Wood, Tile, Flooring - Engineered Hardwood
- Basement: Full,Walk-Out Access,Interior Entry
- Number of fireplaces: 1
- Fireplace features: Living Room
Interior area
- Total structure area: 3,552
- Total interior livable area: 3,552 sqft
Property
Parking
- Total spaces: 12
- Parking features: Attached, Paved Drive, Off Street
- Attached garage spaces: 2
- Uncovered spaces: 10
Features
- Patio & porch: Deck - Composite, Patio
- Exterior features: Deck - Composite, Patio, Professional Landscaping, Sprinkler System
Lot
- Size: 1.38 Acres
Details
- Parcel number: 12.11A,4939262
- Zoning: R
Construction
Type & style
- Home type: SingleFamily
- Architectural style: Colonial
- Property subtype: Single Family Residence
Materials
- Frame
- Foundation: Concrete Perimeter
- Roof: Shingle
Condition
- Year built: 2015
Utilities & green energy
- Electric: Circuit Breakers, 200+ Amp Service, Generator Connection
- Sewer: Inspection Required for Sale, Private Sewer
- Water: Public
- Utilities for property: for Gas Range, Generator Connection
Green energy
- Energy efficient items: Thermostat
Community & HOA
HOA
- Has HOA: No
Location
- Region: Acushnet
Financial & listing details
- Price per square foot: $267/sqft
- Tax assessed value: $719,100
- Annual tax amount: $8,205
- Date on market: 10/29/2025
Price history
| Date | Event | Price |
|---|---|---|
| 10/9/2024 | Sold | $950,000-4.5%$267/sqft |
Source: MLS PIN #73249445 Report a problem | ||
| 6/26/2024 | Price change | $995,000-13.5%$280/sqft |
Source: MLS PIN #73249445 Report a problem | ||
| 6/8/2024 | Listed for sale | $1,150,000+117.4%$324/sqft |
Source: MLS PIN #73249445 Report a problem | ||
| 8/31/2016 | Sold | $529,000$149/sqft |
Source: Public Record Report a problem | ||
Public tax history
| Year | Property taxes | Tax assessment |
|---|---|---|
| 2025 | $8,495 +3.5% | $787,300 +9.5% |
| 2024 | $8,205 +0.6% | $719,100 +5.8% |
| 2023 | $8,154 +11.5% | $679,500 +23.3% |
| 2022 | $7,314 +2.6% | $551,200 +6.9% |
| 2021 | $7,128 +1% | $515,400 +1.8% |
| 2020 | $7,059 +2.5% | $506,400 +4.2% |
| 2019 | $6,890 +4.2% | $485,900 +6% |
| 2018 | $6,610 +44.7% | $458,400 +44.9% |
| 2017 | $4,567 +155.3% | $316,300 +156.9% |
| 2016 | $1,789 | $123,100 |
Find assessor info on the county website
Neighborhood: 02743
Nearby homes
- $960,0004 bd3 ba3k sqft2 Blaise Dr, Acushnet, MA 02743Off Market
- $612,6002 bd1 ba1.7k sqft8 Maura Ln, Acushnet, MA 02743Off Market
- $657,0004 bd2 ba2.1k sqft1 Donna Ln, Acushnet, MA 02743Off Market
- $516,0003 bd1 ba1.3k sqft171 Hathaway Rd, Acushnet, MA 02743Off Market
- $1,052,1004 bd2 ba2.9k sqft25 Margaret St, Acushnet, MA 02743Off Market
- $518,3003 bd1 ba1.8k sqft159 Hathaway Rd, Acushnet, MA 02743Off Market
- $681,600-- bd2 ba2.4k sqft13 Margaret St, Acushnet, MA 02743Off Market
- $703,200-- bd2 ba1.7k sqft18 Margaret St, Acushnet, MA 02743Off Market
Nearby schools
GreatSchools rating
- 4/10Albert F Ford Middle SchoolGrades: 5-8Distance: 2.6 mi
- 8/10Acushnet Elementary SchoolGrades: PK-4Distance: 2.8 mi
Get a cash offer in 3 minutes
Find out how much your home could sell for in as little as 3 minutes with a no-obligation cash offer.
Estimated market value
$988,700
Get a cash offer in 3 minutes
Find out how much your home could sell for in as little as 3 minutes with a no-obligation cash offer.
Estimated market value
$988,700
- Massachusetts
- Bristol County
- Acushnet
- 02743
- 19 Margaret St
