Skip main navigation
Closed
  • Listed by: BHG Masiello Manchester • Laurie Norton Team
    Bought with: BHG Masiello Manchester
    $550,000

    19 Margate Drive, Auburn, NH 03032

    3beds
    2,947sqft
    Single Family Residence
    Built in 1968
    1.61 Acres Lot
    $661,900 Zestimate®
    $187/sqft
    $3,938 Estimated rent

    Home value

    $661,900

    $629,000 - $695,000

    $3,938/mo

    Zestimate® history
    Loading
    Loading...

    Owner options

    List your home for rent

    $3,938/mo

    Rent Zestimate®

    Find your next renter with Zillow Rental Manager. Plus, with online applications, you can quickly screen prospective tenants – for free.

    Learn more

    $3,938/mo

    Rent Zestimate®

    Refinance and save

    $3,624/mo

    Est. payment

    Refinancing to a lower rate could help reduce your monthly payments and save thousands over the life of the loan.

    See today's rates

    $3,624/mo

    Est. payment

    Explore your selling options

    Work with a Zillow partner agent

    Leverage their expertise and Zillow's premium Showcase listings to get your home seen by more buyers.

    Get started

    List with your own agent

    Get your home in front of millions of buyers by listing it on Zillow.

    Learn how to do it

    Sell it yourself

    Take full control of how buyers see your home on Zillow by listing For Sale by Owner (FSBO).

    List your home

    What's special

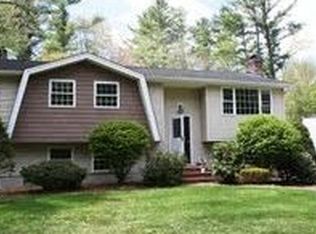
    Sink into a chair and enjoy the neighborhood from the expansive front porch of this charming home in Auburn. The 3-bedroom, 1.5 bath home sits far off the road and is surrounded by trees for privacy. Enter the home through the front door and you will find the first of two living rooms. This cozy spot has a wood-burning fireplace and hardwood floors. A kitchen with new countertops, backsplash, and stainless-steel appliances opens to a dining area with plenty of room for entertaining. Sunlight pours in through the large windows that make up the spacious family room addition. There is one bedroom on the first floor, currently being used as an office space. There are laundry hookups in that bedroom closet, or you can move them to the finished basement. There are hookups there too. The primary bedroom is upstairs and spans the width of the home. There are hardwood floors and two closets. There is another front to back bedroom and a newly renovated full bath upstairs. The walk-out basement has been finished and has a fireplace of its own along with a kitchenette. A huge pergola and patio have been added to the backyard along with a shed for all your lawn equipment and toys. This home has a newer roof, FHW system, five mini splits, reverse osmosis water system, and standby generator. There is nothing to do here, but move right in.

    Zillow last checked:

    Listing updated:

    Listed by:

    Laurie Norton Team,

    BHG Masiello Manchester

    Bought with:

    Laurie Norton Team

    BHG Masiello Manchester

    Source: PrimeMLS,MLS#: 4971841MLS Logo

    Facts & features

    Interior

    Bedrooms & bathrooms
    • Bedrooms: 3
    • Bathrooms: 2
    • Full bathrooms: 1
    • 1/2 bathrooms: 1
    Heating
    • Propane, Oil, Hot Water, Mini Split
    Cooling
    • Mini Split
    Appliances
    • Included: Dishwasher, Range Hood, Microwave, Electric Range, Refrigerator, Water Heater off Boiler, Separate Water Heater
    Features
    • Ceiling Fan(s), Dining Area
    • Flooring: Carpet, Hardwood, Laminate, Tile
    • Windows: Double Pane Windows
    • Basement: Finished,Walkout,Walk-Out Access
    • Number of fireplaces: 2
    • Fireplace features: 2 Fireplaces
    Interior area
    • Total structure area: 3,068
    • Total interior livable area: 2,947 sqft
    • Finished area above ground: 2,204
    • Finished area below ground: 743

    Property

    Parking
    • Total spaces: 2
    • Parking features: Paved, Attached
    • Garage spaces: 2
    Features
    • Levels: Two
    • Stories: 2
    • Patio & porch: Patio
    • Exterior features: Deck, Shed
    Lot
    • Size: 1.61 Acres
    • Features: Sloped, Subdivided, Wooded
    Details
    • Parcel number: AUBRM00015B000025L000000
    • Zoning description: Residential
    • Other equipment: Standby Generator

    Construction

    Type & style
    • Home type: SingleFamily
    • Architectural style: Gambrel
    • Property subtype: Single Family Residence
    Materials
    • Wood Frame, Vinyl Siding
    • Foundation: Concrete
    • Roof: Architectural Shingle
    Condition
    • New construction: No
    • Year built: 1968

    Utilities & green energy

    • Electric: 200+ Amp Service
    • Sewer: Private Sewer

    Community & HOA

    Community
    • Security: Security
    Location
    • Region: Auburn

    Financial & listing details

    • Price per square foot: $187/sqft
    • Tax assessed value: $550,100
    • Annual tax amount: $6,144
    • Date on market: 9/27/2023

    Price history

    DateEventPrice
    9/27/2023Sold$550,000+50.3%$187/sqft
    Source: PrimeMLS #4971841 Report a problem
    10/11/2018Sold$366,000-3.7%$124/sqft
    Source: PrimeMLS #4709278 Report a problem
    9/10/2018Pending sale$379,900$129/sqft
    Source: CENTURY 21 Dumont & Associates #4709278 Report a problem
    8/10/2018Price change$379,900-3.8%$129/sqft
    Source: CENTURY 21 Dumont & Associates #4709278 Report a problem
    7/27/2018Listed for sale$394,900$134/sqft
    Source: Century 21 Dumont and Assoc. #4709278 Report a problem

    Public tax history

    YearProperty taxesTax assessment
    2024$7,410 +6.8%$550,100
    2023$6,937 +12.9%$550,100 +59.8%
    2022$6,144 -3.4%$344,200
    2020$6,361 -1.7%$344,200
    2019$6,474 +12%$344,200 +1.6%
    2018$5,780 +0%$338,800 +24%
    2017$5,778 +4.4%$273,200
    2016$5,532 -1.3%$273,200 +0.9%
    2015$5,606 -2.8%$270,700
    2014$5,769 +8.8%$270,700
    2013$5,303 -1.7%$270,700 -2.8%
    2012$5,397 +3.4%$278,500 +1%
    2011$5,222 -5.1%$275,700 -2.9%
    2010$5,503 +17.4%$283,800 -11.9%
    2008$4,687 +6.1%$322,100
    2007$4,416 $322,100
    Find assessor info on the county website

    Neighborhood: 03032

    Nearby schools

    GreatSchools rating
    Schools provided by the listing agent
    • Elementary: Auburn Village School
    • Middle: Auburn Village School
    • High: Pinkerton Academy
    • District: Auburn

    Source: PrimeMLS. This data may not be complete. We recommend contacting the local school district to confirm school assignments for this home.

    Get a cash offer in 3 minutes
    Find out how much your home could sell for in as little as 3 minutes with a no-obligation cash offer.
    Estimated market value
    $661,900
    Get a cash offer in 3 minutes
    Find out how much your home could sell for in as little as 3 minutes with a no-obligation cash offer.
    Estimated market value
    $661,900