Elegant Seven-Bedroom Estate with Inground Pool & Luxe Living Spaces Welcome to this exquisite, custom-renovated residence offering over 15 years of quality craftsmanship and timeless design. Nestled on a picturesque, tree-lined street and set on a meticulously landscaped three-quarter acre lot, this expansive home features 7 bedrooms, 5 full bathrooms, and thoughtfully designed indoor-outdoor living across three spacious levels. The main level showcases stunning Brazilian cherry wood floors and a custom eat-in kitchen outfitted with rich cabinetry and premium appliances. French-style Danielle pocket doors open to a generous formal living space with a gas fireplace, perfect for entertaining. This floor also includes three spacious bedrooms, a full bath, and a massive primary suite complete with a skylit spa bathroom featuring a Jacuzzi tub, oversized walk-in closet, and additional custom closets. The upper level boasts an open-concept layout with a bright skylit hallway, a second cozy gas fireplace, and sliding glass doors that lead to an elevated deck overlooking the backyard oasis. This floor also includes two bedrooms, a full bath, a linen closet, and a luxurious master suite featuring a walk-in closet, custom built-ins, and an elegant private bath. A stackable washer/dryer adds extra convenience.The fully finished lower level offers versatility for a home office, playroom, or guest suite, featuring an open recreation area, two additional bedrooms, a full bath, and a mechanical room. A pool kitchen opens directly to the resort-style backyard, where you’ll find an inground pool, pool house, and serene stone patio sitting area—perfect for entertaining and summer gatherings.Additional highlights include:Whole-house water filtration system 4-zone HVAC for optimal comfort on all levels Circular and secondary cement driveways Attached one-car garage Pull-down attic for extra storage Classic brick and stone façade Ideal for multi-generational living or extended families, this home is conveniently located close to shopping, restaurants, transportation, and more. A truly rare offering—luxury, space, and comfort all in one.
Pending
$1,710,000
19 Marietta Road, Glen Cove, NY 11542
7beds
6,769sqft
Single Family Residence, Residential
Built in 1956
0.76 Acres Lot
$-- Zestimate®
$253/sqft
$-- HOA
What's special
- 427 days |
- 79 |
- 0 |
Zillow last checked:
Listing updated:
Listed by:
BERKSHIRE HATHAWAY 516-200-5700,
Mary A. Stanco AHWD CBR SRES 516-351-6336
Source: OneKey® MLS as distributed by MLS GRID,MLS#: 880332
Facts & features
Interior
Bedrooms & bathrooms
- Bedrooms: 7
- Bathrooms: 5
- Full bathrooms: 5
Other
- Description: Coat Closet foyer, EIK , DRW/Pocket door 2 bedrooms, full bath primary's suite w/jacuzzi, full bath skylight walk in closet
- Level: First
Other
- Description: open floor plan kitchen , skylight in hallway , LR with gas fireplace lead to sliding glass doors to deck, w/d stackables, 2br's, linen closet , primary suite w/full bath custom closets and walk in huge closet
- Level: Second
Other
- Description: Open Room for office/playroom , full bath, 2 bedrooms, mechanical room pool kitchen that leads out to the backyard 3/4 acre
- Level: Lower
Other
- Description: Attic pull down storage unfinished hvac system
- Level: Other
Other
- Description: Garage 1 car oversized garage-inside door to get into the house
- Level: Other
Heating
- ENERGY STAR Qualified Equipment, Forced Air, Natural Gas
Cooling
- Air Purification System, Attic Fan, Central Air, Ductwork, ENERGY STAR Qualified Equipment
Appliances
- Included: Dishwasher, Oven, Refrigerator
- Laundry: Laundry Room, Multiple Locations
Features
- First Floor Bedroom, First Floor Full Bath, Built-in Features, Formal Dining, High Speed Internet, Storage, Walk-In Closet(s)
- Flooring: Wood
- Windows: ENERGY STAR Qualified Windows
- Basement: Finished,Full
- Attic: Pull Stairs,Unfinished
- Number of fireplaces: 2
- Fireplace features: Basement, Family Room, Gas, Living Room
Interior area
- Total structure area: 6,769
- Total interior livable area: 6,769 sqft
Property
Parking
- Total spaces: 1
- Parking features: Driveway, Garage, Heated Garage, Private, Storage
- Garage spaces: 1
- Has uncovered spaces: Yes
Features
- Patio & porch: Covered, Deck, Patio, Porch
- Exterior features: Awning(s), Balcony, Basketball Hoop, Garden, Gas Grill, Mailbox
- Has private pool: Yes
- Pool features: Fenced, In Ground, Outdoor Pool, Solar Heat
- Fencing: Back Yard,Wood
- Has view: Yes
- View description: Open, Trees/Woods
- Waterfront features: Beach Access
Lot
- Size: 0.76 Acres
- Dimensions: 154 x 238
- Features: Back Yard, Front Yard, Garden, Landscaped, Level, Near Public Transit, Near School, Near Shops, Private, Sprinklers In Front, Sprinklers In Rear
Details
- Parcel number: 0600210430001030
- Special conditions: None
Construction
Type & style
- Home type: SingleFamily
- Architectural style: Contemporary
- Property subtype: Single Family Residence, Residential
- Attached to another structure: Yes
Materials
- Batts Insulation, Brick, Cedar
Condition
- Year built: 1956
Utilities & green energy
- Sewer: Public Sewer
- Water: Public
- Utilities for property: Cable Available, Electricity Available, Natural Gas Available, Phone Available, Sewer Connected, Trash Collection Public, Water Connected
Community & HOA
Community
- Features: Pool
- Security: Building Security, Fire Alarm, Security Lights, Security System, Smoke Detector(s)
HOA
- Has HOA: No
Location
- Region: Glen Cove
Financial & listing details
- Price per square foot: $253/sqft
- Tax assessed value: $1,358
- Annual tax amount: $30,987
- Date on market: 6/29/2025
- Cumulative days on market: 408 days
- Listing agreement: Exclusive Right To Sell
- Electric utility on property: Yes
Estimated market value
Not available
Estimated sales range
Not available
Not available
Price history
| Date | Event | Price |
|---|---|---|
| 5/19/2026 | Pending sale | $1,710,000$253/sqft |
Source:  OneKey® MLS as distributed by MLS GRID #880332 Report a problem OneKey® MLS as distributed by MLS GRID #880332 Report a problem | ||
| 3/6/2026 | Price change | $1,710,000-5%$253/sqft |
Source: OneKey® MLS as distributed by MLS GRID #880332 Report a problem | ||
| 2/20/2026 | Price change | $1,800,000-5.3%$266/sqft |
Source: OneKey® MLS as distributed by MLS GRID #880332 Report a problem | ||
| 1/8/2026 | Price change | $1,900,000-3.5%$281/sqft |
Source: OneKey® MLS as distributed by MLS GRID #880332 Report a problem | ||
| 9/25/2025 | Price change | $1,969,888-1.5%$291/sqft |
Source: OneKey® MLS as distributed by MLS GRID #880332 Report a problem | ||
| 8/18/2025 | Price change | $1,999,888-1.6%$295/sqft |
Source: OneKey® MLS as distributed by MLS GRID #880332 Report a problem | ||
| 6/29/2025 | Listed for sale | $2,032,888$300/sqft |
Source: OneKey® MLS as distributed by MLS GRID #880332 Report a problem | ||
Public tax history
| Year | Property taxes | Tax assessment |
|---|---|---|
| 2023 | -- | $1,358 |
| 2022 | -- | $1,358 |
| 2021 | $3,487 -2.3% | -- |
| 2020 | $3,570 +7.7% | $2,885 |
| 2019 | $3,313 | $2,885 |
| 2018 | $3,313 +6.8% | $2,885 |
| 2017 | $3,101 +0.8% | $2,885 |
| 2016 | $3,075 -1.4% | $2,885 |
| 2015 | $3,119 +5.4% | $2,885 |
| 2013 | $2,961 +7.6% | $2,885 |
| 2012 | $2,752 +13% | $2,885 |
| 2011 | $2,436 | $2,885 -3.8% |
| 2009 | -- | $3,000 -11.1% |
| 2008 | -- | $3,375 +3.3% |
| 2006 | -- | $3,266 -11.4% |
| 2005 | -- | $3,685 -36.7% |
| 2004 | -- | $5,818 |
| 2003 | -- | $5,818 -41.7% |
| 2002 | -- | $9,980 |
| 2001 | -- | $9,980 |
| 2000 | -- | $9,980 |
Find assessor info on the county website
Monthly payment
Climate risks
Neighborhood: 11542
Nearby schools
GreatSchools rating
- 7/10Connolly SchoolGrades: 3-5Distance: 1.3 mi
- 4/10Robert M Finley Middle SchoolGrades: 6-8Distance: 1.3 mi
- 4/10Glen Cove High SchoolGrades: 9-12Distance: 2 mi
Schools provided by the listing agent
- Elementary: Gribbin School
- Middle: Robert M Finley Middle School
- High: Glen Cove High School
Source: OneKey® MLS as distributed by MLS GRID. This data may not be complete. We recommend contacting the local school district to confirm school assignments for this home.
- $1,977,6003 bd5 ba5.8k sqft19 Marietta Rd, Glen Cove, NY 11542Off Market
- $579,000-- bd2 ba1.7k sqft17 Marietta Rd, Glen Cove, NY 11542Off Market
- $840,4003 bd2 ba1.7k sqft17 Marietta Rd, Glen Cove, NY 11542Off Market
- $552,000-- bd2 ba2.1k sqft21043 Centre St, Glen Cove, NY 11542Off Market
- $592,0005 bd3 ba1.9k sqft21 Maritta Rd, Glen Cove, NY 11542Off Market
- $845,6003 bd2 ba1.9k sqft21 Marietta Rd, Glen Cove, NY 11542Off Market
- $836,6005 bd3 ba2.2k sqft10 Center St, Glen Cove, NY 11542Off Market
- $582,000-- bd3 ba2.1k sqft15 Marietta Rd, Glen Cove, NY 11542Off Market
A local agent can set up tours, give advice and negotiate with sellers.
Similar homes
- $1,745,0004 bd4 ba4.5k sqft110 Red Spring Lane, Glen Cove, NY 11542For Sale
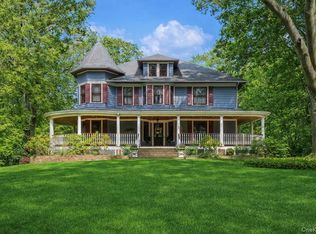
 MLS ID #990965, Denise Boccio, Listing by: Compass Greater NY LLC. OneKey® MLS as distributed by MLS GRID
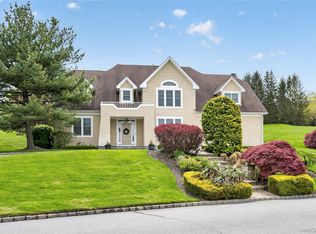
 - $1,999,0006 bd6 ba5k sqft89 Duck Pond Road, Glen Cove, NY 11542For Sale
 MLS ID #989807, Maria Babaev CBR CIPS E-PRO SFR GR, Listing by: Douglas Elliman Real Estate. OneKey® MLS as distributed by MLS GRID
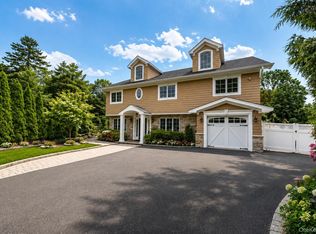
 - $1,995,0004 bd4 ba3.4k sqft62 Pembroke Drive, Glen Cove, NY 11542For Sale
 MLS ID #983652, Michele Targovnik, Listing by: Daniel Gale Sothebys Intl Rlty. OneKey® MLS as distributed by MLS GRID
 - $1,680,0004 bd3 ba4k sqft70 Nursery Street, Locust Valley, NY 11560For Sale
 MLS ID #1036391, Shibao Li, Listing by: LW 21 LLC. OneKey® MLS as distributed by MLS GRID
 - $2,120,0004 bd4 ba4.3k sqft47 Pembroke Drive, Glen Cove, NY 11542For SaleMLS ID #1009620, Enna Zhang, Listing by: Welhome Realty Inc. OneKey® MLS as distributed by MLS GRID
- $1,100,0005 bd4 ba3.7k sqft28 Brookdale Road, Glen Cove, NY 11542For SaleMLS ID #1029323, Mintu K. Nath, Listing by: LAFFEY REAL ESTATE. OneKey® MLS as distributed by MLS GRID
- $1,749,0004 bd4 ba3.5k sqft444 West Street, Harrison, NY 10528For SaleMLS ID #1037920, Sandra G Cappucci, Listing by: Julia B Fee Sothebys Int. Rlty. OneKey® MLS as distributed by MLS GRID
- $1,649,0004 bd3 ba4.2k sqft3 Beltane Drive, Dix Hills, NY 11746For SaleMLS ID #1035138, Gregg N. Cannizzaro, Listing by: Douglas Elliman Real Estate. OneKey® MLS as distributed by MLS GRID
- $1,695,0005 bd4 ba4k sqft6 Tanyard Lane, Huntington, NY 11743For SaleMLS ID #978171, Eugene Mincone, Listing by: Signature Premier Properties. OneKey® MLS as distributed by MLS GRID
- $1,979,0004 bd3 ba3.4k sqft50 Flamingo Road, Roslyn, NY 11576For SaleMLS ID #1031201, Patricia Salegna, Listing by: Douglas Elliman Real Estate. OneKey® MLS as distributed by MLS GRID
- $1,848,0005 bd4 ba3.5k sqft249 Cold Spring Road, Syosset, NY 11791For SaleMLS ID #1006505, Hyun Gu Kang, Listing by: Block & Lot Services Inc. OneKey® MLS as distributed by MLS GRID
- $2,199,0005 bd5 ba4.6k sqft23 Wildwood Lane, Greenvale, NY 11548For SaleMLS ID #1026272, Kristen Vlahopoulos, Listing by: Compass Greater NY LLC. OneKey® MLS as distributed by MLS GRID
- $1,745,0004 bd3 ba4k sqft9 Vannina Place, Huntington, NY 11743For SaleMLS ID #1012886, Janine Gleusner, Listing by: Signature Premier Properties. OneKey® MLS as distributed by MLS GRID
- $1,700,0004 bd4 ba3.8k sqft39 Upper Drive, Huntington Bay, NY 11743For SaleMLS ID #1019906, Maria H. Lanzisero, Listing by: Compass Greater NY LLC. OneKey® MLS as distributed by MLS GRID
- $1,750,0005 bd3 ba4.5k sqft6 Twilight Court, Melville, NY 11747For SaleMLS ID #1019611, Phyllis M. Dinardo, Listing by: Century 21 Crown Homes. OneKey® MLS as distributed by MLS GRID
- $1,898,0005 bd4 ba3.5k sqft7 Albertson Lane, Old Westbury, NY 11568For SaleMLS ID #957607, Ken I. Deutsch CBR GRI, Listing by: Deutsch Realty Inc. OneKey® MLS as distributed by MLS GRID
- $1,699,0005 bd3 ba3.6k sqft40 Hanson Lane, New Rochelle, NY 10804For SaleMLS ID #1001374, Robbin A. Capossela, Listing by: Claire D. Leone Associates Ltd. OneKey® MLS as distributed by MLS GRID
- $1,779,0005 bd4 ba3.4k sqft35 High Pasture Circle, Dix Hills, NY 11746For SaleMLS ID #1007506, Laurie A. Riechert, Listing by: Signature Premier Properties. OneKey® MLS as distributed by MLS GRID
- $1,499,0006 bd5 ba5.4k sqft8 Penn Drive, Dix Hills, NY 11746For SaleMLS ID #1022708, Ivana Nastro, Listing by: Signature Premier Properties. OneKey® MLS as distributed by MLS GRID
- $1,690,0004 bd5 ba3.4k sqft159 South Drive, Manhasset Hills, NY 11040For SaleMLS ID #1018396, Xian Zheng, Listing by: Tru International Realty Corp. OneKey® MLS as distributed by MLS GRID
