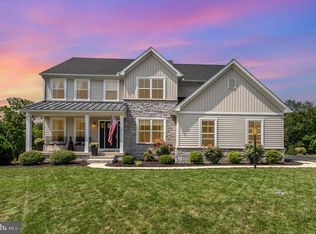
Every inch of this remarkable custom 4 bedroom, 2.5 bath home exudes thoughtful design, quality craftsmanship, and pride of ownership. With just under 4000 sq ft of finished living space, it offers the look and feel of new construction - yet with the mature character and attention to detail that make it truly one of a kind. Built in 2014, this home was designed for elegance and everyday comfort. The moment you step inside, the two story foyer sets the tone - open, bright, and inviting. Hickory hardwood floors flow throughout the home. Cherry cabinetry, high end appliances, and a cozy breakfast nook complete the kitchen. The great room offers soaring ceilings, custom remote controlled blinds, and a stacked stone fireplace wall which creates a dramatic yet cozy focal point surrounded by built in shelving. The main level is also home to the primary bedroom with three additional bedrooms on the second floor. If nearly 4000 sq ft isn't enough, the home offers a full, walkout basement - an open canvas ready for your unique vision. Every finish was chosen with intention giving the home a cohesive and timeless feel. If you've been searching for a home that combines beauty, craftsmanship, and thoughtful functionality - one that truly feels like a step above the rest - your search ends here.
Sold for $880,000
$880,000
19 Marina Dr, Camp Hill, PA 17011
4beds
3,916sqft
Single Family Residence
Built in 2015
0.48 Acres Lot
$890,400 Zestimate®
$225/sqft
$3,822 Estimated rent
Home value
$890,400
Estimated sales range
Not available
$3,822/mo
Zestimate® history
Owner options
List your home for rent
$3,822/mo
Rent Zestimate®
Find your next renter with Zillow Rental Manager. Plus, with online applications, you can quickly screen prospective tenants – for free.
$3,822/mo
Rent Zestimate®
Refinance and save
$5,510/mo
Est. payment
Refinancing to a lower rate could help reduce your monthly payments and save thousands over the life of the loan.
$5,510/mo
Est. payment
Explore your selling options
Work with a Zillow partner agent
Leverage their expertise and Zillow's premium Showcase listings to get your home seen by more buyers.
Get startedList with your own agent
Get your home in front of millions of buyers by listing it on Zillow.
Learn how to do itSell it yourself
Take full control of how buyers see your home on Zillow by listing For Sale by Owner (FSBO).
List your homeWhat's special
Zillow last checked:
Listing updated:
Listed by:
ISABEL WARRELL 717-579-0705,
Inch & Co. Real Estate, LLC
Bought with:
Satish Brahmbhatt, RS369677
Prime Realty Services
Source: Bright MLS,MLS#: PACB2050686
Facts & features
Interior
Bedrooms & bathrooms
- Bedrooms: 4
- Bathrooms: 3
- Full bathrooms: 2
- 1/2 bathrooms: 1
- Main level bathrooms: 2
- Main level bedrooms: 1
Rooms
- Room types: Dining Room, Bedroom 2, Bedroom 3, Kitchen, Breakfast Room, Bedroom 1, Great Room, Laundry, Loft, Office, Bathroom 1, Half Bath
Bedroom 1
- Features: Attached Bathroom, Balcony Access, Ceiling Fan(s), Crown Molding, Flooring - HardWood, Recessed Lighting, Walk-In Closet(s), Window Treatments, Lighting - Ceiling
- Level: Main
Bedroom 1
- Features: Flooring - HardWood, Jack and Jill Bathroom, Window Treatments, Ceiling Fan(s)
- Level: Upper
Bedroom 2
- Features: Ceiling Fan(s), Flooring - HardWood, Window Treatments, Jack and Jill Bathroom
- Level: Upper
Bedroom 3
- Features: Ceiling Fan(s), Flooring - HardWood, Window Treatments
- Level: Upper
Bathroom 1
- Features: Soaking Tub, Bathroom - Walk-In Shower, Double Sink, Flooring - Ceramic Tile, Recessed Lighting, Walk-In Closet(s)
- Level: Main
Bathroom 1
- Features: Bathroom - Tub Shower, Double Sink
- Level: Upper
Breakfast room
- Features: Ceiling Fan(s), Crown Molding, Flooring - HardWood, Window Treatments, Balcony Access
- Level: Main
Dining room
- Features: Chair Rail, Crown Molding, Flooring - HardWood, Formal Dining Room, Lighting - Ceiling, Lighting - Pendants, Recessed Lighting, Window Treatments
- Level: Main
Great room
- Features: Built-in Features, Cathedral/Vaulted Ceiling, Ceiling Fan(s), Fireplace - Gas, Flooring - HardWood, Recessed Lighting, Window Treatments
- Level: Main
Half bath
- Level: Main
Kitchen
- Features: Breakfast Bar, Granite Counters, Flooring - Ceramic Tile, Kitchen Island, Kitchen - Gas Cooking, Recessed Lighting
- Level: Main
Laundry
- Features: Flooring - Ceramic Tile, Recessed Lighting
- Level: Main
Loft
- Features: Wet Bar, Window Treatments, Recessed Lighting, Flooring - HardWood, Crown Molding, Ceiling Fan(s)
- Level: Upper
Office
- Features: Chair Rail, Flooring - HardWood, Lighting - Pendants, Lighting - Wall sconces, Window Treatments
- Level: Main
Heating
- Zoned, Forced Air, Natural Gas
Cooling
- Ceiling Fan(s), Central Air, Programmable Thermostat, Zoned, Electric
Appliances
- Included: Microwave, Dishwasher, Disposal, Dryer, ENERGY STAR Qualified Refrigerator, Extra Refrigerator/Freezer, Oven, Oven/Range - Gas, Refrigerator, Stainless Steel Appliance(s), Washer, Water Conditioner - Owned, Tankless Water Heater, Water Treat System, Gas Water Heater
- Laundry: Main Level, Laundry Room
Features
- Soaking Tub, Bathroom - Walk-In Shower, Breakfast Area, Built-in Features, Ceiling Fan(s), Chair Railings, Crown Molding, Dining Area, Entry Level Bedroom, Family Room Off Kitchen, Open Floorplan, Formal/Separate Dining Room, Kitchen - Gourmet, Kitchen Island, Primary Bath(s), Recessed Lighting, Sound System, Store/Office, Upgraded Countertops, Wainscotting, Walk-In Closet(s), Bar, Wine Storage, Bathroom - Tub Shower, Cathedral Ceiling(s), 2 Story Ceilings, Tray Ceiling(s), Paneled Walls, Vaulted Ceiling(s), Wood Ceilings
- Flooring: Hardwood, Ceramic Tile, Wood
- Windows: Transom, Window Treatments
- Basement: Full,Unfinished,Walk-Out Access,Windows
- Number of fireplaces: 1
- Fireplace features: Gas/Propane
Interior area
- Total structure area: 3,918
- Total interior livable area: 3,916 sqft
- Finished area above ground: 3,916
- Finished area below ground: 0
Property
Parking
- Total spaces: 3
- Parking features: Garage Faces Side, Garage Door Opener, Inside Entrance, Attached, Driveway, Off Street, On Street
- Attached garage spaces: 3
- Has uncovered spaces: Yes
Accessibility
- Accessibility features: None
Features
- Levels: Two and One Half
- Stories: 2.5
- Patio & porch: Deck, Patio, Porch
- Exterior features: Lighting, Rain Gutters, Sidewalks
- Pool features: None
- Has view: Yes
- View description: Creek/Stream
- Has water view: Yes
- Water view: Creek/Stream
Lot
- Size: 0.48 Acres
- Features: Landscaped, SideYard(s), Sloped, Stream/Creek
Details
- Additional structures: Above Grade, Below Grade
- Parcel number: 09161054235
- Zoning: R-1 RESIDENTIAL
- Special conditions: Standard
Construction
Type & style
- Home type: SingleFamily
- Architectural style: Traditional
- Property subtype: Single Family Residence
Materials
- Stone, Stick Built, Concrete, Frame, Vinyl Siding
- Foundation: Concrete Perimeter
- Roof: Architectural Shingle
Condition
- Excellent
- New construction: No
- Year built: 2015
Utilities & green energy
- Sewer: Public Sewer
- Water: Public, Filter
- Utilities for property: Cable Available, Electricity Available, Natural Gas Available, Phone Available, Sewer Available, Water Available
Community & HOA
Community
- Security: Security System
- Subdivision: Floribunda Heights
HOA
- Has HOA: No
Location
- Region: Camp Hill
- Municipality: EAST PENNSBORO TWP
Financial & listing details
- Price per square foot: $225/sqft
- Tax assessed value: $681,700
- Annual tax amount: $14,323
- Date on market: 2/13/2026
- Listing agreement: Exclusive Right To Sell
- Listing terms: Cash,Conventional
- Inclusions: All Kitchen Appliances; Mounted Television In The Kitchen; 2 Additional Refrigerators; Bali Hardwired Custom Blinds; Washer / Dryer; Generac Generator; Weber Grill
- Ownership: Fee Simple
Price history
| Date | Event | Price |
|---|---|---|
| 5/8/2026 | Sold | $880,000-4.3%$225/sqft |
Source:  Bright MLS #PACB2050686 Report a problem Bright MLS #PACB2050686 Report a problem | ||
| 2/13/2026 | Pending sale | $919,900$235/sqft |
Source: Bright MLS #PACB2050686 Report a problem | ||
| 1/15/2026 | Listing removed | $919,900$235/sqft |
Source: Bright MLS #PACB2047730 Report a problem | ||
| 10/18/2025 | Listed for sale | $919,900+534.4%$235/sqft |
Source: Bright MLS #PACB2047730 Report a problem | ||
| 12/5/2014 | Sold | $145,000$37/sqft |
Source: Public Record Report a problem | ||
Public tax history
| Year | Property taxes | Tax assessment |
|---|---|---|
| 2025 | $14,071 +8.5% | $681,700 |
| 2024 | $12,968 +3.6% | $681,700 |
| 2023 | $12,522 +6.4% | $681,700 |
| 2022 | $11,773 | $681,700 |
| 2021 | $11,773 +4.2% | $681,700 |
| 2020 | $11,303 +314.4% | $681,700 |
| 2019 | $2,727 -75.3% | $681,700 |
| 2018 | $11,042 | $681,700 |
| 2017 | -- | $681,700 |
| 2016 | -- | $681,700 +657.4% |
| 2015 | -- | $90,000 |
| 2014 | -- | $90,000 |
| 2013 | -- | $90,000 |
Find assessor info on the county website
Neighborhood: 17011
Nearby homes
- $651,0005 bd4 ba3.4k sqft21 Marina Dr, Camp Hill, PA 17011Sold
- $877,2004 bd5 ba3.7k sqft17 Marina Dr, Camp Hill, PA 17011Off Market
- $537,9000.35 acres14 Marina Dr, Camp Hill, PA 17011Off Market
- $704,0004 bd4 ba3k sqft16 Marina Dr, Camp Hill, PA 17011Off Market
- $582,8003 bd2 ba2k sqft23 Marina Dr, Camp Hill, PA 17011Off Market
- $1,010,6004 bd5 ba5.3k sqft15 Marina Dr, Camp Hill, PA 17011Off Market
- $578,8004 bd2 ba3k sqft15 Marina Dr, Camp Hill, PA 17011Off Market
- $653,2004 bd3 ba3.2k sqft18 Marina Dr, Camp Hill, PA 17011Off Market
Nearby schools
GreatSchools rating
- 6/10West Creek Hills El SchoolGrades: K-5Distance: 1.2 mi
- 6/10East Pennsboro Area Middle SchoolGrades: 6-8Distance: 2.2 mi
- 9/10East Pennsboro Area Senior High SchoolGrades: 9-12Distance: 2 mi
Schools provided by the listing agent
- High: East Pennsboro Area Shs
- District: East Pennsboro Area
Source: Bright MLS. This data may not be complete. We recommend contacting the local school district to confirm school assignments for this home.


Get pre-qualified for a loan
At Zillow Home Loans, we can pre-qualify you in as little as 5 minutes with no impact to your credit score.An equal housing lender. NMLS #10287.
Sell for more on Zillow
Get a Zillow Showcase℠ listing at no additional cost and you could sell for .
$890,400
2% more
+$17,808
With Zillow Showcase(estimated)
$908,208
- Pennsylvania
- Cumberland County
- Camp Hill
- 17011
- 19 Marina Dr
