MAJOR PRICE REDUCTION-PRICED TO SELL! Looking for a clean, freshly painted POOL home in Rotunda West that will not break your budget? PLUS, it comes with a Premier Home Warranty which is valid until 9/4/2029! This 3 bedroom, 2 bath home has a new roof and new neutral color carpeting in the bedrooms and large living room. The rest of the flooring is plank porcelain tile. The living room's cathedral ceiling creates a dramatic spaciousness as you enter the front door. Opposite this door is a wall of sliding glass doors providing light and a view of the in-ground POOL. A beautiful arched window graces the living room opposite the sliding glass doors. The white kitchen offers a dining nook next to a sliding glass facing the POOL. The breakfast bar is great for grabbing a quick bite or for party appetizers. The appliances include dishwasher, stove, microwave, and disposal. Counter tops are Formica. The Primary Bedroom also has sliding glass doors that open to the POOL! This room has a tray ceiling with fan and small narrow windows providing extra light to the space. As you head to the en suite bathroom, there are 2 carpeted walk-in closets. The bright bathroom with it's arched window offers 2 separate vanities, water closet, walk-in shower, and a linen closet. The split floor plan provides privacy as the 2 guest bedrooms are on the other side of the home just beyond the kitchen. Each of these bedrooms has a ceiling fan and carpeted walk-in closet. The back bedroom also has a sliding glass door out to the POOL! The guest bathroom has a tub/shower combination and linen closet. It conveniently offers a door to the POOl area--no getting water all over the inside floors! Do you see the theme here? This is truly a POOL home to enjoy for years to come. The 2-car garage has epoxy flooring and a ceiling storage rack. You will also find the full size washer/dryer here which is located just off the kitchen. The new roof was installed in 2024 and the home has been thoroughly cleaned with lush new carpeting. Rotonda West offers walking trails, recreation area with playground, tennis/pickle ball courts, and 5 Golf Courses. You do not need to be a member to play at these courses.Downtown Englewood's Dearborn street is 20 minutes away. You will find restaurants, boutique shops, The Moose Club, and the Englewood on Dearborn Restaurant offers dining and dancing! There are plans to construct a Miniature Golf Course here as well. Can't forget the Beaches! Englewood Beach is 20 minutes away while Manasota Beach is 30 minutes. In 20 minutes you can also be at Boca Grande on Gasparilla Island where you can fish, beach, bike, shop and eat. Another great place for food and entertainment is the Lighthouse Grill & Tiki Bar in Englewood on the Intercoastal Waterway which is about 10 minutes away. You are not far from 776 which will take you to roads leading to Venice [Wellen Park & the Atlanta Braves Stadium (Cool Today Park], Sarasota or Punta Gorda. Whether you enjoy fishing, boating, Farmer's Markets, music, craft fairs, or the beaches, it is all accessible to you. Start living your life now!
Sold for $325,000
$325,000
19 MARINER LANE, ROTONDA WEST, FL 33947
3beds
1,886sqft
Single Family Residence
Built in 2004
8,799 Square Feet Lot
$304,600 Zestimate®
$172/sqft
$4,181 Estimated rent
Home value
$304,600
$271,000 - $341,000
$4,181/mo
Zestimate® history
Owner options
List your home for rent
$4,181/mo
Rent Zestimate®
Find your next renter with Zillow Rental Manager. Plus, with online applications, you can quickly screen prospective tenants – for free.
$4,181/mo
Rent Zestimate®
Refinance and save
$2,225/mo
Est. payment
Refinancing to a lower rate could help reduce your monthly payments and save thousands over the life of the loan.
$2,225/mo
Est. payment
Explore your selling options
Work with a Zillow partner agent
Leverage their expertise and Zillow's premium Showcase listings to get your home seen by more buyers.
Get startedList with your own agent
Get your home in front of millions of buyers by listing it on Zillow.
Learn how to do itSell it yourself
Take full control of how buyers see your home on Zillow by listing For Sale by Owner (FSBO).
List your homeWhat's special
Pool homeIn-ground poolArched windowBreakfast barNew roofEn suite bathroomCeiling fan
Zillow last checked:
Listing updated:
Listed by:
Shelley Jennings 941-451-2025,
RE/MAX PALM REALTY OF VENICE 941-451-2025
Bought with:
Kristen Volp, 3573233
KW COASTAL LIVING
Source: Stellar MLS,MLS#: N6134100 Originating MLS: Venice
Originating MLS: Venice
Facts & features
Interior
Bedrooms & bathrooms
- Bedrooms: 3
- Bathrooms: 2
- Full bathrooms: 2
Primary bedroom
- Features: En Suite Bathroom, Walk-In Closet(s)
- Level: First
- Dimensions: 15x16
Bedroom 2
- Features: Ceiling Fan(s), Walk-In Closet(s)
- Level: First
- Dimensions: 12x11
Bedroom 3
- Features: Ceiling Fan(s), Walk-In Closet(s)
- Level: First
- Dimensions: 13x11
Primary bathroom
- Features: En Suite Bathroom, Exhaust Fan, Shower No Tub, Split Vanities, Linen Closet
- Level: First
- Dimensions: 12x12
Bathroom 2
- Features: Window/Skylight in Bath, Linen Closet
- Level: First
Balcony porch lanai
- Features: Ceiling Fan(s), Shower No Tub, No Closet
- Level: First
- Dimensions: 10x29
Dinette
- Features: No Closet
- Level: First
- Dimensions: 13x9
Kitchen
- Features: Breakfast Bar, Built-In Shelving, Ceiling Fan(s), Pantry, Dual Sinks, Exhaust Fan, Built-in Closet
- Level: First
- Dimensions: 14x11
Living room
- Features: Ceiling Fan(s), Built-in Closet
- Level: First
- Dimensions: 17x23
Heating
- Exhaust Fan, Heat Pump
Cooling
- Central Air
Appliances
- Included: Dishwasher, Disposal, Dryer, Electric Water Heater, Exhaust Fan, Microwave, Range Hood, Washer
- Laundry: In Garage
Features
- Cathedral Ceiling(s), Ceiling Fan(s), Eating Space In Kitchen, High Ceilings, Open Floorplan, Primary Bedroom Main Floor, Solid Surface Counters, Split Bedroom, Thermostat, Tray Ceiling(s), Walk-In Closet(s)
- Flooring: Carpet, Epoxy, Porcelain Tile
- Doors: Outdoor Shower, Sliding Doors
- Windows: Blinds, Drapes, Window Treatments, Hurricane Shutters
- Has fireplace: No
Interior area
- Total structure area: 2,682
- Total interior livable area: 1,886 sqft
Property
Parking
- Total spaces: 2
- Parking features: Driveway, Garage Door Opener
- Attached garage spaces: 2
- Has uncovered spaces: Yes
- Details: Garage Dimensions: 22x19
Features
- Levels: One
- Stories: 1
- Patio & porch: Covered, Enclosed, Front Porch, Patio, Rear Porch, Screened
- Exterior features: Garden, Irrigation System, Outdoor Shower, Private Mailbox
- Has private pool: Yes
- Pool features: Gunite, In Ground, Screen Enclosure
- Has view: Yes
- View description: Garden
Lot
- Size: 8,799 Square Feet
- Dimensions: 80 x 110 x 80 x 110
- Features: Cleared, Flood Insurance Required, FloodZone, In County, Landscaped, Near Golf Course
- Residential vegetation: Mature Landscaping
Details
- Additional parcels included: n/a
- Parcel number: 412014304009
- Lease amount: $0
- Zoning: RSF5
- Special conditions: None
Construction
Type & style
- Home type: SingleFamily
- Architectural style: Florida
- Property subtype: Single Family Residence
Materials
- Block, Stucco
- Foundation: Slab
- Roof: Shingle
Condition
- Completed
- New construction: No
- Year built: 2004
Details
- Builder name: Joshua Johnson
- Warranty included: Yes
Utilities & green energy
- Sewer: Public Sewer
- Water: Public, Well
- Utilities for property: Cable Available, Electricity Available, Electricity Connected, Public, Sewer Connected, Water Available, Water Connected
Community & HOA
Community
- Features: Association Recreation - Owned, Deed Restrictions, Golf Carts OK, Golf, Irrigation-Reclaimed Water, Park, Playground, Sidewalks, Special Community Restrictions
- Pet fee: $0 monthly
- Subdivision: ROTONDA WEST PINEHURST
HOA
- Has HOA: Yes
- Amenities included: Fence Restrictions, Golf Course, Maintenance, Park, Pickleball Court(s), Playground, Recreation Facilities, Tennis Court(s), Trail(s), Vehicle Restrictions
- Services included: Maintenance Grounds, Recreational Facilities
- HOA fee: $16 monthly
- HOA name: Derrick Hedges
- HOA phone: 941-697-6788
Location
- Region: Rotonda West
Financial & listing details
- Price per square foot: $172/sqft
- Tax assessed value: $357,888
- Annual tax amount: $5,403
- Date on market: 8/16/2024
- Cumulative days on market: 121 days
- Listing terms: Cash,Conventional,FHA,VA Loan
- Ownership: Fee Simple
- Total actual rent: 0
- Electric utility on property: Yes
- Road surface type: Paved, Asphalt
Price history
| Date | Event | Price |
|---|---|---|
| 1/8/2025 | Sold | $325,000-7.1%$172/sqft |
Source:  Stellar MLS #N6134100 Report a problem Stellar MLS #N6134100 Report a problem | ||
| 12/16/2024 | Pending sale | $350,000$186/sqft |
Source: Stellar MLS #N6134100 Report a problem | ||
| 12/5/2024 | Price change | $350,000-12.3%$186/sqft |
Source: Stellar MLS #N6134100 Report a problem | ||
| 10/23/2024 | Price change | $399,000-5%$212/sqft |
Source: Stellar MLS #N6134100 Report a problem | ||
| 9/19/2024 | Price change | $419,999-2.3%$223/sqft |
Source: Stellar MLS #N6134100 Report a problem | ||
| 8/16/2024 | Listed for sale | $429,900+42.4%$228/sqft |
Source: Stellar MLS #N6134100 Report a problem | ||
| 8/18/2020 | Sold | $302,000-2.5%$160/sqft |
Source: Public Record Report a problem | ||
| 6/26/2020 | Pending sale | $309,900$164/sqft |
Source: TALL PINES REALTY #D6112472 Report a problem | ||
| 6/17/2020 | Listed for sale | $309,900+40.9%$164/sqft |
Source: TALL PINES REALTY #D6112472 Report a problem | ||
| 5/6/2015 | Sold | $220,000-3.9%$117/sqft |
Source: Public Record Report a problem | ||
| 3/26/2015 | Pending sale | $229,000$121/sqft |
Source: FLORIDIAN REALTY SERVICES, LLC #D5900345 Report a problem | ||
| 3/26/2015 | Price change | $229,000-4.2%$121/sqft |
Source: FLORIDIAN REALTY SERVICES, LLC #D5900345 Report a problem | ||
| 2/2/2015 | Price change | $239,000-4.4%$127/sqft |
Source: FLORIDIAN REALTY SERVICES, LLC (256030009) #D5900345 Report a problem | ||
| 1/13/2015 | Price change | $249,900-3.8%$133/sqft |
Source: FLORIDIAN REALTY SERVICES, LLC (256030009) #D5900345 Report a problem | ||
| 11/11/2014 | Price change | $259,900-3.7%$138/sqft |
Source: FLORIDIAN REALTY SERVICES, LLC (256030009) #D5900345 Report a problem | ||
| 8/28/2014 | Price change | $269,900-6.9%$143/sqft |
Source: FLORIDIAN REALTY SERVICES, LLC (256030009) #D5900345 Report a problem | ||
| 7/2/2014 | Listed for sale | $289,900+1160.4%$154/sqft |
Source: FLORIDIAN REALTY SERVICES, LLC #D5900345 Report a problem | ||
| 2/4/2004 | Sold | $23,000+351%$12/sqft |
Source: Public Record Report a problem | ||
| 7/11/1995 | Sold | $5,100$3/sqft |
Source: Public Record Report a problem | ||
Public tax history
| Year | Property taxes | Tax assessment |
|---|---|---|
| 2025 | $6,526 +17% | $357,888 +33.1% |
| 2024 | $5,580 +3.3% | $268,972 +16.7% |
| 2023 | $5,403 -2.7% | $230,405 -9.5% |
| 2022 | $5,553 +15.3% | $254,652 +10% |
| 2021 | $4,817 +11.4% | $231,502 +8.3% |
| 2020 | $4,323 +8.6% | $213,704 +4% |
| 2019 | $3,980 +2% | $205,522 -2.6% |
| 2018 | $3,900 | $210,967 +10% |
| 2017 | $3,900 +7.7% | $191,788 +5.6% |
| 2016 | $3,622 +3.1% | $181,687 -3.1% |
| 2015 | $3,512 -3.4% | $187,438 +2.7% |
| 2014 | $3,635 +17.3% | $182,474 +11.6% |
| 2013 | $3,098 +10.2% | $163,554 -4.8% |
| 2012 | $2,811 -4% | $171,845 |
| 2011 | $2,929 -5.1% | $171,845 -3.6% |
| 2010 | $3,086 -1.9% | $178,172 -8.6% |
| 2009 | $3,146 | $194,946 |
Find assessor info on the county website
Neighborhood: 33947
Nearby homes
- $335,5003 bd2 ba1.6k sqft17 Mariner Ln, Rotonda West, FL 33947Off Market
- $271,5003 bd2 ba1.3k sqft21 Mariner Ln, Rotonda West, FL 33947Off Market
- $386,1004 bd2 ba1.7k sqft23 Mariner Ln, Rotonda West, FL 33947Off Market
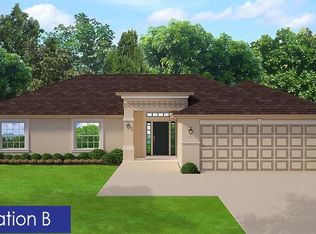
- $370,0003 bd2 ba1.4k sqft15 Mariner Ln, Rotonda West, FL 33947Sold
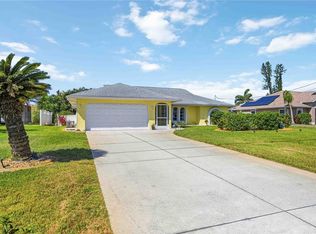
- $278,0003 bd2 ba1.7k sqft277 Mark Twain Ln, Rotonda West, FL 33947Off Market
- $282,5002 bd2 ba1.3k sqft279 Mark Twain Ln, Rotonda West, FL 33947Sold
- $45,000-- bd-- ba-- sqft18 Mariner Ln, Rotonda West, FL 33947Off Market
- $202,9003 bd2 ba1.2k sqft275 Mark Twain Ln, Rotonda West, FL 33947Off Market
Nearby schools
GreatSchools rating
- 8/10Vineland Elementary SchoolGrades: PK-5Distance: 0.6 mi
- 7/10L. A. Ainger Middle SchoolGrades: 6-8Distance: 0.5 mi
- 5/10Lemon Bay High SchoolGrades: 9-12Distance: 3 mi
Schools provided by the listing agent
- Elementary: Vineland Elementary
- Middle: L.A. Ainger Middle
- High: Lemon Bay High
Source: Stellar MLS. This data may not be complete. We recommend contacting the local school district to confirm school assignments for this home.


Get pre-qualified for a loan
At Zillow Home Loans, we can pre-qualify you in as little as 5 minutes with no impact to your credit score.An equal housing lender. NMLS #10287.
Sell for more on Zillow
Get a Zillow Showcase℠ listing at no additional cost and you could sell for .
$304,600
2% more
+$6,092
With Zillow Showcase(estimated)
$310,692
- Florida
- Charlotte County
- Rotonda West
- 33947
- 19 MARINER LANE
Nearby cities
Nearby zip codes
Other Rotonda West Topics
