Welcome to this charming, custom-built ranch-style home, proudly owned and lovingly maintained by the same family since it was built. Nestled on a quiet, tree-lined street in one of Kenmore’s desirable neighborhoods, this 3-bedroom gem offers a warm, functional layout perfect for everyday living and entertaining.
Classic hardwood floors throughout in beautiful condition. The kitchen has a convenient layout, ideal for cooking chef inspired meals. Perfectly sized bedrooms with generous closets. Natural light pours into the sunroom through large windows and skylights. Thoughtful details like cedar-lined closets, and abundant built in storage throughout the home.
Recent updates include new sump pump ’25, electric and hwt ’19, some new windows, front door, shake siding, a/c and furnace ’15
The basement outfitted with an additional half bath and loads of built in storage. Add a gaming console, pool table or utilize for hobbies, it’s an ideal rec room and bonus space.
The spacious yard with mature landscaping is perfect for relaxing, entertaining, or gardening, The 1.5-car garage provides extra room for tools, hobbies, or storage.
With its convenient commuter location, Kenmore schools, local parks and bike trails, this home offers both tranquility and practicality.
Timeless comfort, thoughtful updates, and a truly special setting. Don't miss the chance to own this rare, legacy Kenmore home.
Closed
$265,000
19 Marjorie Dr, Buffalo, NY 14223
3beds
1,276sqft
Single Family Residence
Built in 1950
9,278 Square Feet Lot
$274,600 Zestimate®
$208/sqft
$2,319 Estimated rent
Home value
$274,600
$255,000 - $297,000
$2,319/mo
Zestimate® history
Owner options
List your home for rent
$2,319/mo
Rent Zestimate®
Find your next renter with Zillow Rental Manager. Plus, with online applications, you can quickly screen prospective tenants – for free.
$2,319/mo
Rent Zestimate®
Refinance and save
$1,839/mo
Est. payment
Refinancing to a lower rate could help reduce your monthly payments and save thousands over the life of the loan.
$1,839/mo
Est. payment
Explore your selling options
Work with a Zillow partner agent
Leverage their expertise and Zillow's premium Showcase listings to get your home seen by more buyers.
Get startedList with your own agent
Get your home in front of millions of buyers by listing it on Zillow.
Learn how to do itSell it yourself
Take full control of how buyers see your home on Zillow by listing For Sale by Owner (FSBO).
List your homeWhat's special
Cedar-lined closetsQuiet tree-lined streetConvenient layoutGenerous closetsHardwood floors
Zillow last checked:
Listing updated:
Listed by:
Bethany Botzenhart 716-308-7452,
Howard Hanna WNY Inc
Bought with:
Lauren Melber, 10301211494
Chubb-Aubrey Leonard Real Estate
Source: NYSAMLSs,MLS#: B1611878 Originating MLS: Buffalo
Originating MLS: BuffaloFacts & features
Interior
Bedrooms & bathrooms
- Bedrooms: 3
- Bathrooms: 2
- Full bathrooms: 1
- 1/2 bathrooms: 1
- Main level bathrooms: 1
- Main level bedrooms: 3
Bedroom 1
- Level: First
- Dimensions: 13.00 x 10.00
Bedroom 2
- Level: First
- Dimensions: 13.00 x 10.00
Bedroom 3
- Level: First
- Dimensions: 10.00 x 12.00
Dining room
- Level: First
- Dimensions: 14.00 x 10.00
Family room
- Level: First
- Dimensions: 18.00 x 12.00
Kitchen
- Level: First
- Dimensions: 8.00 x 11.00
Other
- Level: First
- Dimensions: 11.00 x 17.00
Heating
- Gas, Forced Air
Cooling
- Central Air
Appliances
- Included: Dryer, Dishwasher, Exhaust Fan, Electric Oven, Electric Range, Gas Water Heater, Refrigerator, Range Hood, Washer
- Laundry: In Basement
Features
- Cedar Closet(s), Ceiling Fan(s), Living/Dining Room, Main Level Primary
- Flooring: Carpet, Hardwood, Laminate, Varies
- Basement: Full,Sump Pump
- Has fireplace: No
Interior area
- Total structure area: 1,276
- Total interior livable area: 1,276 sqft
Property
Parking
- Total spaces: 1
- Parking features: Detached, Garage
- Garage spaces: 1
Features
- Levels: One
- Stories: 1
- Exterior features: Concrete Driveway
Lot
- Size: 9,278 Square Feet
- Dimensions: 70 x 132
- Features: Rectangular, Rectangular Lot, Residential Lot
Details
- Parcel number: 1464890668300004012000
- Special conditions: Standard
Construction
Type & style
- Home type: SingleFamily
- Architectural style: Ranch
- Property subtype: Single Family Residence
Materials
- Brick, Cedar, Shake Siding
- Foundation: Poured
Condition
- Resale
- Year built: 1950
Utilities & green energy
- Sewer: Connected
- Water: Connected, Public
- Utilities for property: Sewer Connected, Water Connected
Community & HOA
Community
- Subdivision: Englewood Park
Location
- Region: Buffalo
Financial & listing details
- Price per square foot: $208/sqft
- Tax assessed value: $51,200
- Annual tax amount: $5,347
- Date on market: 6/9/2025
- Cumulative days on market: 11 days
- Listing terms: Cash,Conventional,FHA,VA Loan
Price history
| Date | Event | Price |
|---|---|---|
| 8/29/2025 | Sold | $265,000+8.2%$208/sqft |
Source:  NYSAMLSs #B1611878 Report a problem NYSAMLSs #B1611878 Report a problem | ||
| 6/23/2025 | Pending sale | $244,900$192/sqft |
Source: NYSAMLSs #B1611878 Report a problem | ||
| 6/9/2025 | Listed for sale | $244,900$192/sqft |
Source: NYSAMLSs #B1611878 Report a problem | ||
Public tax history
| Year | Property taxes | Tax assessment |
|---|---|---|
| 2025 | -- | $51,200 |
| 2024 | -- | $51,200 |
| 2023 | -- | $51,200 |
| 2022 | -- | $51,200 |
| 2021 | -- | $51,200 |
| 2020 | -- | $51,200 |
| 2019 | -- | $51,200 |
| 2018 | -- | $51,200 |
| 2017 | $2,403 +109.3% | $51,200 |
| 2016 | $1,148 | $51,200 |
| 2015 | -- | $51,200 |
| 2014 | -- | $51,200 |
| 2013 | -- | $51,200 |
| 2012 | -- | $51,200 |
| 2011 | -- | $51,200 |
| 2010 | -- | $51,200 |
| 2009 | -- | $51,200 |
| 2008 | -- | $51,200 |
| 2007 | -- | $51,200 |
| 2006 | -- | $51,200 |
| 2005 | -- | $51,200 |
| 2004 | -- | $51,200 |
| 2003 | -- | $51,200 |
| 2002 | -- | $51,200 |
| 2001 | -- | $51,200 |
| 2000 | -- | $51,200 |
Find assessor info on the county website
Neighborhood: 14223
Nearby homes
- $214,7002 bd1 ba1k sqft15 Marjorie Dr, Buffalo, NY 14223Off Market
- $242,8004 bd1 ba1.8k sqft27 Marjorie Dr, Buffalo, NY 14223Off Market
- $11,400-- bd-- ba-- sqft9 Marjorie Dr, Buffalo, NY 14223Off Market
- $140,0004 bd2 ba1.5k sqft33 Marjorie Dr, Buffalo, NY 14223Sold
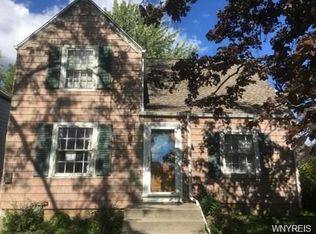
- $245,7003 bd1 ba1.6k sqft22 Marjorie Dr, Buffalo, NY 14223Off Market
- $268,2004 bd1 ba1.6k sqft16 Marjorie Dr, Buffalo, NY 14223Off Market
- $238,3003 bd1 ba1k sqft55 Heath Ter, Buffalo, NY 14223Off Market
- $329,3004 bd2 ba2.6k sqft28 Marjorie Dr, Buffalo, NY 14223Off Market
Nearby schools
GreatSchools rating
- 7/10Ben Franklin Elementary SchoolGrades: K-4Distance: 0.7 mi
- 7/10Ben Franklin Middle SchoolGrades: 5-7Distance: 0.7 mi
- 4/10Kenmore East Senior High SchoolGrades: 8-12Distance: 1.8 mi
Schools provided by the listing agent
- District: Kenmore-Tonawanda Union Free District
Source: NYSAMLSs. This data may not be complete. We recommend contacting the local school district to confirm school assignments for this home.
Sell for more on Zillow
Get a Zillow Showcase℠ listing at no additional cost and you could sell for .
$274,600
2% more
+$5,492
With Zillow Showcase(estimated)
$280,092
- New York
- Erie County
- Buffalo
- 14223
- 19 Marjorie Dr
Nearby cities
Nearby neighborhoods
Nearby zip codes
Other Buffalo Topics
