Skip main navigation
Closed
  • Listed by: BerkshireHathaway HomeServices Commonwealth R.E
    Bought with: Red Post Realty
    $804,000

    19 Marshall Way, Seabrook, NH 03874

    4beds
    2,305sqft
    Single Family Residence
    Built in 2015
    0.52 Acres Lot
    $879,700 Zestimate®
    $349/sqft
    $4,645 Estimated rent

    Home value

    $879,700

    $836,000 - $924,000

    $4,645/mo

    Zestimate® history
    Loading
    Loading...

    Owner options

    List your home for rent

    $4,645/mo

    Rent Zestimate®

    Find your next renter with Zillow Rental Manager. Plus, with online applications, you can quickly screen prospective tenants – for free.

    Learn more

    $4,645/mo

    Rent Zestimate®

    Refinance and save

    $4,324/mo

    Est. payment

    Refinancing to a lower rate could help reduce your monthly payments and save thousands over the life of the loan.

    See today's rates

    $4,324/mo

    Est. payment

    Explore your selling options

    Work with a Zillow partner agent

    Leverage their expertise and Zillow's premium Showcase listings to get your home seen by more buyers.

    Get started

    List with your own agent

    Get your home in front of millions of buyers by listing it on Zillow.

    Learn how to do it

    Sell it yourself

    Take full control of how buyers see your home on Zillow by listing For Sale by Owner (FSBO).

    List your home

    What's special

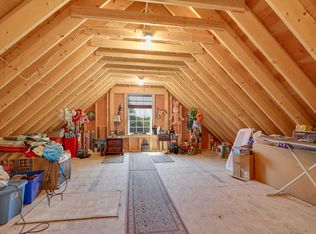
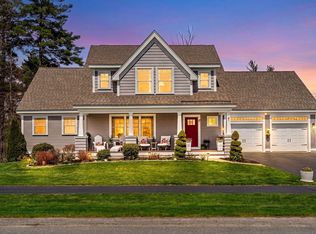
    Welcome to 19 Marshall Way. An exquisite craftsman style single-family home nestled in a serene cul-de-sac in Seabrook, New Hampshire. This meticulously designed residence offers 4 bedrooms, 2.5 baths, and a host of premium features. Upon entering, you are greeted by an inviting open floor plan highlighted by birch hardwood floors and a gas fireplaced dining and family room, perfect for gatherings. The gourmet Thermador Professional appliance kitchen is a chef's delight, featuring a 9- burner gas stove, exhaust fan with food warming lights, custom cabinetry, granite counters, and a convenient walk- in pantry. The vaulted primary suite is a private oasis, boasting valued ceilings, a luxurious tile shower, a double sink vanity, and a relaxing jetted tub. The home also features a walk-out basement with 10-foot high ceilings, presenting endless possibilities for future expansion or additional living space. Other amenities include a 2-car attached garage, paved driveway and private backyard. Located just moments from nearby beaches and shopping centers, and with easy access to major highways, this property combines tranquility with accessibility. Additional photos and floor plans coming soon.

    Zillow last checked:

    Listing updated:

    Listed by:

    Stephanie R Mower,

    BerkshireHathaway HomeServices Commonwealth R.E Phone:781-526-3767

    Bought with:

    James Russ

    Red Post Realty

    Source: PrimeMLS,MLS#: 5005530MLS Logo

    Facts & features

    Interior

    Bedrooms & bathrooms
    • Bedrooms: 4
    • Bathrooms: 3
    • Full bathrooms: 2
    • 1/2 bathrooms: 1
    Heating
    • Natural Gas, Forced Air, Zoned, Mini Split
    Cooling
    • Central Air, Mini Split
    Appliances
    • Included: Dishwasher, Disposal, Range Hood, Gas Range, Refrigerator
    Features
    • Cathedral Ceiling(s), Ceiling Fan(s), Dining Area
    • Flooring: Ceramic Tile, Hardwood, Laminate
    • Basement: Concrete Floor,Full,Interior Access,Exterior Entry,Walk-Out Access
    • Number of fireplaces: 2
    • Fireplace features: Gas, 2 Fireplaces
    Interior area
    • Total structure area: 3,196
    • Total interior livable area: 2,305 sqft
    • Finished area above ground: 2,305
    • Finished area below ground: 0

    Property

    Parking
    • Total spaces: 2
    • Parking features: Paved, Driveway, Garage, Attached
    • Garage spaces: 2
    • Has uncovered spaces: Yes
    Features
    • Levels: Two
    • Stories: 2
    • Exterior features: Deck
    • Fencing: Partial
    • Frontage length: Road frontage: 1
    Lot
    • Size: 0.52 Acres
    • Features: Landscaped, Wooded, Neighborhood
    Details
    • Parcel number: SEABM7B104L9
    • Zoning description: 90
    • Other equipment: Radon Mitigation

    Construction

    Type & style
    • Home type: SingleFamily
    • Architectural style: Craftsman
    • Property subtype: Single Family Residence
    Materials
    • Wood Frame, Vinyl Siding
    • Foundation: Poured Concrete
    • Roof: Architectural Shingle
    Condition
    • New construction: No
    • Year built: 2015

    Utilities & green energy

    • Electric: 200+ Amp Service
    • Sewer: Public Sewer
    • Utilities for property: Cable Available, Gas at Street, Phone Available

    Community & neighborhood

    Security
    • Security features: Carbon Monoxide Detector(s)
    Location
    • Region: Seabrook
    • Subdivision: Marshall Woods

    Other

    Other facts
    • Road surface type: Paved

    Price history

    DateEventPrice
    9/9/2024Sold$804,000+1.9%$349/sqft
    Source: PrimeMLS #5005530 Report a problem
    7/26/2024Contingent$789,000$342/sqft
    Source: PrimeMLS #5005530 Report a problem
    7/17/2024Listed for sale$789,000+54.7%$342/sqft
    Source: PrimeMLS #5005530 Report a problem
    10/24/2019Sold$510,000-2.9%$221/sqft
    Source: PrimeMLS #4758135 Report a problem
    7/31/2019Price change$525,000-2.8%$228/sqft
    Source: Green & Company #4758135 Report a problem
    6/13/2019Listed for sale$539,900+18.5%$234/sqft
    Source: Green & Company #4758135 Report a problem
    10/5/2015Sold$455,533$198/sqft
    Source: Public Record Report a problem

    Public tax history

    YearProperty taxesTax assessment
    2024$8,304 -2.1%$708,500 +26.1%
    2023$8,478 +13.9%$561,800
    2022$7,444 +1.8%$561,800 +22.7%
    2020$7,314 -7.3%$458,000 -8.6%
    2019$7,889 -0.1%$500,900 +3.1%
    2018$7,896 +4.4%$485,900 +4.4%
    2017$7,560 +9.9%$465,200
    2016$6,880 +270.1%$465,200 +270.1%
    2015$1,859 -3.1%$125,700
    2014$1,919 $125,700

    Find assessor info on the county website

    Neighborhood: 03874

    Nearby schools

    GreatSchools rating
    Schools provided by the listing agent
    • Elementary: Seabrook Elementary
    • Middle: Seabrook Middle School
    • High: Winnacunnet High School
    • District: Seabrook

    Source: PrimeMLS. This data may not be complete. We recommend contacting the local school district to confirm school assignments for this home.

    Get a cash offer in 3 minutes
    Find out how much your home could sell for in as little as 3 minutes with a no-obligation cash offer.
    Estimated market value
    $879,700
    Get a cash offer in 3 minutes
    Find out how much your home could sell for in as little as 3 minutes with a no-obligation cash offer.
    Estimated market value
    $879,700