Skip main navigation
Pending
  • $299,900

    19 Martin Avenue, Ballston Spa, NY 12020

    2beds
    1,035sqft
    Loading
    Single Family Residence, Residential
    Built in 1935
    7,840 Square Feet Lot
    $320,600 Zestimate®
    $290/sqft
    $-- HOA

    What's special

    Covered front porchPrivate rear deckWasher and dryer includedOpen first floorCustom built workstationDining areaFully updated half bath
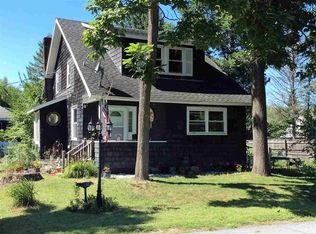
    **Multiple Offers Best by 2pm Sunday 6/28** Once in awhile you come across a truly one of a kind home. Welcome to 19 Martin Ave. This Arts & Crafts Bungalow is located just outside the Village of Ballston Spa with easy access to everything. Walk to downtown for dinner, shopping etc. The home has been completely updated and is in superior condition. The covered front porch is a perfect spot to relax and enjoy a nice cup of coffee. The open first floor features a dining area, living room with boxed out bay window with seating and modern updated fully applianced kitchen. Custom built workstation for anyone needing to work from home. Extra storage and a fully updated half bath complete the first floor. On the second floor you will find two good sized bedroom with built in's and closets. Beautiful full bathroom and hallway storage round out the second floor. The full dry basement has laundry area, washer and dryer included. The furnace and central air are new in 2025. Relax on the private rear deck. The yard is mostly fenced (3 sides). Nice yard for the family or friends to use. There is even a large shed for all your yard storage needs. New septic in 2025. Off street paved parking for 3 cars. The taxes are very low and are shown with no exemptions. Easy walk to the Ballston Spa schools.
    23 days
    |
    3,374
    |
    188
    |

    Likely to sell faster than

    Zillow last checked:

    Listing updated:

    Listed by:

    Coldwell Banker Prime Properties 518-370-2100,

    Bruce W Dedon 518-330-0083

    Source: Global MLS,MLS#: 202620348MLS Logo

      Facts & features

      Interior

      Bedrooms & bathrooms
      • Bedrooms: 2
      • Bathrooms: 2
      • Full bathrooms: 1
      • 1/2 bathrooms: 1
      Bedroom
      • Level: Second
      Bedroom
      • Level: Second
      Half bathroom
      • Level: First
      Full bathroom
      • Level: Second
      Dining room
      • Level: First
      Kitchen
      • Level: First
      Laundry
      • Description: Basement Laundry
      • Level: Basement
      Living room
      • Level: First
      Other
      • Description: Work Station
      • Level: First
      Heating
      • Forced Air, Natural Gas
      Cooling
      • Central Air
      Appliances
      • Included: Dishwasher, Electric Oven, Gas Water Heater, Microwave, Refrigerator, Washer/Dryer
      • Laundry: In Basement
      Features
      • High Speed Internet, Ceiling Fan(s), Built-in Features, Crown Molding
      • Flooring: Carpet, Hardwood
      • Windows: Low Emissivity Windows, Bay Window(s), Blinds, Curtain Rods, Double Pane Windows, Drapes
      • Basement: Full
      Interior area
      • Total structure area: 1,035
      • Total interior livable area: 1,035 sqft
      • Finished area above ground: 1,035
      • Finished area below ground: 0
      Video & virtual tour

      Property

      Parking
      • Total spaces: 3
      • Parking features: Off Street, Paved, Driveway
      • Has uncovered spaces: Yes
      Features
      • Patio & porch: Pressure Treated Deck, Deck, Front Porch
      • Exterior features: Lighting
      • Fencing: Wood,Back Yard,Partial
      Lot
      • Size: 7,840 Square Feet
      • Features: Level, Private, Landscaped
      Details
      • Additional structures: Shed(s)
      • Parcel number: 412089 216.56115
      • Zoning description: Single Residence
      • Special conditions: Standard

      Construction

      Type & style
      • Home type: SingleFamily
      • Architectural style: Bungalow
      • Property subtype: Single Family Residence, Residential
      Materials
      • Block, Drywall, Vinyl Siding
      • Foundation: Block
      • Roof: Asphalt
      Condition
      • Updated/Remodeled
      • New construction: No
      • Year built: 1935

      Utilities & green energy

      • Electric: 100 Amp Service
      • Sewer: Septic Tank
      • Water: Public
      • Utilities for property: Cable Available, Cable Connected

      Community & HOA

      HOA
      • Has HOA: No
      Location
      • Region: Ballston Spa

      Financial & listing details

      • Price per square foot: $290/sqft
      • Tax assessed value: $207,907
      • Annual tax amount: $3,309
      • Date on market: 6/24/2026

        Estimated market value

        $320,600

        $305,000 - $337,000

        $2,166/mo

        Price history

        DateEventPrice
        6/30/2026Pending sale$299,900$290/sqft
        Source: Global MLS #202620348 Report a problem
        6/24/2026Listed for sale$299,900+58.7%$290/sqft
        Source: Global MLS #202620348 Report a problem
        4/20/2017Sold$189,000$183/sqft
        Source: Global MLS #201704811 Report a problem
        3/31/2017Pending sale$189,000$183/sqft
        Source: Roohan Realty #201704811 Report a problem
        3/23/2017Listed for sale$189,000+9.9%$183/sqft
        Source: Roohan Realty #201704811 Report a problem
        5/2/2012Sold$172,000-4.4%$166/sqft
        Source: Global MLS #201200402 Report a problem
        11/26/2011Listing removed$179,900$174/sqft
        Source: Hunt ERA #201124098 Report a problem
        11/3/2011Price change$179,900-0.1%$174/sqft
        Source: Hunt ERA #201124098 Report a problem
        9/23/2011Price change$180,000-2.7%$174/sqft
        Source: Hunt ERA #201124098 Report a problem
        7/25/2011Listed for sale$185,000+14.9%$179/sqft
        Source: Hunt ERA #201124098 Report a problem
        5/24/2006Sold$161,000+130%$156/sqft
        Source: Public Record Report a problem
        2/17/2006Sold$70,000$68/sqft
        Source: Public Record Report a problem

        Public tax history

        YearProperty taxesTax assessment
        2025-- $132,000
        2024-- $132,000
        2023-- $132,000
        2022-- $132,000
        2021-- $132,000
        2020-- $132,000
        2019-- $132,000
        2018-- $132,000
        2017$2,374 +298.7%$132,000
        2016$596 +0.5%$132,000
        2015$592 -0.5%$132,000
        2014$596 $132,000
        2013-- $132,000
        2012-- $132,000
        2011-- $132,000
        2010-- $132,000
        2009-- $132,000
        2008-- $132,000
        2007-- $132,000 +18.1%
        2006-- $111,800 +31.4%
        2005-- $85,100
        2004-- $85,100 +6%
        2003-- $80,300 +11.2%
        2002-- $72,200
        2001-- $72,200
        2000-- $72,200
        Find assessor info on the county website

        Monthly payment

        Estimated monthly payment$1,822
        All calculations are estimates and provided by Zillow, Inc. for informational purposes only. Actual amounts may vary.
        HOA fees may include property taxes on listings classified as Co-Ops. Contact the listing agent and/or owner for fee details.
        Mortgage interest rates are dependent on a number of factors, including credit score, down payment, and repayment length. Interest rate data provided by Zillow Group Marketplace, Inc. as of 1/1/1970 from various mortgage lenders with which we have lead or other similar arrangements; the Estimated Payment is an average of those rates.
        See how much you could borrow to make a competitive offer.

        Climate risks

        Neighborhood: 12020

        Getting around

        48 / 100
        Car-Dependent
        40 / 100
        Somewhat Bikeable

        Nearby schools

        GreatSchools rating
        Schools provided by the listing agent
        • High: Ballston Spa

        Source: Global MLS. This data may not be complete. We recommend contacting the local school district to confirm school assignments for this home.

        A local agent can set up tours, give advice and negotiate with sellers.

        Browse local experts

        Similar homes