Back on the market through no fault of the Seller - the Buyer could not perform - financing issue. The property cleared inspections and has received an approved Certificate of Occupancy, Fire Certification, Water and Radon Test. GET More at Mauriello Nestled within the tranquil embrace of Villas East, 19 Mauriello Drive stands as a testament to serene living in the charming enclave of Waterford Works, a quaint hamlet within the bounds of Winslow Township, NJ. This residence, set on a generous plot measuring 100 x 159 feet, unfolds over 1,819 square feet of meticulously crafted living space, offering a blend of comfort and elegance. The home presents three well-appointed bedrooms, complemented by 1.5 baths, ensuring a harmonious balance of privacy and convenience. The architectural design thoughtfully integrates dual access to the full bath upstairs, connecting seamlessly to the hallway and master bedroom suite, crafting a private oasis within. Automobile enthusiasts and hobbyists will appreciate the spacious two-car garage. Your partial unfinished basement whispers potential. The basement benefits from a recently installed drain system, complete with a sump pump, ensuring peace of mind. The heart of the home beats with a modern HVAC system, replaced in 2014, to provide year-round comfort. The essence of purity flows through the private well, with a new water pump and conditioner installed in 2019. Recent upgrades include the thoughtful addition of new windows in the basement, living room, and dining room in 2022, framing the home’s natural surroundings and inviting an abundance of light. The large dining room, capable of hosting grand feasts, and the formal living room, offer spaces for memorable gatherings. The expansive family room serves as the nucleus of daily life, where stories are shared, and laughter resonates. The fenced backyard, a verdant canvas, invites wiffle ball games, adventures for curious children, and a haven for pets, all within the security of its embrace. This secluded spot within Villas East ensures tranquility, with very little traffic to disturb the peace. Discover the charm of 19 Mauriello Drive, a home that promises not just a living space, but a canvas for your life's most cherished moments. Schedule your appointment today, and step into a world where your dreams of home become reality.
Sold for $344,400
$344,400
19 Mauriello Dr, Waterford Works, NJ 08089
3beds
1,819sqft
Single Family Residence
Built in 1978
0.34 Acres Lot
$385,000 Zestimate®
$189/sqft
$2,953 Estimated rent
Home value
$385,000
$366,000 - $404,000
$2,953/mo
Zestimate® history
Owner options
List your home for rent
$2,953/mo
Rent Zestimate®
Find your next renter with Zillow Rental Manager. Plus, with online applications, you can quickly screen prospective tenants – for free.
$2,953/mo
Rent Zestimate®
Refinance and save
$2,529/mo
Est. payment
Refinancing to a lower rate could help reduce your monthly payments and save thousands over the life of the loan.
$2,529/mo
Est. payment
Explore your selling options
Work with a Zillow partner agent
Leverage their expertise and Zillow's premium Showcase listings to get your home seen by more buyers.
Get startedList with your own agent
Get your home in front of millions of buyers by listing it on Zillow.
Learn how to do itSell it yourself
Take full control of how buyers see your home on Zillow by listing For Sale by Owner (FSBO).
List your homeWhat's special
Zillow last checked:
Listing updated:
Listed by:
Joe Wiessner 609-561-1010,
Joe Wiessner Realty LLC
Bought with:
Ryan Deasy, 1750792
Impact Realty Group LLC
Source: Bright MLS,MLS#: NJCD2065012
Facts & features
Interior
Bedrooms & bathrooms
- Bedrooms: 3
- Bathrooms: 2
- Full bathrooms: 1
- 1/2 bathrooms: 1
- Main level bathrooms: 1
Rooms
- Room types: Living Room, Dining Room, Primary Bedroom, Bedroom 2, Bedroom 3, Family Room, Foyer, Bathroom 1, Half Bath
Basement
- Description: Percent Finished: 0.0
- Area: 750
Heating
- Forced Air, Natural Gas
Cooling
- Central Air, Natural Gas
Appliances
- Included: Gas Water Heater
Features
- Ceiling Fan(s), Combination Kitchen/Living, Dining Area, Floor Plan - Traditional, Eat-in Kitchen, Pantry
- Flooring: Carpet, Wood
- Basement: Unfinished,Partial,Drainage System
- Has fireplace: No
Interior area
- Total structure area: 2,569
- Total interior livable area: 1,819 sqft
- Finished area above ground: 1,819
- Finished area below ground: 0
Property
Parking
- Total spaces: 6
- Parking features: Storage, Inside Entrance, Oversized, Concrete, Attached, Driveway
- Attached garage spaces: 2
- Uncovered spaces: 4
- Details: Garage Sqft: 500
Accessibility
- Accessibility features: None
Features
- Levels: Two
- Stories: 2
- Exterior features: Lighting, Rain Gutters, Play Area, Sidewalks, Street Lights
- Pool features: None
- Fencing: Full,Back Yard
- Has view: Yes
- View description: Street
Lot
- Size: 0.34 Acres
- Dimensions: 100.00 x 150.00
- Features: Corner Lot, Level
Details
- Additional structures: Above Grade, Below Grade
- Parcel number: 360481100006
- Zoning: PR2
- Special conditions: Standard
Construction
Type & style
- Home type: SingleFamily
- Architectural style: Traditional
- Property subtype: Single Family Residence
Materials
- Block
- Foundation: Block
- Roof: Pitched,Shingle
Condition
- New construction: No
- Year built: 1978
Utilities & green energy
- Sewer: Public Sewer
- Water: Private
- Utilities for property: Cable Available, Electricity Available, Natural Gas Available, Cable
Community & HOA
Community
- Subdivision: Villas East
HOA
- Has HOA: No
Location
- Region: Waterford Works
- Municipality: WINSLOW TWP
Financial & listing details
- Price per square foot: $189/sqft
- Tax assessed value: $182,600
- Annual tax amount: $6,936
- Date on market: 4/2/2024
- Listing agreement: Exclusive Right To Sell
- Listing terms: Cash,Conventional,FHA,VA Loan,USDA Loan
- Ownership: Fee Simple
Price history
| Date | Event | Price |
|---|---|---|
| 9/20/2024 | Sold | $344,400+1.3%$189/sqft |
Source:  Bright MLS #NJCD2065012 Report a problem Bright MLS #NJCD2065012 Report a problem | ||
| 8/14/2024 | Pending sale | $339,900$187/sqft |
Source: Bright MLS #NJCD2065012 Report a problem | ||
| 7/31/2024 | Price change | $339,900-2.2%$187/sqft |
Source: Bright MLS #NJCD2065012 Report a problem | ||
| 7/19/2024 | Listed for sale | $347,400$191/sqft |
Source: Bright MLS #NJCD2065012 Report a problem | ||
| 6/3/2024 | Pending sale | $347,400$191/sqft |
Source: Bright MLS #NJCD2065012 Report a problem | ||
| 4/23/2024 | Price change | $347,400-0.7%$191/sqft |
Source: Bright MLS #NJCD2065012 Report a problem | ||
| 4/2/2024 | Listed for sale | $349,900$192/sqft |
Source: Bright MLS #NJCD2065012 Report a problem | ||
Public tax history
| Year | Property taxes | Tax assessment |
|---|---|---|
| 2025 | $6,747 +1.9% | $182,600 |
| 2024 | $6,619 -1% | $182,600 |
| 2023 | $6,687 +3.3% | $182,600 |
| 2022 | $6,473 +2.1% | $182,600 |
| 2021 | $6,338 +0.6% | $182,600 |
| 2020 | $6,298 +5.3% | $182,600 |
| 2019 | $5,983 | $182,600 |
| 2018 | $5,983 -0.5% | $182,600 |
| 2017 | $6,013 +1.5% | $182,600 |
| 2016 | $5,922 +2.4% | $182,600 |
| 2015 | $5,785 +1.4% | $182,600 |
| 2014 | $5,705 +3.6% | $182,600 |
| 2013 | $5,506 +0.7% | $182,600 |
| 2012 | $5,468 +2.9% | $182,600 +68% |
| 2011 | $5,313 +3.9% | $108,700 |
| 2010 | $5,113 +1.1% | $108,700 |
| 2009 | $5,056 | $108,700 |
| 2008 | -- | $108,700 |
| 2007 | -- | $108,700 |
| 2006 | -- | $108,700 |
| 2005 | -- | $108,700 |
| 2004 | -- | $108,700 |
| 2003 | -- | $108,700 |
| 2002 | -- | $108,700 |
| 2001 | -- | $108,700 |
Find assessor info on the county website
Neighborhood: 08089
Nearby homes
- $371,800-- bd-- ba1.7k sqft17 Mauriello Dr, Waterford Works, NJ 08089Off Market
- $364,7003 bd2 ba1.6k sqft6 Susan Ln, Waterford Works, NJ 08089Off Market
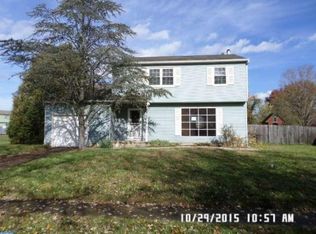
- $380,600-- bd-- ba1.6k sqft20 Mauriello Dr, Waterford Works, NJ 08089Off Market
- $355,0003 bd2 ba1.7k sqft15 Mauriello Dr, Waterford Works, NJ 08089Sold
- $400,0003 bd2 ba2.2k sqft5 Gotto Ln, Waterford Works, NJ 08089Pending
- $367,5003 bd2 ba2.2k sqft5 Goto Ln, Waterford Works, NJ 08089Sold
- $335,0003 bd3 ba1.9k sqft4 Susan Ln, Waterford Works, NJ 08089Sold
- $376,300-- bd-- ba1.6k sqft18 Mauriello Dr, Waterford Works, NJ 08089Off Market
Nearby schools
GreatSchools rating
- 4/10Winslow Township School No. 2 Elementary SchoolGrades: PK-3Distance: 2.1 mi
- 3/10Winslow Twp Middle SchoolGrades: 7-8Distance: 2.6 mi
- 2/10Winslow Twp High SchoolGrades: 9-12Distance: 2.5 mi
Schools provided by the listing agent
- District: Winslow Township Public Schools
Source: Bright MLS. This data may not be complete. We recommend contacting the local school district to confirm school assignments for this home.
Get a cash offer in 3 minutes
Find out how much your home could sell for in as little as 3 minutes with a no-obligation cash offer.
Estimated market value
$385,000
Get a cash offer in 3 minutes
Find out how much your home could sell for in as little as 3 minutes with a no-obligation cash offer.
Estimated market value
$385,000
- New Jersey
- Camden County
- Waterford Works
- 08089
- 19 Mauriello Dr
Nearby cities
Nearby zip codes
Other Waterford Works Topics
