Welcome home to 19 McGovern Drive, a place that’s been thoughtfully cared for and updated so you can move in with confidence and settle in right away. This 4-bedroom, 2-bath home offers the kind of flexibility that fits real life—whether you’re hosting friends, working from home, or just enjoying quiet evenings in. Major updates take the stress out of homeownership, including a brand-new roof (2024), new hot water heater (2024), A/C replaced in 2022, and solar panels that will be paid off at closing, meaning lower utility bills from day one. Inside, the layout is both functional and inviting, with two comfortable living spaces, a kitchen, dedicated dining area plus 2 bedrooms and a bathroom. Upstairs, you’ll find 2 more bedrooms and a full bath, offering separation and privacy that works beautifully for families, guests, or a home office setup. Step outside and you’ll immediately see one of this home’s favorite features—a spacious backyard with a beautiful covered deck, perfect for morning coffee, weekend barbecues, or unwinding at the end of the day. Located in an established neighborhood, this home offers easy access to shopping, dining, schools and major roadways.
Closed
$235,000
19 McGovern Dr, Little Rock, AR 72205
4beds
1,984sqft
Single Family Residence
Built in 1967
8,276 Square Feet Lot
$238,700 Zestimate®
$118/sqft
$1,823 Estimated rent
Home value
$238,700
$215,000 - $265,000
$1,823/mo
Zestimate® history
Owner options
List your home for rent
$1,823/mo
Rent Zestimate®
Find your next renter with Zillow Rental Manager. Plus, with online applications, you can quickly screen prospective tenants – for free.
$1,823/mo
Rent Zestimate®
Refinance and save
$1,150/mo
Est. payment
Refinancing to a lower rate could help reduce your monthly payments and save thousands over the life of the loan.
$1,150/mo
Est. payment
Explore your selling options
Work with a Zillow partner agent
Leverage their expertise and Zillow's premium Showcase listings to get your home seen by more buyers.
Get startedList with your own agent
Get your home in front of millions of buyers by listing it on Zillow.
Learn how to do itSell it yourself
Take full control of how buyers see your home on Zillow by listing For Sale by Owner (FSBO).
List your homeWhat's special
Spacious backyardBeautiful covered deckTwo comfortable living spacesDedicated dining area
Zillow last checked:
Listing updated:
Listed by:
Stephanie Caldwell 501-765-7230,
Epic Real Estate
Bought with:
Kerry Ellison, AR
Keller Williams Realty
Source: CARMLS,MLS#: 26001321
Facts & features
Interior
Bedrooms & bathrooms
- Bedrooms: 4
- Bathrooms: 2
- Full bathrooms: 2
Rooms
- Room types: Formal Living Room, Den/Family Room
Dining room
- Features: Separate Dining Room
Heating
- Electric
Cooling
- Electric
Appliances
- Included: Built-In Range, Surface Range, Dishwasher, Disposal, Oven
Features
- 2 Bedrooms Upper Level, 2 Bedrooms Lower Level
- Flooring: Carpet, Vinyl, Laminate
- Has fireplace: No
- Fireplace features: None
Interior area
- Total structure area: 1,984
- Total interior livable area: 1,984 sqft
Property
Parking
- Total spaces: 2
- Parking features: Garage, Two Car, Garage Door Opener
- Has garage: Yes
Features
- Levels: Two
- Stories: 2
Lot
- Size: 8,276 Square Feet
- Features: Level
Details
- Parcel number: 43L1550008600
Construction
Type & style
- Home type: SingleFamily
- Architectural style: Traditional
- Property subtype: Single Family Residence
Materials
- Brick
- Foundation: Crawl Space
- Roof: Shingle
Condition
- New construction: No
- Year built: 1967
Utilities & green energy
- Sewer: Public Sewer
- Water: Public
Community & HOA
Community
- Subdivision: BRECKENRIDGE
HOA
- Has HOA: No
Location
- Region: Little Rock
Financial & listing details
- Price per square foot: $118/sqft
- Tax assessed value: $142,295
- Annual tax amount: $1,522
- Date on market: 1/8/2026
- Road surface type: Paved
Price history
| Date | Event | Price |
|---|---|---|
| 2/19/2026 | Sold | $235,000-4.1%$118/sqft |
Source:  CARMLS #26001321 Report a problem CARMLS #26001321 Report a problem | ||
| 1/8/2026 | Listed for sale | $245,000-15.5%$123/sqft |
Source: CARMLS #26001321 Report a problem | ||
| 12/3/2025 | Listing removed | $290,000$146/sqft |
Source: CARMLS #25038406 Report a problem | ||
| 9/24/2025 | Listed for sale | $290,000+437%$146/sqft |
Source: CARMLS #25038406 Report a problem | ||
| 8/19/2015 | Sold | $54,000$27/sqft |
Source: Agent Provided Report a problem | ||
Public tax history
| Year | Property taxes | Tax assessment |
|---|---|---|
| 2024 | $953 -0.6% | $20,759 +5% |
| 2023 | $959 -5% | $19,769 |
| 2022 | $1,009 -1% | $19,769 |
| 2021 | $1,019 +1% | $19,769 -24% |
| 2020 | $1,009 | $26,000 |
| 2019 | $1,009 -2.4% | $26,000 |
| 2018 | $1,034 | $26,000 |
| 2017 | $1,034 | $26,000 -6.1% |
| 2016 | $1,034 -25.4% | $27,680 +40% |
| 2015 | $1,386 | $19,769 |
| 2014 | $1,386 | $19,769 |
| 2013 | $1,386 | $19,769 -28.6% |
| 2012 | -- | $27,680 -18.7% |
| 2011 | -- | $34,065 |
| 2010 | -- | $34,065 |
| 2009 | -- | $34,065 |
| 2008 | -- | $34,065 |
| 2007 | -- | $34,065 +30.1% |
| 2005 | -- | $26,190 |
| 2004 | -- | $26,190 +32.5% |
| 2003 | -- | $19,770 |
| 2002 | -- | $19,770 |
| 2001 | -- | $19,770 |
Find assessor info on the county website
Neighborhood: West Markham
Nearby homes
- $228,7003 bd2 ba1.6k sqft17 McGovern Dr, Little Rock, AR 72205Off Market
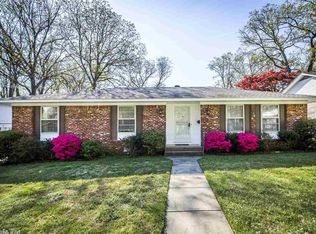
- $215,6003 bd2 ba1.5k sqft21 McGovern Dr, Little Rock, AR 72205Off Market

- $279,300-- bd3 ba2.5k sqft20 Connell Dr, Little Rock, AR 72205Off Market
- $202,800-- bd2 ba1.3k sqft15 McGovern Dr, Little Rock, AR 72205Off Market
- $184,500-- bd2 ba1.1k sqft18 Connell Dr, Little Rock, AR 72205Off Market
- $270,0003 bd2 ba1.8k sqft23 McGovern Dr, Little Rock, AR 72205Sold
- $229,0003 bd3 ba1.6k sqft20 McGovern Dr, Little Rock, AR 72205Sold
- $249,5004 bd3 ba1.9k sqft18 McGovern Dr, Little Rock, AR 72205Off Market
Nearby schools
GreatSchools rating
- 4/10Mcdermott Elementary SchoolGrades: K-5Distance: 0.6 mi
- 8/10Forest Heights STEM AcademyGrades: K-8Distance: 2.8 mi
- 5/10Central High SchoolGrades: 9-12Distance: 5.3 mi


Get pre-qualified for a loan
At Zillow Home Loans, we can pre-qualify you in as little as 5 minutes with no impact to your credit score.An equal housing lender. NMLS #10287.
Sell for more on Zillow
Get a Zillow Showcase℠ listing at no additional cost and you could sell for .
$238,700
2% more
+$4,774
With Zillow Showcase(estimated)
$243,474
- Arkansas
- Pulaski County
- Little Rock
- 72205
- West Markham
- 19 McGovern Dr
Nearby cities
Nearby neighborhoods
Nearby zip codes
Other Little Rock Topics
