Skip main navigation
Off market
  • $3,015,500

    19 McGuirk St, East Hampton, NY 11937

    3beds
    1,700sqft
    SingleFamily
    Built in 1920
    7,840 Square Feet Lot
    $3,015,500 Zestimate®
    $1,774/sqft
    $7,384 Estimated rent

    Home value

    $3,015,500

    $2.68M - $3.47M

    $7,384/mo

    Zestimate® history
    Loading
    Loading...

    Owner options

    List your home for rent

    $7,384/mo

    Rent Zestimate®

    Find your next renter with Zillow Rental Manager. Plus, with online applications, you can quickly screen prospective tenants – for free.

    Learn more

    $7,384/mo

    Rent Zestimate®

    Refinance and save

    $21,027/mo

    Est. payment

    Refinancing to a lower rate could help reduce your monthly payments and save thousands over the life of the loan.

    See today's rates

    $21,027/mo

    Est. payment

    Explore your selling options

    Work with a Zillow partner agent

    Leverage their expertise and Zillow's premium Showcase listings to get your home seen by more buyers.

    Get started

    List with your own agent

    Get your home in front of millions of buyers by listing it on Zillow.

    Learn how to do it

    Sell it yourself

    Take full control of how buyers see your home on Zillow by listing For Sale by Owner (FSBO).

    List your home

    What's special

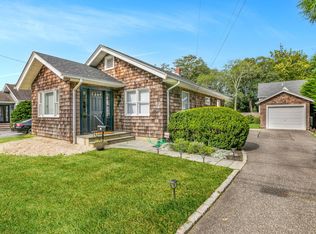
    New Price! Live a life of complete convenience in East Hampton Village at this turnkey cedar shingled 1920s traditional home nicely sited on .18+/- acre with room for pool and variance for a detached garage already in place. Located on McGuirk Street, which runs between Newtown Lane and Cooper Lane, this deceptively spacious, well-appointed home has been thoughtfully expanded, renovated and updated from top to bottom, inside and out. Rich with history, this two-story home lives large within its 1,700+/- sq. ft. frame. The first floor includes a formal living room with wood-burning fireplace, renovated kitchen with high-end stainless steel and concealed appliances, black granite countertops and open dining area, a gracious den, and a full bath with shower tub. With covered porches front, side & rear, there is a natural ease from the interior areas to the exterior, affording more protected space to enjoy at your leisure. Added in 2007, the airy master suite on the second level is lined by windows and boasts a beautiful tiled bath, as well as a dressing area with a large closet. In addition, the second level also features two guest bedrooms with deep closets, a large guest bath with glass shower and console sink, a separate linen closet and access to the attic with its beautiful triangular window details. Hardwood fir floors, cast iron radiators, and solid plaster walls bring out the period's original aesthetic while the modern amenities of central air conditioning, Decora dimmers, custom cabinetry, street gas and town water bring the house to the high living standards of today. Outside, the manicured yard offers seclusion with thick perimeter hedges, mature plantings, lush perennial color, and a poetic birch tree. Affording increased setbacks due to the property's slightly irregular size, there is room for pool and an approved variance in place for the construction of a detached garage. McGuirk Street's sidewalk leads directly to Newtown Lane and right into the heart of East Hampton Village. The village home of yesterday, with the modern luxuries of today, is finally here and waiting for you.

    This property is off market, which means it's not currently listed for sale or rent on Zillow. This may be different from what's available on other websites or public sources.

    Facts & features

    Interior

    Bedrooms & bathrooms
    • Bedrooms: 3
    • Bathrooms: 3
    • Full bathrooms: 3
    Heating
    • Baseboard, Gas
    Cooling
    • Central
    Appliances
    • Included: Dishwasher, Dryer, Freezer, Range / Oven, Refrigerator, Washer
    Features
    • Flooring: Tile, Hardwood
    • Basement: Unfinished
    • Has fireplace: Yes
    Interior area
    • Total interior livable area: 1,700 sqft

    Property

    Features
    • Exterior features: Shingle
    • Has view: Yes
    • View description: Park
    Lot
    • Size: 7,840 Square Feet
    Details
    • Parcel number: 0301001000100024000

    Construction

    Type & style
    • Home type: SingleFamily
    Materials
    • Roof: Asphalt
    Condition
    • Year built: 1920

    Community & HOA

    Location
    • Region: East Hampton

    Financial & listing details

    • Price per square foot: $1,774/sqft
    • Tax assessed value: $9,175

    Price history

    DateEventPrice
    6/5/2017Sold$1,735,000+184.4%$1,021/sqft
    Source: Public Record Report a problem
    7/31/2002Sold$610,000+121.8%$359/sqft
    Source: Public Record Report a problem
    6/27/1997Sold$275,000$162/sqft
    Source: Public Record Report a problem

    Public tax history

    YearProperty taxesTax assessment
    2025-- $9,175
    2024-- $9,175
    2023-- $9,175
    2022-- $9,175
    2021-- $9,175
    2020-- $9,175
    2019-- $9,175
    2018-- $9,175
    2017$8,798 $9,175 +1.7%
    2016-- $9,025
    2015-- $9,025
    2014-- $9,025
    2013-- $9,025
    2012-- $9,025
    2011-- $9,025
    2010-- $9,025
    2009-- $9,025
    2008-- $9,025 +29.9%
    2007$3,924 +25.2%$6,950
    2005$3,135 +11.4%$6,950
    2004$2,814 0%$6,950
    2003$2,816 +1.4%$6,950
    2002$2,778 $6,950
    Find assessor info on the county website

    Neighborhood: East Hampton Village

    Nearby schools

    GreatSchools rating
    Get a cash offer in 3 minutes
    Find out how much your home could sell for in as little as 3 minutes with a no-obligation cash offer.
    Estimated market value
    $3,015,500
    Get a cash offer in 3 minutes
    Find out how much your home could sell for in as little as 3 minutes with a no-obligation cash offer.
    Estimated market value
    $3,015,500