You'll love this charming light filled home with inviting vaulted ceilings! This home features 2 main floor bedrooms, and an updated kitchen featuring stainless steel appliances & granite counter tops! The spacious 2nd floor loft is a perfect office or playroom. New HVAC unit 2/2026! NO HOA! Whether you're a first-time homebuyer, savvy investor, or looking for the perfect Airbnb opportunity, this property checks all the boxes. The tranquil setting offers privacy and charm, while the location provides unbeatable convenience. Just a short commute to Duke University, UNC, Southpoint Mall, DPAC, and a wealth of shopping, dining, and entertainment options!
Sold for $309,000
Zestimate®
$309,000
19 Meadhall Ct, Durham, NC 27713
2beds
1,052sqft
Single Family Residence, Residential
Built in 1982
0.37 Acres Lot
$309,000 Zestimate®
$294/sqft
$1,584 Estimated rent
Home value
$309,000
$294,000 - $324,000
$1,584/mo
Zestimate® history
Owner options
List your home for rent
$1,584/mo
Rent Zestimate®
Find your next renter with Zillow Rental Manager. Plus, with online applications, you can quickly screen prospective tenants – for free.
$1,584/mo
Rent Zestimate®
Refinance and save
$1,846/mo
Est. payment
Refinancing to a lower rate could help reduce your monthly payments and save thousands over the life of the loan.
$1,846/mo
Est. payment
Explore your selling options
Work with a Zillow partner agent
Leverage their expertise and Zillow's premium Showcase listings to get your home seen by more buyers.
Get startedList with your own agent
Get your home in front of millions of buyers by listing it on Zillow.
Learn how to do itSell it yourself
Take full control of how buyers see your home on Zillow by listing For Sale by Owner (FSBO).
List your homeWhat's special
Inviting vaulted ceilingsCharming light filled homeGranite counter topsUpdated kitchenStainless steel appliances
Zillow last checked:
Listing updated:
Listed by:
Suzan Smith 919-244-1177,
Coldwell Banker HPW
Bought with:
Alyssa Boreiko Glogowski, 312890
LPT Realty, LLC
Source: Doorify MLS,MLS#: 10148746
Facts & features
Interior
Bedrooms & bathrooms
- Bedrooms: 2
- Bathrooms: 1
- Full bathrooms: 1
Heating
- Electric, Forced Air
Cooling
- Central Air
Appliances
- Included: Dishwasher, Electric Range, Electric Water Heater, Microwave, Refrigerator
- Laundry: Laundry Closet, Main Level
Features
- Bathtub/Shower Combination, Bookcases, Ceiling Fan(s), Eat-in Kitchen, Entrance Foyer, Granite Counters, High Ceilings, Master Downstairs, Smooth Ceilings, Vaulted Ceiling(s)
- Flooring: Carpet, Vinyl
- Has fireplace: No
Interior area
- Total structure area: 1,052
- Total interior livable area: 1,052 sqft
- Finished area above ground: 1,052
- Finished area below ground: 0
Property
Parking
- Parking features: Driveway, Gravel
Features
- Levels: One and One Half
- Stories: 1
- Patio & porch: Patio
- Exterior features: Private Yard
- Pool features: None
- Spa features: None
- Has view: Yes
Lot
- Size: 0.37 Acres
- Features: Back Yard, Cul-De-Sac, Front Yard, Hardwood Trees, Private
Details
- Additional structures: Shed(s)
- Parcel number: PIN # 0738194438
- Special conditions: Standard
Construction
Type & style
- Home type: SingleFamily
- Architectural style: Cape Cod
- Property subtype: Single Family Residence, Residential
Materials
- Vinyl Siding
- Foundation: Concrete Perimeter
- Roof: Shingle
Condition
- New construction: No
- Year built: 1982
Utilities & green energy
- Sewer: Public Sewer
- Water: Public
- Utilities for property: Cable Available, Electricity Connected, Sewer Connected, Water Connected
Community & neighborhood
Location
- Region: Durham
- Subdivision: Penrith
Price history
| Date | Event | Price |
|---|---|---|
| 5/4/2026 | Sold | $309,000-1.6%$294/sqft |
Source:  Doorify MLS #10148746 Report a problem Doorify MLS #10148746 Report a problem | ||
| 3/16/2026 | Pending sale | $314,000$298/sqft |
Source: Doorify MLS #10148746 Report a problem | ||
| 2/26/2026 | Listed for sale | $314,000-0.3%$298/sqft |
Source: Doorify MLS #10148746 Report a problem | ||
| 1/25/2026 | Listing removed | $315,000$299/sqft |
Source: Doorify MLS #10122472 Report a problem | ||
| 11/7/2025 | Price change | $315,000-2.2%$299/sqft |
Source: Doorify MLS #10122472 Report a problem | ||
| 9/23/2025 | Price change | $322,000-3.9%$306/sqft |
Source: Doorify MLS #10122472 Report a problem | ||
| 9/18/2025 | Listed for sale | $335,000+12%$318/sqft |
Source: Doorify MLS #10122472 Report a problem | ||
| 12/9/2021 | Sold | $299,100+3.2%$284/sqft |
Source: Doorify MLS #2417724 Report a problem | ||
| 11/10/2021 | Contingent | $289,900$276/sqft |
Source: Doorify MLS #2417724 Report a problem | ||
| 11/6/2021 | Listed for sale | $289,900+77.9%$276/sqft |
Source: Doorify MLS #2417724 Report a problem | ||
| 6/8/2021 | Sold | $163,000$155/sqft |
Source: Public Record Report a problem | ||
Public tax history
| Year | Property taxes | Tax assessment |
|---|---|---|
| 2025 | $2,599 +43.7% | $262,220 +102.2% |
| 2024 | $1,809 +6.5% | $129,704 |
| 2023 | $1,699 +2.3% | $129,704 |
| 2022 | $1,660 +0.5% | $129,704 |
| 2021 | $1,652 +2.4% | $129,704 |
| 2020 | $1,613 | $129,704 |
| 2019 | $1,613 | $129,704 +16.3% |
| 2018 | $1,613 +7.4% | $111,526 |
| 2017 | $1,502 +3.5% | $111,526 |
| 2016 | $1,451 | $111,526 -3.4% |
| 2015 | $1,451 -9.2% | $115,460 |
| 2014 | $1,598 | $115,460 |
| 2013 | -- | $115,460 |
| 2012 | -- | $115,460 |
| 2011 | $1,505 +0.4% | $115,460 |
| 2010 | $1,498 +4% | $115,460 |
| 2009 | $1,441 | $115,460 |
| 2008 | $1,441 +12.5% | $115,460 +27.2% |
| 2007 | $1,281 +1.4% | $90,747 |
| 2006 | $1,263 | $90,747 |
| 2005 | $1,263 +1.4% | $90,747 |
| 2004 | $1,246 | $90,747 |
Find assessor info on the county website
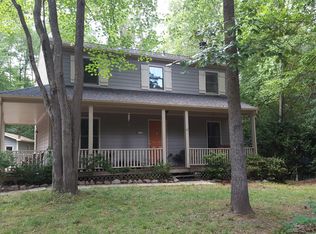
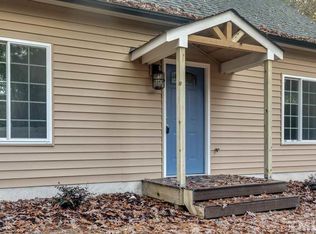
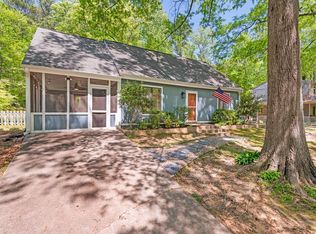
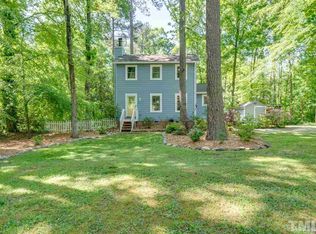
Neighborhood: Penrith
Nearby schools
GreatSchools rating
- 6/10Pearsontown ElementaryGrades: PK-5Distance: 1.2 mi
- 2/10Lowe's Grove MiddleGrades: 6-8Distance: 1 mi
- 2/10Hillside HighGrades: 9-12Distance: 2.4 mi
Schools provided by the listing agent
- Elementary: Durham - Pearsontown
- Middle: Durham - Lowes Grove
- High: Durham - Hillside
Source: Doorify MLS. This data may not be complete. We recommend contacting the local school district to confirm school assignments for this home.
Get a cash offer in 3 minutes
Find out how much your home could sell for in as little as 3 minutes with a no-obligation cash offer.
Estimated market value
$309,000
Get a cash offer in 3 minutes
Find out how much your home could sell for in as little as 3 minutes with a no-obligation cash offer.
Estimated market value
$309,000
- North Carolina
- Durham County
- Durham
- 27713
- Penrith
- 19 Meadhall Ct
Nearby cities
Nearby neighborhoods
Nearby zip codes
Other Durham Topics
