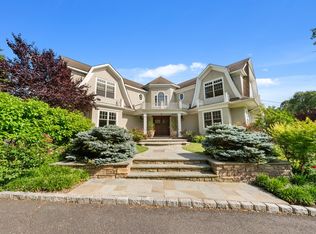
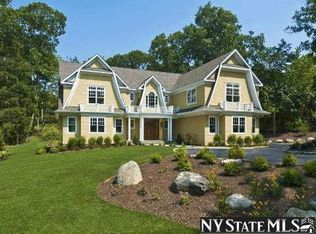
This Grandiose Hamptons Style Custom Built Home Built with Top of the Line Products by a Premier Local Custom Home Builder, has Everything You Need To Move Right In! Tastefully Designed, This 7800 Sq' Home is Exquisite at Every Turn. As you enter the Grand 2-Story Entrance, it is sure to Wow your Guests. Entertain in the Oversized Formal Living Room And Dining Room that leads you to the Oversized Chefs Eat In Kitchen with an Oversized Island, SS Appliances, Marble Countertops and an abundance of Cabinet space. Then enjoy the See Thru Gas Fireplace that leads you to the Den and a 1st floor Bedroom with it's very on full on-suite Bathroom with its own separate entry perfect for extra living quarters or a home office. Upstairs will wow you with the Primary Bedroom that includes a Fireplace, 2 Walk-in Closets and a On Suite Primary Bathroom with an oversized Shower and Jetted Soaking Tub. There are still 3 more Oversized Bedrooms that all have their own private On Suite Full Bathrooms and Ample Closets. But there is more ... there is an Additional Finished Bonus Room and Separate Laundry Room with a 2nd back staircase for easy access. The Full Finished Basement also includes 2 separate staircases that lead you to a level for fun! A Media room that includes Stadium Seats, a Separate Den for entertaining and a full gym area along side private Bdrm and Full Bath. But don't forget the Outside of this Magnificent palace...a full pavered patio awaits with a custom Grill Island Kitchen, Full Masonry Fireplace and Landscaping throughout the front and back that will heighten all of your senses. Additional Features of this home include: 3 Car Attached Garage, Central Vacuum throughout, Tray Ceilings, Led Recessed Lighting, Detailed Mill Work, Solid Wood Flooring Throughout, Energy Stark Ac & Heating units, Spray Foam Insulation, Generator, Security Cameras and much more - Too Much To List! This is a Must See - If you want Quality and Amenities, this is the Home for you! Unlike any of the competition.
Sold for $2,675,000
$2,675,000
19 Meadow Glen Road, Fort Salonga, NY 11768
6beds
7,800sqft
Single Family Residence, Residential
Built in 2020
1.5 Acres Lot
$2,737,300 Zestimate®
$343/sqft
$7,880 Estimated rent
Home value
$2,737,300
$2.46M - $3.04M
$7,880/mo
Zestimate® history
Owner options
List your home for rent
$7,880/mo
Rent Zestimate®
Find your next renter with Zillow Rental Manager. Plus, with online applications, you can quickly screen prospective tenants – for free.
$7,880/mo
Rent Zestimate®
Refinance and save
$18,411/mo
Est. payment
Refinancing to a lower rate could help reduce your monthly payments and save thousands over the life of the loan.
$18,411/mo
Est. payment
Explore your selling options
Work with a Zillow partner agent
Leverage their expertise and Zillow's premium Showcase listings to get your home seen by more buyers.
Get startedList with your own agent
Get your home in front of millions of buyers by listing it on Zillow.
Learn how to do itSell it yourself
Take full control of how buyers see your home on Zillow by listing For Sale by Owner (FSBO).
List your homeWhat's special
Zillow last checked:
Listing updated:
Listed by:
Tamara Stark 847-338-4646,
Compass Greater NY LLC 516-703-3360
Bought with:
Pamela J. Zaid GRI CBR, 30ZA0912644
Howard Hanna Coach
Josh Zaid SRS GRI, 10401370812
Howard Hanna Coach
Source: OneKey® MLS as distributed by MLS GRID,MLS#: 878558
Facts & features
Interior
Bedrooms & bathrooms
- Bedrooms: 6
- Bathrooms: 7
- Full bathrooms: 6
- 1/2 bathrooms: 1
Other
- Description: 2 Story Entry, Formal Living Rm, Formal Dining Rm, Eat-in Kitchen, Den, Bedroom on Suite w/ Full Bath, Half Bath
- Level: First
Other
- Description: Primary Bdrm w/ Full Bath On Suite, 3 Additional Bdrms all w/ Full On Suite Bathrms, Huge Finished Bonus Rm, Laundry Rm
- Level: Second
Other
- Description: Full Basement Finished w/ Bdrm, Full Bath, Den, Workout Rm, Theatre Rm, Storage, Utilities, 2 Interior Staircase Entrances
- Level: Basement
Heating
- ENERGY STAR Qualified Equipment, Forced Air
Cooling
- Central Air, ENERGY STAR Qualified Equipment
Appliances
- Included: Convection Oven, Cooktop, Dishwasher, Dryer, ENERGY STAR Qualified Appliances, Exhaust Fan, Freezer, Gas Cooktop, Gas Oven, Microwave, Refrigerator, Stainless Steel Appliance(s), Washer, Gas Water Heater, Wine Refrigerator
- Laundry: Washer/Dryer Hookup, Gas Dryer Hookup, Laundry Room, Washer Hookup
Features
- First Floor Bedroom, First Floor Full Bath, Central Vacuum, Chefs Kitchen, Crown Molding, Eat-in Kitchen, Entrance Foyer, Formal Dining, His and Hers Closets, In-Law Floorplan, Kitchen Island, Marble Counters, Primary Bathroom, Natural Woodwork, Open Kitchen, Recessed Lighting, Soaking Tub, Storage
- Flooring: Hardwood
- Windows: ENERGY STAR Qualified Windows, Oversized Windows
- Basement: Finished,Full
- Attic: Full,Pull Stairs
- Number of fireplaces: 4
Interior area
- Total structure area: 7,800
- Total interior livable area: 7,800 sqft
Property
Parking
- Total spaces: 3
- Parking features: Attached, Driveway, Garage
- Garage spaces: 3
- Has uncovered spaces: Yes
Features
- Levels: Two
- Patio & porch: Patio
- Exterior features: Fire Pit, Gas Grill, Lighting
Lot
- Size: 1.50 Acres
- Features: Back Yard, Cleared, Front Yard, Landscaped, Level, Sprinklers In Front, Sprinklers In Rear
Details
- Parcel number: 0800006000200025022
- Special conditions: None
Construction
Type & style
- Home type: SingleFamily
- Architectural style: Colonial
- Property subtype: Single Family Residence, Residential
Materials
- Blown-In Insulation
Condition
- Year built: 2020
Utilities & green energy
- Sewer: Cesspool
- Water: Public
- Utilities for property: Electricity Connected, Natural Gas Connected, Trash Collection Public, Water Connected
Community & neighborhood
Security
- Security features: Security System
Location
- Region: Northport
Other
Other facts
- Listing agreement: Exclusive Right To Sell
Price history
| Date | Event | Price |
|---|---|---|
| 12/29/2025 | Sold | $2,675,000-0.9%$343/sqft |
Source:  OneKey® MLS as distributed by MLS GRID #878558 Report a problem OneKey® MLS as distributed by MLS GRID #878558 Report a problem | ||
| 9/18/2025 | Pending sale | $2,699,999$346/sqft |
Source: OneKey® MLS as distributed by MLS GRID #878558 Report a problem | ||
| 6/17/2025 | Listed for sale | $2,699,999+1.9%$346/sqft |
Source: OneKey® MLS as distributed by MLS GRID #878558 Report a problem | ||
| 3/11/2025 | Listing removed | $2,650,000$340/sqft |
Source: OneKey® MLS as distributed by MLS GRID #H6318990 Report a problem | ||
| 7/19/2024 | Listed for sale | $2,650,000$340/sqft |
Source: OneKey® MLS as distributed by MLS GRID #H6318990 Report a problem | ||
Public tax history
Tax history is unavailable.
Neighborhood: 11768
Nearby schools
GreatSchools rating
- 8/10Fort Salonga Elementary SchoolGrades: PK-3Distance: 0.7 mi
- 6/10William T Rogers Middle SchoolGrades: 6-8Distance: 1.4 mi
- 9/10Kings Park High SchoolGrades: 9-12Distance: 2.1 mi
Schools provided by the listing agent
- Elementary: Fort Salonga Elementary School
- Middle: William T Rogers Middle School
- High: Kings Park High School
Source: OneKey® MLS as distributed by MLS GRID. This data may not be complete. We recommend contacting the local school district to confirm school assignments for this home.
Get a cash offer in 3 minutes
Find out how much your home could sell for in as little as 3 minutes with a no-obligation cash offer.
Estimated market value
$2,737,300
Get a cash offer in 3 minutes
Find out how much your home could sell for in as little as 3 minutes with a no-obligation cash offer.
Estimated market value
$2,737,300
- New York
- Suffolk County
- Northport
- 11768
- 19 Meadow Glen Road
Nearby cities
Nearby zip codes
Other Northport Topics
