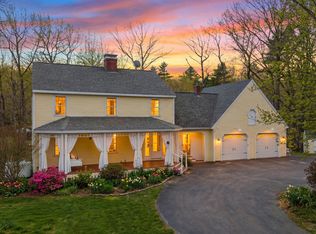
Welcome to your dream home! Nestled on 4.32 acres of serene land, this charming home offers 3 bedrooms, 2 bathrooms, and a spacious great room with a soaring vaulted ceiling. Boasting both a 3-car detached garage and a 2-car attached garage, this home seamlessly blends convenience with charm, providing space for multiple vehicles, toys, and storage while maintaining its irresistible appeal. The large dining room offers ample space for hosting gatherings, while the peaceful backyard features a spacious firepit area, ideal for relaxation and outdoor enjoyment. On the main floor, an office awaits, while upstairs, a cozy sitting room offers a perfect retreat with a view over the great room perfect for enjoying a good book. Each of the 3 bedrooms is strategically placed to offer privacy, creating your own little sanctuary within the home. The partially finished basement adds even more value, featuring a comfortable recreation/game room, a dedicated home gym, and a separate laundry area for added convenience. Privacy abounds throughout this home, enveloping you in a serene sanctuary away from the hustle and bustle of the outside world. Convenient access to the snowmobile trail system is a highlight of this property along with the beautiful perennials/landscaping.
Closed
Zillow last checked:
Listing updated:
Bought with:
Daniel King
KW Coastal and Lakes & Mountains Realty
Source: PrimeMLS,MLS#: 4991594
Price history
| Date | Event | Price |
|---|---|---|
| 9/18/2026 | Listing removed | $699,000$245/sqft |
Source:  PrimeMLS #5094857 Report a problem PrimeMLS #5094857 Report a problem | ||
| 8/12/2026 | Listed for sale | $699,000$245/sqft |
Source: PrimeMLS #5094857 Report a problem | ||
| 8/4/2026 | Pending sale | $699,000$245/sqft |
Source: PrimeMLS #5094857 Report a problem | ||
| 6/19/2026 | Listed for sale | $699,000-10.3%$245/sqft |
Source: PrimeMLS #5094857 Report a problem | ||
| 5/8/2026 | Listing removed | $779,000$273/sqft |
Source: PrimeMLS #5071581 Report a problem | ||
| 12/9/2025 | Listed for sale | $779,000+18.8%$273/sqft |
Source: PrimeMLS #5071581 Report a problem | ||
| 6/7/2024 | Sold | $656,000+3.1%$230/sqft |
Source: PrimeMLS #4991594 Report a problem | ||
| 4/21/2024 | Contingent | $636,000$223/sqft |
Source: PrimeMLS #4991594 Report a problem | ||
| 4/17/2024 | Listed for sale | $636,000+15.6%$223/sqft |
Source: PrimeMLS #4991594 Report a problem | ||
| 5/31/2022 | Sold | $550,000+0%$193/sqft |
Source: PrimeMLS #4905008 Report a problem | ||
| 4/17/2022 | Pending sale | $549,900$193/sqft |
Source:  RE/MAX International #4905008 Report a problem RE/MAX International #4905008 Report a problem | ||
| 4/17/2022 | Contingent | $549,900$193/sqft |
Source: PrimeMLS #4905008 Report a problem | ||
| 4/17/2022 | Price change | $549,900+10%$193/sqft |
Source: PrimeMLS #4905008 Report a problem | ||
| 4/13/2022 | Listed for sale | $499,900+58.7%$175/sqft |
Source: PrimeMLS #4905008 Report a problem | ||
| 11/18/2019 | Sold | $315,000-3.1%$110/sqft |
Source: PrimeMLS #4781363 Report a problem | ||
| 10/14/2019 | Price change | $325,000-1.2%$114/sqft |
Source: Coco, Early & Associates The Briggs Group #4781363 Report a problem | ||
| 9/7/2019 | Price change | $328,900-0.3%$115/sqft |
Source: Keller Williams Realty-Metropolitan #4758242 Report a problem | ||
| 7/8/2019 | Price change | $329,900-1.5%$116/sqft |
Source: Keller Williams Realty Metropolitan #4758242 Report a problem | ||
| 6/13/2019 | Listed for sale | $334,900+4.7%$117/sqft |
Source: Keller Williams Realty-Metropolitan #4758242 Report a problem | ||
| 4/10/2018 | Sold | $320,000+0.3%$112/sqft |
Source: Public Record Report a problem | ||
| 2/27/2018 | Pending sale | $319,000$112/sqft |
Source: CENTURY 21 Thompson Real Estate #4677587 Report a problem | ||
| 2/20/2018 | Listed for sale | $319,000+8.1%$112/sqft |
Source: Century 21 Thompson Real Estate #4677587 Report a problem | ||
| 10/28/2016 | Sold | $295,000-1.3%$103/sqft |
Source: Public Record Report a problem | ||
| 9/20/2016 | Listed for sale | $299,000$105/sqft |
Source: CENTURY 21 Thompson Real Estate #4496299 Report a problem | ||
| 9/18/2016 | Pending sale | $299,000$105/sqft |
Source: Century 21 Thompson Real Estate #4496299 Report a problem | ||
| 9/18/2016 | Listed for sale | $299,000$105/sqft |
Source: Century 21 Thompson Real Estate #4496299 Report a problem | ||

Sell for more on Zillow
Get a Zillow Showcase℠ listing at no additional cost and you could sell for .
$688,600
2% more
+$13,772
With Zillow Showcase(estimated)
$702,372
