Welcome Home to This Spacious and Charming 4-Bedroom Home in the Town of Erwin!
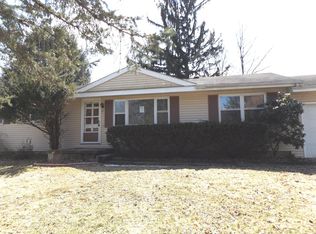
Don't let the exterior fool you—this home is much larger than it appears and offers an abundance of living space both inside and out! Situated on a quiet cul-de-sac in a desirable Town of Erwin neighborhood, this well-maintained 4-bedroom, 1.5-bath residence combines comfort, functionality, and convenience.
Step inside to discover new flooring throughout the first floor. The spacious living room features a cozy fireplace, making it the perfect place to relax on chilly evenings. A formal dining room provides an ideal setting for holiday gatherings and entertaining guests, while the nicely appointed kitchen comes complete with all appliances.
The main level also offers two generously sized bedrooms and a beautifully updated half bath. Upstairs, you'll find two additional bedrooms and a full bath, offering plenty of room for family members, guests, hobbies, or remote work needs.
The full basement provides excellent storage space and presents exciting possibilities for future finishing, whether you're envisioning a recreation room, home gym, workshop, or additional living area.
Outdoor living is equally appealing. Enjoy your morning coffee or evening conversations on the large front deck overlooking the neighborhood. The fenced backyard offers ample space for pets, play, gardening, and outdoor entertaining. A patio area is ready for summer barbecues, gatherings with friends, or simply relaxing outdoors. Additional features include a paved driveway and an attached one-car garage for added convenience.
This move-in-ready property offers the perfect blend of small-town charm and everyday convenience. With more space than meets the eye and numerous updates already completed, this home is ready for its next owner to move in and enjoy.
Don't miss your opportunity to own this wonderful Erwin home.
Listing Agent is related to the Seller.
Under contract
Price cut: $9.9K (6/17)
$205,000
19 Meadow Ln, Painted Post, NY 14870
4beds
1,296sqft
Single Family Residence
Built in 1971
4,861 Square Feet Lot
$203,400 Zestimate®
$158/sqft
$-- HOA
What's special
Cozy fireplaceAttached one-car garageQuiet cul-de-sacBeautifully updated half bathPaved driveway
- 32 days |
- 967 |
- 10 |
Zillow last checked:
Listing updated:
Listed by:
Warren Real Estate-Corning 607-936-2844,
Vincent (Vince) J. DiLaura vdilaura1@gmail.com
Source: NYSAMLSs,MLS#: R1688166
Originating MLS: Elmira Corning Regional Association Of REALTORS
Facts & features
Interior
Bedrooms & bathrooms
- Bedrooms: 4
- Bathrooms: 2
- Full bathrooms: 1
- 1/2 bathrooms: 1
- Main level bathrooms: 1
- Main level bedrooms: 2
Heating
- Gas, Forced Air
Cooling
- Window Unit(s)
Appliances
- Included: Built-In Range, Built-In Oven, Dishwasher, Exhaust Fan, Gas Cooktop, Disposal, Gas Water Heater, Microwave, Refrigerator, Range Hood
- Laundry: In Basement
Features
- Ceiling Fan(s), Separate/Formal Dining Room, Separate/Formal Living Room, Bedroom on Main Level
- Flooring: Hardwood, Luxury Vinyl, Varies, Vinyl
- Basement: Full
- Number of fireplaces: 1
Interior area
- Total structure area: 1,296
- Total interior livable area: 1,296 sqft
Property
Parking
- Total spaces: 1
- Parking features: Attached, Garage, Garage Door Opener
- Attached garage spaces: 1
Features
- Levels: Two
- Stories: 2
- Patio & porch: Deck, Patio
- Exterior features: Blacktop Driveway, Deck, Fully Fenced, Patio
- Fencing: Full
Lot
- Size: 4,861 Square Feet
- Dimensions: 36 x 132
- Features: Cul-De-Sac, Irregular Lot, Residential Lot
Details
- Parcel number: 4642893160110002064000
- Special conditions: Standard
Construction
Type & style
- Home type: SingleFamily
- Architectural style: Cape Cod
- Property subtype: Single Family Residence
Materials
- Vinyl Siding
- Foundation: Block
Condition
- Resale
- Year built: 1971
Utilities & green energy
- Sewer: Connected
- Water: Connected, Public
- Utilities for property: Cable Available, Electricity Connected, High Speed Internet Available, Sewer Connected, Water Connected
Green energy
- Energy efficient items: Appliances
Community & HOA
Community
- Security: Radon Mitigation System
Location
- Region: Painted Post
Financial & listing details
- Price per square foot: $158/sqft
- Tax assessed value: $150,000
- Annual tax amount: $4,608
- Date on market: 6/6/2026
- Cumulative days on market: 33 days
- Listing terms: Cash,Conventional
Estimated market value
$203,400
$193,000 - $214,000
$2,067/mo
Price history
| Date | Event | Price |
|---|---|---|
| 6/22/2026 | Contingent | $205,000$158/sqft |
Source: | ||
| 6/17/2026 | Price change | $205,000-4.6%$158/sqft |
Source: | ||
| 6/6/2026 | Listed for sale | $214,900+60.4%$166/sqft |
Source: | ||
| 7/27/2020 | Sold | $134,000+3.2%$103/sqft |
Source: | ||
| 6/6/2020 | Pending sale | $129,900$100/sqft |
Source: Warren Real Estate #259268 Report a problem | ||
| 6/4/2020 | Listed for sale | $129,900$100/sqft |
Source: Warren Real Estate #259268 Report a problem | ||
Public tax history
| Year | Property taxes | Tax assessment |
|---|---|---|
| 2025 | -- | $150,000 |
| 2024 | -- | $150,000 +26.7% |
| 2023 | -- | $118,400 |
| 2022 | -- | $118,400 |
| 2021 | -- | $118,400 |
| 2020 | -- | $118,400 +6% |
| 2019 | -- | $111,700 |
| 2018 | -- | $111,700 +6% |
| 2017 | $1,972 | $105,400 |
| 2016 | -- | $105,400 |
| 2015 | -- | $105,400 |
| 2014 | -- | $105,400 +12.2% |
| 2013 | -- | $93,900 |
| 2012 | -- | $93,900 |
| 2011 | -- | $93,900 |
| 2010 | -- | $93,900 |
| 2009 | -- | $93,900 +4.6% |
| 2008 | -- | $89,800 |
| 2007 | -- | $89,800 +11.8% |
| 2006 | -- | $80,300 |
| 2005 | -- | $80,300 |
| 2004 | -- | $80,300 |
| 2003 | -- | $80,300 |
| 2002 | -- | $80,300 |
| 2001 | -- | $80,300 +2.9% |
| 2000 | -- | $78,000 |
Find assessor info on the county website
Monthly payment
Estimated monthly payment$1,822
All calculations are estimates and provided by Zillow, Inc. for informational purposes only. Actual amounts may vary.
HOA fees may include property taxes on listings classified as Co-Ops. Contact the listing agent and/or owner for fee details.
Mortgage interest rates are dependent on a number of factors, including credit score, down payment, and repayment length. Interest rate data provided by Zillow Group Marketplace, Inc. as of 1/1/1970 from various mortgage lenders with which we have lead or other similar arrangements; the Estimated Payment is an average of those rates.
See how much you could borrow to make a competitive offer.
Climate risks
Neighborhood: Gang Mills
Nearby schools
GreatSchools rating
- 6/10Erwin Valley Elementary SchoolGrades: K-5Distance: 0.4 mi
- 4/10CORNING-PAINTED POST MIDDLE SCHOOLGrades: 6-8Distance: 1.8 mi
- NACorning Painted Post High School Learning CenterGrades: 9-12Distance: 2.9 mi
Schools provided by the listing agent
- District: Corning-Painted Post
Source: NYSAMLSs. This data may not be complete. We recommend contacting the local school district to confirm school assignments for this home.
A local agent can set up tours, give advice and negotiate with sellers.


