Property was under agreement- Buyers could not secure financing !!!! Shedule your private showing today. Your personal Oasis awaits you with this spectacular brick home located on 1.66 acres.- the Woods at Sunnyside Ranch. Exquisite details including 3 fireplaces, transom windows, hardwood floors,decorative moldings,custom kitchen with Viking appliances, pristine Main bath with California Closets and so much more. Wonderful home for entertaining family and friends. The property includes oversized salt water heated in-ground pool - pool house with mini-split and abundant storage for gardening and pool needs. We are not done yet- Sit back and enjoy the warmth of a fire with a cool drink from the covered patio with fireplace. Meticulous landscaping surrounds the 2 tiered composite decks overlooking the pools and patios. This home is your vacation with out leaving your property. Words can't do justice to this property .--great time to come and take a look
Sold for $970,000
Street View
$970,000
19 Meadow Ln, Southwick, MA 01077
4beds
4,491sqft
Single Family Residence
Built in 1997
1.66 Acres Lot
$961,300 Zestimate®
$216/sqft
$3,752 Estimated rent
Home value
$961,300
$913,000 - $1.01M
$3,752/mo
Zestimate® history
Owner options
List your home for rent
$3,752/mo
Rent Zestimate®
Find your next renter with Zillow Rental Manager. Plus, with online applications, you can quickly screen prospective tenants – for free.
$3,752/mo
Rent Zestimate®
Refinance and save
$6,709/mo
Est. payment
Refinancing to a lower rate could help reduce your monthly payments and save thousands over the life of the loan.
$6,709/mo
Est. payment
Explore your selling options
Work with a Zillow partner agent
Leverage their expertise and Zillow's premium Showcase listings to get your home seen by more buyers.
Get startedList with your own agent
Get your home in front of millions of buyers by listing it on Zillow.
Learn how to do itSell it yourself
Take full control of how buyers see your home on Zillow by listing For Sale by Owner (FSBO).
List your homeWhat's special
Zillow last checked:
Listing updated:
Listed by:
Kathy Wallis-McCann 413-531-0535,
Coldwell Banker Realty - Western MA 413-567-8931
Bought with:
Jen Wilson Home Team
Berkshire Hathaway HomeServices Realty Professionals
Source: MLS PIN,MLS#: 73225402
Facts & features
Interior
Bedrooms & bathrooms
- Bedrooms: 4
- Bathrooms: 4
- Full bathrooms: 3
- 1/2 bathrooms: 1
- Main level bathrooms: 1
Primary bedroom
- Features: Bathroom - Full, Closet - Linen, Walk-In Closet(s), Closet, Closet/Cabinets - Custom Built, Flooring - Wall to Wall Carpet, Attic Access, Dressing Room, Recessed Lighting, Lighting - Sconce, Lighting - Overhead, Decorative Molding, Tray Ceiling(s)
- Level: Second
Bedroom 2
- Features: Ceiling Fan(s), Walk-In Closet(s), Flooring - Wall to Wall Carpet, Lighting - Overhead
- Level: Second
Bedroom 3
- Features: Ceiling Fan(s), Walk-In Closet(s), Flooring - Laminate, Chair Rail, Lighting - Overhead
- Level: Second
Bedroom 4
- Features: Ceiling Fan(s), Closet, Flooring - Wall to Wall Carpet, Lighting - Overhead
- Level: Second
Primary bathroom
- Features: Yes
Bathroom 1
- Features: Bathroom - Half, Flooring - Stone/Ceramic Tile, Cabinets - Upgraded, Remodeled
- Level: Main,First
Bathroom 2
- Features: Bathroom - Full, Bathroom - With Shower Stall, Flooring - Stone/Ceramic Tile, Countertops - Stone/Granite/Solid, Cabinets - Upgraded, Double Vanity
- Level: Second
Bathroom 3
- Features: Bathroom - Full, Bathroom - Tiled With Shower Stall, Bathroom - With Tub, Ceiling Fan(s), Beamed Ceilings, Closet - Linen, Closet, Flooring - Stone/Ceramic Tile, Countertops - Stone/Granite/Solid, Double Vanity, Dressing Room, Recessed Lighting
- Level: Second
Dining room
- Features: Flooring - Hardwood, Open Floorplan, Lighting - Overhead, Decorative Molding
- Level: Main,First
Family room
- Features: Flooring - Hardwood, Deck - Exterior, Exterior Access, Open Floorplan, Recessed Lighting, Slider, Decorative Molding
- Level: Main,First
Kitchen
- Features: Ceiling Fan(s), Closet, Closet/Cabinets - Custom Built, Flooring - Hardwood, Dining Area, Pantry, Countertops - Stone/Granite/Solid, Countertops - Upgraded, Breakfast Bar / Nook, Exterior Access, Open Floorplan, Lighting - Overhead, Pocket Door
- Level: Main,First
Living room
- Features: Flooring - Hardwood, Open Floorplan, Crown Molding, Decorative Molding
- Level: Main,First
Heating
- Forced Air, Oil, Ductless, Fireplace(s), Fireplace
Cooling
- Central Air, Dual
Appliances
- Included: Water Heater, Range, Oven, Dishwasher, Microwave, Refrigerator, Washer, Dryer, Plumbed For Ice Maker
- Laundry: Laundry Closet, Closet/Cabinets - Custom Built, Flooring - Stone/Ceramic Tile, Main Level, Cabinets - Upgraded, Electric Dryer Hookup, Recessed Lighting, Washer Hookup, First Floor
Features
- Recessed Lighting, Closet, Ceiling Fan(s), Open Floorplan, Lighting - Overhead, Bathroom - 3/4, Bathroom - With Shower Stall, Library, Foyer, Sitting Room, Game Room, 3/4 Bath, Central Vacuum, Wired for Sound
- Flooring: Tile, Carpet, Hardwood, Flooring - Hardwood, Flooring - Wall to Wall Carpet, Flooring - Stone/Ceramic Tile
- Doors: Insulated Doors
- Windows: Insulated Windows, Screens
- Basement: Full,Finished,Walk-Out Access,Concrete
- Number of fireplaces: 3
- Fireplace features: Family Room
Interior area
- Total structure area: 4,491
- Total interior livable area: 4,491 sqft
Property
Parking
- Total spaces: 8
- Parking features: Attached, Garage Door Opener, Storage, Workshop in Garage, Garage Faces Side, Paved Drive, Off Street, Paved
- Attached garage spaces: 2
- Uncovered spaces: 6
Features
- Patio & porch: Deck - Exterior, Deck, Deck - Composite, Patio
- Exterior features: Deck, Deck - Composite, Patio, Pool - Inground Heated, Rain Gutters, Professional Landscaping, Sprinkler System, Screens, Fenced Yard, Gazebo, Garden
- Has private pool: Yes
- Pool features: Pool - Inground Heated
- Fencing: Fenced
Lot
- Size: 1.66 Acres
- Features: Cul-De-Sac, Wooded, Gentle Sloping
Details
- Additional structures: Gazebo
- Parcel number: M:029 B:000 L:017,3593791
- Zoning: R
Construction
Type & style
- Home type: SingleFamily
- Architectural style: Colonial
- Property subtype: Single Family Residence
Materials
- Frame
- Foundation: Concrete Perimeter
- Roof: Shingle
Condition
- Year built: 1997
Utilities & green energy
- Electric: Circuit Breakers, Generator Connection
- Sewer: Private Sewer
- Water: Private
- Utilities for property: for Electric Range, for Electric Oven, for Electric Dryer, Washer Hookup, Icemaker Connection, Generator Connection
Green energy
- Energy efficient items: Thermostat
Community & HOA
Community
- Features: Golf, Conservation Area, Highway Access, House of Worship, Public School
- Security: Security System
HOA
- Has HOA: No
Location
- Region: Southwick
Financial & listing details
- Price per square foot: $216/sqft
- Tax assessed value: $588,600
- Annual tax amount: $9,106
- Date on market: 6/10/2026
- Road surface type: Paved
Price history
| Date | Event | Price |
|---|---|---|
| 8/27/2024 | Sold | $970,000+4.4%$216/sqft |
Source: MLS PIN #73225402 Report a problem | ||
| 7/17/2024 | Listed for sale | $929,000-1.2%$207/sqft |
Source: MLS PIN #73225402 Report a problem | ||
| 6/26/2024 | Contingent | $939,900$209/sqft |
Source: MLS PIN #73225402 Report a problem | ||
| 4/17/2024 | Listed for sale | $939,900+77.7%$209/sqft |
Source: MLS PIN #73225402 Report a problem | ||
| 6/2/2006 | Sold | $529,000$118/sqft |
Source: Public Record Report a problem | ||
Public tax history
| Year | Property taxes | Tax assessment |
|---|---|---|
| 2025 | $10,426 +14.5% | $669,600 +13.8% |
| 2024 | $9,106 +8% | $588,600 +12.4% |
| 2023 | $8,435 +4% | $523,600 +9.6% |
| 2022 | $8,113 +3.7% | $477,800 +7.4% |
| 2021 | $7,824 -2.3% | $444,800 -1.9% |
| 2020 | $8,006 +4.4% | $453,300 +3.3% |
| 2019 | $7,669 -0.2% | $439,000 |
| 2018 | $7,683 +3.5% | $439,000 +4.8% |
| 2017 | $7,424 +3.7% | $418,700 |
| 2016 | $7,160 +2.8% | $418,700 +1.8% |
| 2015 | $6,967 +4.9% | $411,300 +5.7% |
| 2014 | $6,640 +10.2% | $389,200 |
| 2013 | $6,025 -0.8% | $389,200 -8.9% |
| 2012 | $6,076 +5.9% | $427,000 |
| 2011 | $5,739 | $427,000 |
| 2010 | $5,739 +8.2% | $427,000 -1.8% |
| 2008 | $5,305 +3.7% | $434,800 +0.6% |
| 2007 | $5,118 -4.3% | $432,300 +2.9% |
| 2006 | $5,347 +6.9% | $420,000 +23.5% |
| 2005 | $5,003 | $340,100 |
| 2004 | $5,003 -10.8% | $340,100 |
| 2003 | $5,608 +28.4% | $340,100 +21.1% |
| 2001 | $4,368 | $280,900 |
Find assessor info on the county website
Neighborhood: 01077
Nearby homes
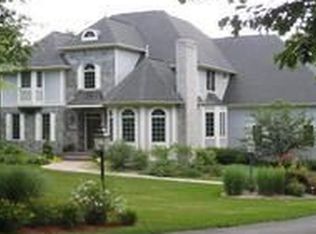
- $954,5004 bd5 ba4.5k sqft21 Meadow Ln, Southwick, MA 01077Off Market
- $663,6003 bd3 ba2.1k sqft17 Meadow Ln, Southwick, MA 01077Off Market
- $1,085,4004 bd4 ba4.5k sqft22 Meadow Ln, Southwick, MA 01077Off Market
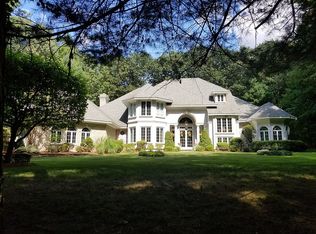
- $760,0005 bd4 ba4.2k sqft20 Meadow Ln, Southwick, MA 01077Sold
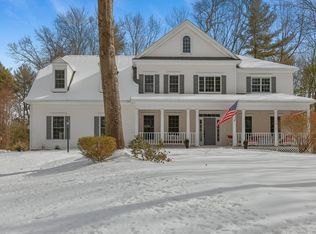
- $1,194,5005 bd4 ba4.9k sqft15 Meadow Ln, Southwick, MA 01077Off Market
- $706,6004 bd3 ba3.2k sqft23 Meadow Ln, Southwick, MA 01077Off Market
- $776,4004 bd5 ba3.4k sqft1 Stagecoach Rd, Southwick, MA 01077Off Market
- $915,0003 bd3 ba2.2k sqft18 Meadow Ln, Southwick, MA 01077Sold
Nearby schools
GreatSchools rating
- 6/10Powder Mill SchoolGrades: 3-6Distance: 2.2 mi
- 4/10Southwick-Tolland Regional High SchoolGrades: 7-12Distance: 2.5 mi
- NAWoodland Elementary SchoolGrades: PK-2Distance: 2.4 mi
Schools provided by the listing agent
- Elementary: Woodland
- Middle: Powdermill
- High: Southwick
Source: MLS PIN. This data may not be complete. We recommend contacting the local school district to confirm school assignments for this home.
Sell for more on Zillow
Get a Zillow Showcase℠ listing at no additional cost and you could sell for .
$961,300
2% more
+$19,226
With Zillow Showcase(estimated)
$980,526
Sell for more on Zillow
Get a Zillow Showcase℠ listing at no additional cost and you could sell for .
$961,300
2% more
+$19,226
With Zillow Showcase(estimated)
$980,526
- Massachusetts
- Hampden County
- Southwick
- 01077
- 19 Meadow Ln
