Nestled in the heart of DeKalb, this beautiful solid brick two-story home is a true builder's masterpiece, offering both elegance and comfort. The moment you step through the front door, you'll be greeted by a stunning two-story foyer entry that sets the tone for the entire home. The spacious guest closet and convenient half bath add a touch of practicality to this inviting entryway. Double doors lead into the expansive living room, where you'll find a brick gas start/wood burning fireplace, perfect for cozy evenings. The adjoining dining area flows seamlessly, creating a great space for entertaining. The triple patio doors open onto a private 14x10 deck, where you can relax in peace, surrounded by a privacy fence and mature landscaping. The kitchen is designed with efficiency and style in mind, featuring a breakfast bar, a closet pantry, and a main floor laundry center for added convenience. The wood spindled staircase guides you upstairs to the second floor, where you'll find a tropical-themed bedroom 2, complete with custom-painted walls and a charming curved window that lets in plenty of natural light and is just as inviting with a handy full bath nearby- perfect setup as a guest section. At the top of the stairs, double doors lead into a cozy den or office space, and another set of double doors opens into the vaulted primary en suite. This luxurious retreat boasts a full tub and shower, double vanities, and two closets-one of which includes a custom organizer. Additionally, there are pull-down attic stairs for extra storage space. The home also features an attached two-car garage, adding to its practicality. A covered front porch adds a welcoming touch to the exterior, making this home as charming on the outside as it is on the inside. Situated close to the hospital, YMCA, NW rec center, restaurants and plenty of shopping, and more, this is truly the ideal place to call home. Welcome to the good life! PROPERTY BEING SOLD AS IS!
Closed
$217,000
19 Meadow Trl W #19, Dekalb, IL 60115
2beds
1,500sqft
Condominium, Single Family Residence
Built in 1990
-- sqft lot
$236,200 Zestimate®
$145/sqft
$2,319 Estimated rent
Home value
$236,200
$191,000 - $293,000
$2,319/mo
Zestimate® history
Owner options
List your home for rent
$2,319/mo
Rent Zestimate®
Find your next renter with Zillow Rental Manager. Plus, with online applications, you can quickly screen prospective tenants – for free.
$2,319/mo
Rent Zestimate®
Refinance and save
$1,878/mo
Est. payment
Refinancing to a lower rate could help reduce your monthly payments and save thousands over the life of the loan.
$1,878/mo
Est. payment
Explore your selling options
Work with a Zillow partner agent
Leverage their expertise and Zillow's premium Showcase listings to get your home seen by more buyers.
Get startedList with your own agent
Get your home in front of millions of buyers by listing it on Zillow.
Learn how to do itSell it yourself
Take full control of how buyers see your home on Zillow by listing For Sale by Owner (FSBO).
List your homeWhat's special
Solid brick two-story homeTropical-themed bedroomMature landscapingPrivacy fenceCharming curved windowCovered front porchBreakfast bar
Zillow last checked:
Listing updated:
Listed by:
Nancy Edwards 815-739-1923,
Elm Street REALTORS
Bought with:
Madiha Ashar
Platinum Partners Realtors
Source: MRED as distributed by MLS GRID,MLS#: 12301638
Facts & features
Interior
Bedrooms & bathrooms
- Bedrooms: 2
- Bathrooms: 3
- Full bathrooms: 2
- 1/2 bathrooms: 1
Rooms
- Room types: Foyer, Den
Primary bedroom
- Features: Flooring (Carpet), Window Treatments (Blinds), Bathroom (Full, Double Sink)
- Level: Second
- Area: 208 Square Feet
- Dimensions: 16X13
Bedroom 2
- Features: Flooring (Carpet), Window Treatments (Blinds, Display Window(s))
- Level: Second
- Area: 121 Square Feet
- Dimensions: 11X11
Den
- Features: Flooring (Carpet), Window Treatments (Window Treatments)
- Level: Second
- Area: 132 Square Feet
- Dimensions: 12X11
Dining room
- Features: Flooring (Carpet), Window Treatments (Blinds)
- Level: Main
- Area: 135 Square Feet
- Dimensions: 9X15
Foyer
- Features: Flooring (Vinyl), Window Treatments (Blinds)
- Level: Main
- Area: 56 Square Feet
- Dimensions: 14X4
Kitchen
- Features: Kitchen (Eating Area-Breakfast Bar, Pantry-Closet, Custom Cabinetry), Flooring (Vinyl)
- Level: Main
- Area: 110 Square Feet
- Dimensions: 11X10
Laundry
- Features: Flooring (Vinyl)
- Level: Main
- Area: 50 Square Feet
- Dimensions: 5X10
Living room
- Features: Flooring (Carpet), Window Treatments (Curtains/Drapes)
- Level: Main
- Area: 240 Square Feet
- Dimensions: 16X15
Heating
- Natural Gas, Forced Air
Cooling
- Central Air
Appliances
- Included: Range, Dishwasher, Refrigerator, Washer, Dryer
- Laundry: Main Level, In Unit
Features
- Cathedral Ceiling(s), Storage, Walk-In Closet(s), Pantry
- Flooring: Carpet
- Windows: Screens, Window Treatments, Drapes
- Basement: Crawl Space
- Number of fireplaces: 1
- Fireplace features: Wood Burning, Gas Starter, Living Room
Interior area
- Total structure area: 1,500
- Total interior livable area: 1,500 sqft
Property
Parking
- Total spaces: 2
- Parking features: Asphalt, Garage Door Opener, On Site, Garage Owned, Attached, Garage
- Attached garage spaces: 2
- Has uncovered spaces: Yes
Accessibility
- Accessibility features: No Disability Access
Features
- Patio & porch: Deck
Lot
- Features: Mature Trees
Details
- Parcel number: 0801356101
- Special conditions: None
- Other equipment: Water-Softener Rented, Ceiling Fan(s)
Construction
Type & style
- Home type: Condo
- Property subtype: Condominium, Single Family Residence
Materials
- Brick
- Foundation: Concrete Perimeter
- Roof: Asphalt
Condition
- New construction: No
- Year built: 1990
Utilities & green energy
- Electric: Circuit Breakers
- Sewer: Septic Tank
- Water: Public
Community & HOA
Community
- Features: Sidewalks
- Security: Carbon Monoxide Detector(s)
- Subdivision: Meadow Trail
HOA
- Has HOA: Yes
- Amenities included: Privacy Fence
- Services included: Exterior Maintenance, Lawn Care, Snow Removal
- HOA fee: $184 monthly
Location
- Region: Dekalb
Financial & listing details
- Price per square foot: $145/sqft
- Annual tax amount: $6,362
- Date on market: 3/2/2025
- Listing terms: Conventional
- Ownership: Condo
Price history
| Date | Event | Price |
|---|---|---|
| 5/9/2025 | Sold | $217,000-5.6%$145/sqft |
Source:  MRED as distributed by MLS GRID #12301638 Report a problem MRED as distributed by MLS GRID #12301638 Report a problem | ||
| 5/5/2025 | Pending sale | $229,900$153/sqft |
Source: MRED as distributed by MLS GRID #12301638 Report a problem | ||
| 3/24/2025 | Contingent | $229,900$153/sqft |
Source: MRED as distributed by MLS GRID #12301638 Report a problem | ||
| 3/21/2025 | Price change | $229,900-4.2%$153/sqft |
Source: MRED as distributed by MLS GRID #12301638 Report a problem | ||
| 3/2/2025 | Listed for sale | $239,900$160/sqft |
Source: MRED as distributed by MLS GRID #12301638 Report a problem | ||
Public tax history
Tax history is unavailable.
Neighborhood: 60115
Nearby homes
- $217,000-- bd-- ba-- sqft19 Meadow Trl W, Dekalb, IL 60115Sold
- $237,2002 bd2 ba1.2k sqft17 Meadow Trl W, Dekalb, IL 60115Off Market
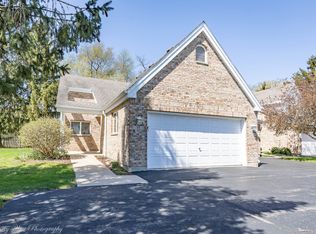
- $266,5002 bd3 ba1.5k sqft21 Meadow Trl W, Anchor, IL 60115Off Market
- $240,8002 bd2 ba1.2k sqft23 Meadow Trl W, Dekalb, IL 60115Off Market
- $274,7002 bd2 ba1.2k sqft23 Meadow Trl W #0, Dekalb, IL 60115Off Market
- $258,6002 bd2 ba1.2k sqft15 Meadow Trl W, Dekalb, IL 60115Off Market
- $250,0003 bd2 ba1.1k sqft2471 Meadow Creek DR, Dekalb, IL 60115Sold
- $281,400-- bd-- ba-- sqft13 Meadow Trl W, Dekalb, IL 60115Off Market
- $368,200-- bd-- ba-- sqft3275 Meadow Trl W, Dekalb, IL 60115Off Market
Nearby schools
GreatSchools rating
- 4/10Gwendolyn Brooks Elementary SchoolGrades: K-5Distance: 1 mi
- 2/10Clinton Rosette Middle SchoolGrades: 6-8Distance: 2.2 mi
- 3/10De Kalb High SchoolGrades: 9-12Distance: 1.7 mi
Schools provided by the listing agent
- District: 428
Source: MRED as distributed by MLS GRID. This data may not be complete. We recommend contacting the local school district to confirm school assignments for this home.


Get pre-qualified for a loan
At Zillow Home Loans, we can pre-qualify you in as little as 5 minutes with no impact to your credit score.An equal housing lender. NMLS #10287.
- Illinois
- DeKalb County
- Dekalb
- 60115
- 19 Meadow Trl W Unit 19
Nearby cities
Nearby neighborhoods
Nearby zip codes
Other Dekalb Topics
