New Price Reduction - Priced to Sell! Step into luxury with this stunning ranch-style home in the gated Cypresswood golf community! Nestled on a peaceful cul-de-sac, this spacious 4-bedroom home blends modern elegance with timeless charm, making it the perfect retreat. Inside, wood-look tile flooring flows throughout the main living areas, offering both durability and style. The gourmet kitchen is a dream, featuring brand-new granite countertops, stainless steel appliances, a double oven, fresh backsplash, and an upgraded sink and faucet. A cozy dining nook with enhanced lighting and extra storage makes this space as functional as it is beautiful. Designed for effortless entertaining, the formal dining room opens to a vast living area with vaulted ceilings and a striking, updated fireplace. Custom built-in cabinetry adds character, while a second living space offers a dry bar and additional dining area. Need a home office? A dedicated bonus room makes remote work a breeze. The expansive primary suite is a true sanctuary, complete with a walk-in closet and spa-inspired en-suite featuring granite counters, a luxurious soaker tub, and a spacious walk-in shower. The guest bath boasts another walk-in shower, while a convenient powder room serves the main living areas. Plush carpeting in all bedrooms ensures extra warmth and comfort. Step outside to your private, enclosed pool, perfect for year-round relaxation. The attached two-car garage and long driveway provide ample parking, while upgrades like plantation shutters, crown molding, and a new roof (2022) elevate the home’s value. Enjoy breathtaking golf course views and top-tier community amenities, including a pool, tennis courts, and clubhouse. With easy highway access and proximity to top shopping, dining, and entertainment, this home delivers the best of luxury living and convenience. This is the dream home you’ve been waiting for—schedule your private tour today before it’s gone!
Sold for $480,000
$480,000
19 Meadowlake Ct, Winter Haven, FL 33884
4beds
3,257sqft
Single Family Residence
Built in 1977
0.38 Acres Lot
$469,100 Zestimate®
$147/sqft
$3,000 Estimated rent
Home value
$469,100
Estimated sales range
Not available
$3,000/mo
Zestimate® history
Owner options
List your home for rent
$3,000/mo
Rent Zestimate®
Find your next renter with Zillow Rental Manager. Plus, with online applications, you can quickly screen prospective tenants – for free.
$3,000/mo
Rent Zestimate®
Refinance and save
$3,361/mo
Est. payment
Refinancing to a lower rate could help reduce your monthly payments and save thousands over the life of the loan.
$3,361/mo
Est. payment
Explore your selling options
Work with a Zillow partner agent
Leverage their expertise and Zillow's premium Showcase listings to get your home seen by more buyers.
Get startedList with your own agent
Get your home in front of millions of buyers by listing it on Zillow.
Learn how to do itSell it yourself
Take full control of how buyers see your home on Zillow by listing For Sale by Owner (FSBO).
List your homeWhat's special
Brand-new granite countertopsPrivate enclosed poolBreathtaking golf course viewsAttached two-car garageCustom built-in cabinetryPeaceful cul-de-sacExpansive primary suite
Zillow last checked:
Listing updated:
Listed by:
Rebecca Redman Hamaoui 407-803-8800,
REAL BROKER, LLC 855-450-0442
Bought with:
Michael Hochadel, 3562389
BHHS FLORIDA PROPERTIES GROUP
Source: Stellar MLS,MLS#: O6279343 Originating MLS: Orlando Regional
Originating MLS: Orlando Regional
Facts & features
Interior
Bedrooms & bathrooms
- Bedrooms: 4
- Bathrooms: 3
- Full bathrooms: 3
Primary bedroom
- Features: Walk-In Closet(s)
- Level: First
- Area: 263.34 Square Feet
- Dimensions: 11.4x23.1
Bedroom 2
- Features: Built-in Closet
- Level: First
- Area: 143.84 Square Feet
- Dimensions: 11.6x12.4
Bedroom 3
- Features: Built-in Closet
- Level: First
- Area: 175.28 Square Feet
- Dimensions: 11.6x15.11
Bedroom 4
- Features: Built-in Closet
- Level: First
- Area: 109.32 Square Feet
- Dimensions: 12x9.11
Dining room
- Level: First
- Area: 414.27 Square Feet
- Dimensions: 20.11x20.6
Family room
- Level: First
- Area: 280.44 Square Feet
- Dimensions: 17.1x16.4
Kitchen
- Level: First
- Area: 140.42 Square Feet
- Dimensions: 11.8x11.9
Living room
- Level: First
- Area: 647.9 Square Feet
- Dimensions: 19x34.1
Office
- Level: First
- Area: 138.06 Square Feet
- Dimensions: 11.8x11.7
Heating
- Central, Electric
Cooling
- Central Air
Appliances
- Included: Dishwasher, Dryer, Microwave, Range, Refrigerator, Washer
- Laundry: Laundry Closet
Features
- Ceiling Fan(s), Crown Molding, Eating Space In Kitchen, High Ceilings, Living Room/Dining Room Combo, Primary Bedroom Main Floor, Thermostat
- Flooring: Carpet, Tile
- Doors: Sliding Doors
- Windows: Skylight(s)
- Has fireplace: Yes
- Fireplace features: Living Room
Interior area
- Total structure area: 3,257
- Total interior livable area: 3,257 sqft
Property
Parking
- Total spaces: 2
- Parking features: Driveway
- Attached garage spaces: 2
- Has uncovered spaces: Yes
Features
- Levels: One
- Stories: 1
- Has private pool: Yes
- Pool features: Child Safety Fence, In Ground, Screen Enclosure
- Has view: Yes
- View description: Golf Course
Lot
- Size: 0.38 Acres
- Features: Cul-De-Sac
Details
- Parcel number: 272829000000042360
- Zoning: PUD
- Special conditions: None
Construction
Type & style
- Home type: SingleFamily
- Property subtype: Single Family Residence
Materials
- Block, Stucco
- Foundation: Slab
- Roof: Shingle
Condition
- New construction: No
- Year built: 1977
Utilities & green energy
- Sewer: Public Sewer
- Water: Public
- Utilities for property: BB/HS Internet Available, Cable Available
Community & HOA
Community
- Features: Clubhouse, Gated Community - No Guard, Pool, Tennis Court(s)
- Pet fee: $0 monthly
- Subdivision: CYPRESSWOOD
HOA
- Has HOA: Yes
- HOA fee: $116 monthly
- HOA name: Greenfield Home Owners
Location
- Region: Winter Haven
Financial & listing details
- Price per square foot: $147/sqft
- Tax assessed value: $396,731
- Annual tax amount: $5,910
- Date on market: 2/21/2025
- Cumulative days on market: 224 days
- Listing terms: Cash,Conventional,FHA
- Ownership: Fee Simple
- Total actual rent: 0
- Road surface type: Asphalt
Price history
| Date | Event | Price |
|---|---|---|
| 11/18/2025 | Sold | $480,000-1%$147/sqft |
Source:  Stellar MLS #O6279343 Report a problem Stellar MLS #O6279343 Report a problem | ||
| 10/3/2025 | Pending sale | $485,000$149/sqft |
Source: Stellar MLS #O6279343 Report a problem | ||
| 9/12/2025 | Price change | $485,000-3%$149/sqft |
Source: Stellar MLS #O6279343 Report a problem | ||
| 8/20/2025 | Price change | $499,900-9.1%$153/sqft |
Source: Stellar MLS #O6279343 Report a problem | ||
| 6/10/2025 | Price change | $549,900-6.8%$169/sqft |
Source: Stellar MLS #O6279343 Report a problem | ||
| 4/15/2025 | Price change | $590,000-1.7%$181/sqft |
Source: Stellar MLS #O6279343 Report a problem | ||
| 2/21/2025 | Listed for sale | $599,999+10.1%$184/sqft |
Source: Stellar MLS #O6279343 Report a problem | ||
| 6/27/2023 | Sold | $545,000+1.1%$167/sqft |
Source: Public Record Report a problem | ||
| 5/22/2023 | Pending sale | $539,000$165/sqft |
Source: Stellar MLS #P4924245 Report a problem | ||
| 3/7/2023 | Listed for sale | $539,000$165/sqft |
Source: Stellar MLS #P4924245 Report a problem | ||
| 2/22/2023 | Pending sale | $539,000$165/sqft |
Source: Stellar MLS #P4924245 Report a problem | ||
| 2/15/2023 | Price change | $539,000-2%$165/sqft |
Source: Stellar MLS #P4924245 Report a problem | ||
| 1/25/2023 | Listed for sale | $550,000$169/sqft |
Source: Stellar MLS #P4924245 Report a problem | ||
Public tax history
| Year | Property taxes | Tax assessment |
|---|---|---|
| 2025 | $5,129 -3.1% | $396,731 -3% |
| 2024 | $5,292 +153.1% | $408,873 +105.4% |
| 2023 | $2,091 +2.4% | $199,097 +3% |
| 2022 | $2,041 -0.6% | $193,298 +3% |
| 2021 | $2,053 +0.8% | $187,668 +1.4% |
| 2020 | $2,036 0% | $185,077 +2.3% |
| 2019 | $2,037 -16.5% | $180,916 +1.9% |
| 2018 | $2,439 +1.9% | $177,543 +2.1% |
| 2017 | $2,395 +22.9% | $173,891 +2.1% |
| 2016 | $1,949 -1.8% | $170,314 +0.7% |
| 2015 | $1,984 -10% | $169,130 +0.8% |
| 2014 | $2,205 +11.4% | $167,788 +1.5% |
| 2013 | $1,979 +3.2% | $165,308 +1.7% |
| 2012 | $1,919 -17.7% | $162,545 -13.3% |
| 2011 | $2,333 -1% | $187,562 +0.7% |
| 2010 | $2,357 -2.1% | $186,329 +2.7% |
| 2009 | $2,407 +6.9% | $181,430 +0.1% |
| 2008 | $2,252 | $181,249 |
| 2007 | -- | -- |
| 2006 | $2,584 | -- |
| 2005 | -- | -- |
| 2004 | $2,280 +2.3% | -- |
| 2003 | $2,229 +0.4% | $158,806 +2.4% |
| 2002 | $2,220 +1.9% | $155,084 +1.6% |
| 2001 | $2,178 | $152,642 |
Find assessor info on the county website
Neighborhood: 33884
Nearby homes
- $359,6003 bd2 ba2.2k sqft15 Meadowlake Ct, Winter Haven, FL 33884Off Market
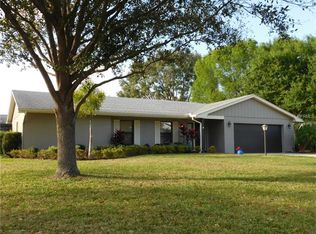
- $498,9003 bd2 ba3.3k sqft16 Meadowlake Ct, Winter Haven, FL 33884Off Market
- $345,3004 bd2 ba2.4k sqft14 Meadowlake Ct, Winter Haven, FL 33884Off Market
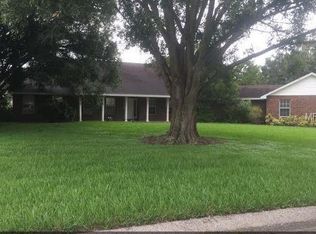
- $369,7004 bd2 ba2.3k sqft11 Meadowlake Ct, Winter Haven, FL 33884Off Market
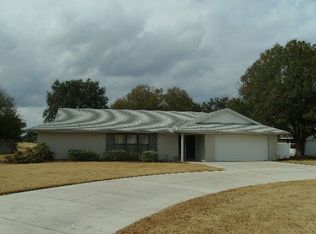
- $438,1004 bd2 ba3.2k sqft151 Greenfield Rd, Winter Haven, FL 33884Off Market
- $403,6004 bd3 ba2.4k sqft10 Meadowlake Ct, Winter Haven, FL 33884Off Market
- $327,3003 bd2 ba1.6k sqft170 SE Greenfield Rd, Winter Haven, FL 33884Off Market
- $461,0004 bd4 ba3.6k sqft181 Greenfield Rd, Winter Haven, FL 33884Off Market
Nearby schools
GreatSchools rating
- 2/10Elbert Elementary SchoolGrades: PK-5Distance: 3.9 mi
- 3/10Denison Middle SchoolGrades: 6-8Distance: 5 mi
- 3/10Winter Haven Senior High SchoolGrades: 9-12Distance: 4.8 mi
Get a cash offer in 3 minutes
Find out how much your home could sell for in as little as 3 minutes with a no-obligation cash offer.
Estimated market value
$469,100
Get a cash offer in 3 minutes
Find out how much your home could sell for in as little as 3 minutes with a no-obligation cash offer.
Estimated market value
$469,100
- Florida
- Polk County
- Winter Haven
- 33884
- 19 Meadowlake Ct
Nearby cities
Nearby neighborhoods
Nearby zip codes
Other Winter Haven Topics
