Skip main navigation
Sold for $450,000
  • $450,000

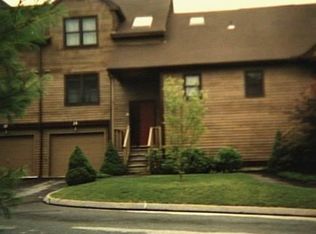
    19 Meadowlark Circle #19, Monroe, CT 06468

    2beds
    1,988sqft
    Condominium, Townhouse
    Built in 1988
    -- sqft lot
    $450,300 Zestimate®
    $226/sqft
    $3,775 Estimated rent

    Home value

    $450,300

    $410,000 - $495,000

    $3,775/mo

    Zestimate® history
    Loading
    Loading...

    Owner options

    List your home for rent

    $3,775/mo

    Rent Zestimate®

    Find your next renter with Zillow Rental Manager. Plus, with online applications, you can quickly screen prospective tenants – for free.

    Learn more

    $3,775/mo

    Rent Zestimate®

    Refinance and save

    $3,461/mo

    Est. payment

    Refinancing to a lower rate could help reduce your monthly payments and save thousands over the life of the loan.

    See today's rates

    $3,461/mo

    Est. payment

    Explore your selling options

    Work with a Zillow partner agent

    Leverage their expertise and Zillow's premium Showcase listings to get your home seen by more buyers.

    Get started

    List with your own agent

    Get your home in front of millions of buyers by listing it on Zillow.

    Learn how to do it

    Sell it yourself

    Take full control of how buyers see your home on Zillow by listing For Sale by Owner (FSBO).

    List your home

    What's special

    Sophisticated high-end finishes throughoutStriking whitewashed brick fireplaceSoaring ceilingsCharming screened-in porchBright and inviting atmospherePrivate primary suiteFloor to ceiling windows
    Completely updated with sophisticated, high-end finishes throughout, this exceptional end-unit is thoughtfully designed featuring 2 spacious bedrooms, including a main-level bedroom with easy access to a beautifully updated full bathroom showcasing a sleek glass-enclosed shower. The eat-in kitchen has been impeccably updated with crisp white cabinetry, granite countertops, and stainless steel appliances. An open-concept layout seamlessly connects the dining area and expansive living room, where soaring ceilings, a striking whitewashed brick fireplace, and floor to ceiling windows create a bright and inviting atmosphere. Sliding glass doors lead to a charming screened-in porch, providing the ideal space to enjoy the outdoors. Upstairs, you'll find a private primary suite with an updated en-suite bathroom, along with a versatile loft overlooking the main living area perfect for a home office, reading nook or flex space. The finished lower level offers an expansive recreation room with direct access to the attached one car garage, providing additional living and storage space. With every detail tastefully updated this turnkey home offers truly maintenance free living. Simply unpack and enjoy.

    Zillow last checked:

    Listing updated:

    Listed by:

    Anthony Fabrizio (203)767-3354,

    Coldwell Banker Realty 203-254-7100

    Bought with:

    Anthony Fabrizio, RES.0808129

    Coldwell Banker Realty

    Source: Smart MLS,MLS#: 24180646MLS Logo

    Facts & features

    Interior

    Bedrooms & bathrooms
    • Bedrooms: 2
    • Bathrooms: 2
    • Full bathrooms: 2
    Primary bedroom
    • Features: Full Bath, Tub w/Shower, Walk-In Closet(s)
    • Level: Upper
    Bedroom
    • Level: Main
    Bathroom
    • Features: Stall Shower
    • Level: Main
    Dining room
    • Level: Main
    Kitchen
    • Features: Granite Counters
    • Level: Main
    Living room
    • Features: High Ceilings, Vaulted Ceiling(s), Balcony/Deck, Fireplace
    • Level: Main
    Loft
    • Level: Upper
    Rec play room
    • Level: Lower
    Heating
    • Forced Air, Natural Gas
    Cooling
    • Central Air
    Appliances
    • Included: Electric Range, Oven/Range, Microwave, Refrigerator, Dishwasher, Washer, Dryer, Gas Water Heater, Water Heater
    • Laundry: Lower Level
    Features
    • Basement: Full,Storage Space,Finished,Garage Access,Interior Entry,Liveable Space
    • Attic: Storage,Pull Down Stairs
    • Number of fireplaces: 1
    • Common walls with other units/homes: End Unit
    Interior area
    • Total structure area: 1,988
    • Total interior livable area: 1,988 sqft
    • Finished area above ground: 1,471
    • Finished area below ground: 517

    Property

    Parking
    • Total spaces: 2
    • Parking features: Attached, Paved, Off Street, Driveway
    • Attached garage spaces: 1
    • Has uncovered spaces: Yes
    Features
    • Stories: 3
    • Patio & porch: Screened, Porch, Covered
    • Has private pool: Yes
    • Pool features: In Ground
    • Waterfront features: Walk to Water, Access
    Lot
    • Features: Corner Lot, Level, Cul-De-Sac
    Details
    • Additional structures: Pool House
    • Parcel number: 179491
    • Zoning: MFR

    Construction

    Type & style
    • Home type: Condo
    • Architectural style: Townhouse
    • Property subtype: Condominium, Townhouse
    • Attached to another structure: Yes
    Materials
    • Clapboard, Wood Siding
    Condition
    • New construction: No
    • Year built: 1988

    Utilities & green energy

    • Sewer: Septic Tank
    • Water: Public

    Community & neighborhood

    Community
    • Community features: Basketball Court, Golf, Health Club, Medical Facilities, Park, Shopping/Mall, Tennis Court(s)
    Location
    • Region: Monroe
    • Subdivision: Stepney

    HOA & financial

    HOA
    • Has HOA: Yes
    • HOA fee: $395 monthly
    • Amenities included: Clubhouse, Pool, Tennis Court(s), Management
    • Services included: Maintenance Grounds, Trash, Snow Removal, Pest Control, Pool Service, Road Maintenance

    Price history

    DateEventPrice
    6/30/2026Sold$450,000+0%$226/sqft
    Source: Smart MLS #24180646 Report a problem
    6/30/2026Pending sale$449,900$226/sqft
    Source: Smart MLS #24180646 Report a problem
    6/3/2026Listed for sale$449,900$226/sqft
    Source: Smart MLS #24180646 Report a problem

    Public tax history

    Tax history is unavailable.

    Neighborhood: Stepney

    Nearby schools

    GreatSchools rating
    Schools provided by the listing agent
    • Middle: Jockey Hollow
    • High: Masuk

    Source: Smart MLS. This data may not be complete. We recommend contacting the local school district to confirm school assignments for this home.

    Get pre-qualified for a loan
    At Zillow Home Loans, we can pre-qualify you in as little as 5 minutes with no impact to your credit score.

    An equal housing lender. NMLS #10287.

    Sell for more on Zillow
    Get a Zillow Showcase℠ listing at no additional cost and you could sell for .
    $450,300
    2% more
    +$9,006
    With Zillow Showcase(estimated)
    $459,306